
18611 NW 11th St, Pembroke Pines, FL 33029
Local realty services provided by:Better Homes and Gardens Real Estate Destinations
18611 NW 11th St,Pembroke Pines, FL 33029
$739,000
- 4 Beds
- 3 Baths
- 2,104 sq. ft.
- Single family
- Active
Listed by: hector barrios
Office: real estate sales force305-392-1497
MLS#:A12091069
Source:SEFMLS
Price summary
- Price:$739,000
- Price per sq. ft.:$284.23
- Monthly HOA dues:$167.33
About this home
Excellent opportunity in desirable Pembroke Pines with an established tenant in place through June 30, 2027, currently generating $5,800 per month in rental income—providing immediate cash flow from day one! Spacious 4-bedroom, 3-bath pool home featuring approximately 2,104 sq. ft. of living area, a 2-car garage and a desirable layout with one bedroom and full bath downstairs. Numerous major improvements have already been completed, including a 2024 roof, newer 4-ton A/C, 2024 water heater, impact windows and doors, impact-rated garage door, accordion shutters and newer appliances. The home offers spacious living and family areas, an updated kitchen with wood cabinetry, granite countertops and stainless-steel appliances, high ceilings, abundant natural light and an architectural staircase. Enjoy a private tropical backyard with a pool and spa, expansive patio and lush landscaping. Located in the desirable Chapel Trail area near schools, shopping, dining, parks and major roadways. Ideal for an investor seeking immediate rental income or a future owner-occupant who does not require occupancy until the current lease expires. Tenant occupied; showings by appointment only....
Contact an agent
Home facts
- Year built:1993
- Subdivision & Development:CHAPEL TRAIL II
- Listing ID #:A12091069
- Updated:September 17, 2026 at 05:57 PM
Rooms and interior
- Bedrooms:4
- Total bathrooms:3
- Full bathrooms:3
- Kitchen Description:Built In Oven, Dishwasher, Electric Range, Kitchen Island, Pantry, Refrigerator
- Bedroom Description:Upper Level Primary
- Living area:2,104 sq. ft.
Heating and cooling
- Cooling:Central Air
- Heating:Central
- Central air:Yes
Structure and exterior
- Roof:Barrel
- Year built:1993
- Building area:2,104 sq. ft.
- Lot area:0.13 Acres
- Architectural Style:Detached, Two Story
- Construction Materials:Block
- Exterior Features:Fence, Security High Impact Doors, Storm Security Shutters
- Levels:2 Story
Schools
- High school:West Broward
- Middle school:Silver Trail
- Elementary school:Chapel Trail
Utilities
- Water:Public
- Sewer:Public Sewer
Finances and disclosures
- Price:$739,000
- Price per sq. ft.:$284.23
- Tax amount:$7,562 (2026)
Features and amenities
- Appliances:Built-In Oven, Dishwasher, Dryer, Electric Range, Refrigerator, Washer
- Laundry features:Dryer, Washer
- Amenities:Blinds, Impact Glass Windows, Pantry, Vaulted Ceilings
- Pool features:Community, In Ground, Pool, Pool/Spa Combo
Parking
- Parking description:Attached, Driveway, Garage, Paver Block
- Garage:Yes
- Garage spaces:2
New listings near 18611 NW 11th St
- Coming Soon
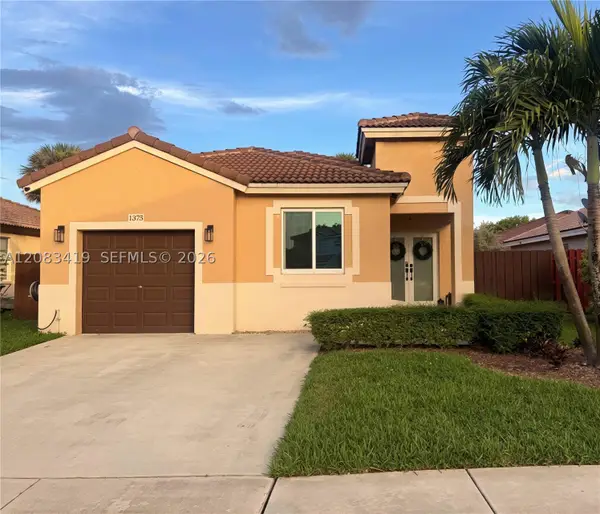 $615,000Coming Soon3 beds 2 baths1,363 sq. ft.
1375 SW 105th Ave, Pembroke Pines, FL 33025
MLS# A12083419Listed by: UNITED REALTY GROUP INC. - Coming Soon
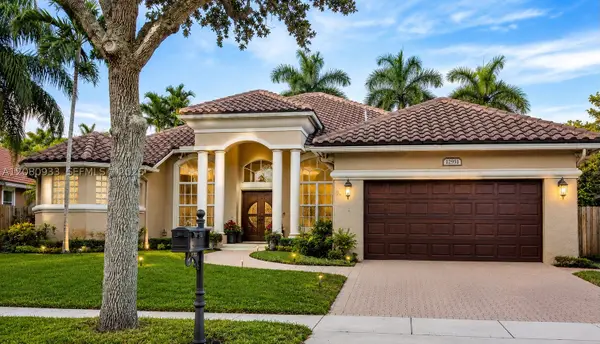 $989,900Coming Soon4 beds 3 baths2,829 sq. ft.
12951 NW 23rd St, Pembroke Pines, FL 33028
MLS# A12080933Listed by: RELATED GENERAL REALTY, LLC. - New
 $129,900Active1 beds 1 baths840 sq. ft.
300 SW 130th Terrace #202B, Pembroke Pines, FL 33027
MLS# B26077454Listed by: SIGNATURE INTERNATIONAL REAL E - Open Sat, 12 to 2pmNew
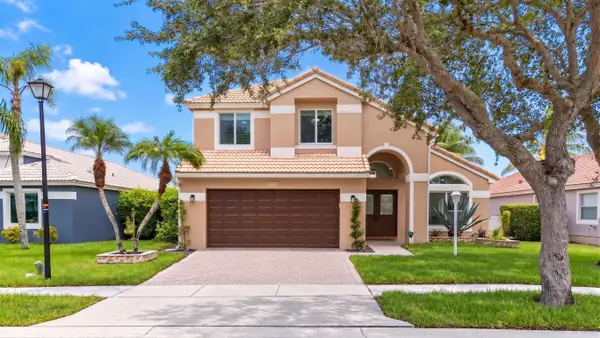 $930,000Active4 beds 3 baths2,339 sq. ft.
1551 NW 132nd Avenue, Pembroke Pines, FL 33028
MLS# B26077419Listed by: COMPASS FLORIDA LLC - New
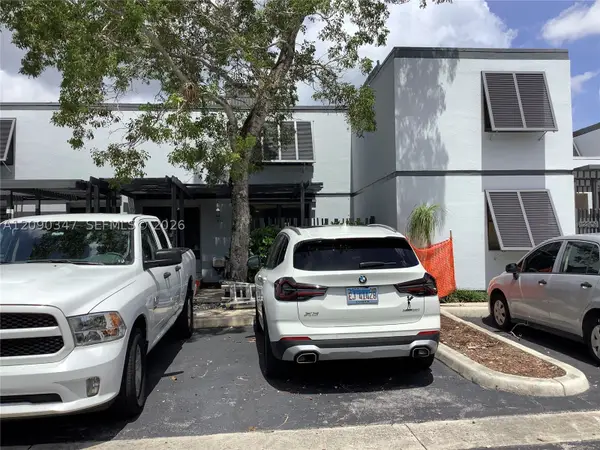 $459,995Active3 beds 3 baths1,396 sq. ft.
12317 NW 11th St, Pembroke Pines, FL 33026
MLS# A12090347Listed by: UNITED REALTY GROUP INC - New
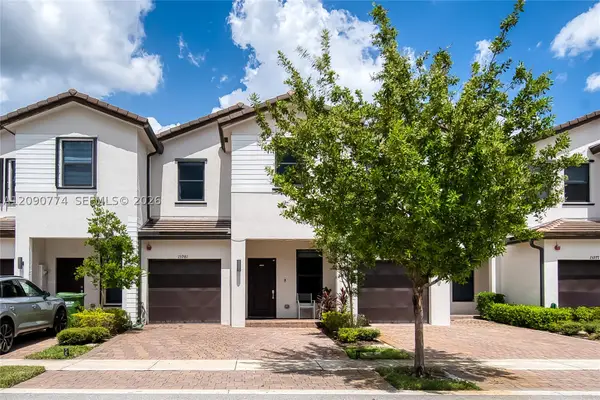 $650,000Active4 beds 3 baths1,888 sq. ft.
15981 SW 2nd Pl, Pembroke Pines, FL 33027
MLS# A12090774Listed by: ALL NATIONS REALTY OF FLORIDA, LLC - New
 $280,000Active2 beds 2 baths822 sq. ft.
7785 NW 22nd Court #202, Pembroke Pines, FL 33024
MLS# B26077404Listed by: COLDWELL BANKER REALTY - New
 $170,000Active2 beds 2 baths953 sq. ft.
300 SW 134th Way #105E, Pembroke Pines, FL 33027
MLS# A12089477Listed by: MIAMI NEW REALTY - New
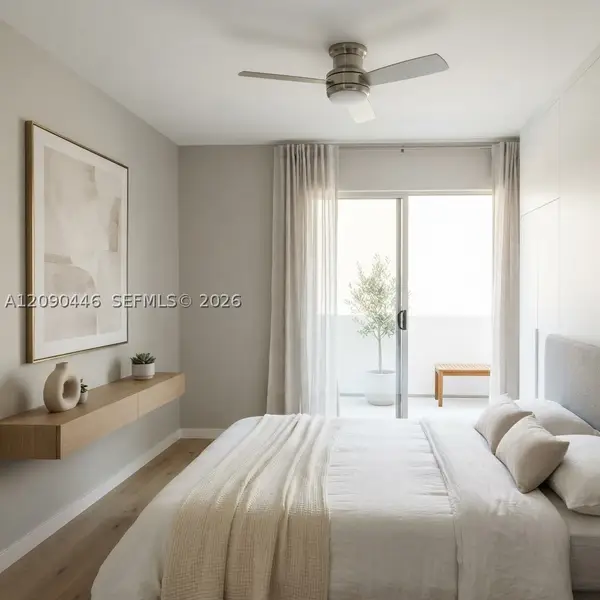 $99,000Active2 beds 2 baths819 sq. ft.
1551 SW 135th Ter #310G, Pembroke Pines, FL 33027
MLS# A12090446Listed by: MADISON ALLIED LLC


Protect your home and budget from life's surprises with an Assurant Home Warranty, backed by a partner that supports you through every step of homeownership. Explore Plans.
© 2026 Better Homes and Gardens Real Estate LLC. An Anywhere Real Estate company. All rights reserved. Better Homes and Gardens® Real Estate is a registered trademark owned by Meredith Operations Corporation, licensed to Better Homes and Gardens Real Estate LLC and used with permission. Better Homes and Gardens Real Estate LLC fully supports the principles of the Fair Housing Act and the Equal Opportunity Act. Listing information is deemed reliable but is not guaranteed accurate.
Each office is independently owned and operated.
Any services or products provided by third parties are not provided by, affiliated with or related to Better Homes and Gardens Real Estate LLC, or its affiliated companies.