
20921 NW 1st Ct, Pembroke Pines, FL 33029
Local realty services provided by:Better Homes and Gardens Real Estate Destinations
Upcoming open houses
- Fri, Sep 1804:00 pm - 07:00 pm
Listed by: leslie merino
Office: lifestyle international realty305-809-8085
MLS#:A11992345
Source:SEFMLS
Price summary
- Price:$575,000
- Price per sq. ft.:$288.65
- Monthly HOA dues:$345
About this home
BACK ON THE MARKET! The buyer canceled last minute due to unforeseen circumstances. The property has been reduced to the appraised value and the inspection report is unremarkable! Welcome to this stunning 2019-built smart home located in the highly sought-after gated community of Chapel Grove. This modern townhouse offers 3 bedrooms, 2.5 bathrooms. The open-concept first floor features elegant ceramic tile flooring, new flooring second floor and a chef-inspired kitchen with white quartz countertops, stainless steel appliances, and a brand-new dishwasher. Brand new AC! The home is fully smart-wired, allowing you to conveniently control temperature, security, and lighting right from your phone. EV Charger in garage, Enjoy living in a top-rated school district with access to resort-style amenities, including a pool, fitness center, and basketball court. HOA includes gate, pool gym, lawn, trees and mulch maintenance.
Contact an agent
Home facts
- Year built:2019
- Subdivision & Development:CT INDUSTRIAL PLAT
- Listing ID #:A11992345
- Updated:September 17, 2026 at 11:34 AM
Rooms and interior
- Bedrooms:3
- Total bathrooms:3
- Full bathrooms:2
- Half bathrooms:1
- Flooring:Tile
- Kitchen Description:Dishwasher, Disposal, Electric Range, Microwave, Refrigerator
- Living area:1,692 sq. ft.
Heating and cooling
- Cooling:Central Air
- Heating:Central
- Central air:Yes
Structure and exterior
- Year built:2019
- Building area:1,692 sq. ft.
- Construction Materials:Block
- Exterior Features:Fence, Security High Impact Doors
Finances and disclosures
- Price:$575,000
- Price per sq. ft.:$288.65
- Tax amount:$9,004 (2021)
Features and amenities
- Appliances:Dishwasher, Disposal, Dryer, Electric Range, Microwave, Refrigerator, Washer
- Laundry features:Dryer, Washer
- Amenities:Barbecue, Basketball Court, Complex Fenced, Fitness Center, Phone Entry, Playground, Security Guard
- Pool features:Association, Pool
- Smart home:Yes
Parking
- Parking description:Garage Door Opener
- Garage:Yes
- Garage spaces:1
New listings near 20921 NW 1st Ct
- Coming Soon
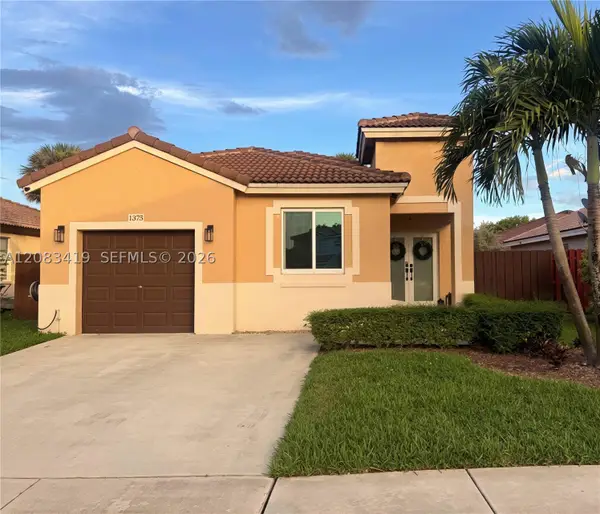 $615,000Coming Soon3 beds 2 baths1,363 sq. ft.
1375 SW 105th Ave, Pembroke Pines, FL 33025
MLS# A12083419Listed by: UNITED REALTY GROUP INC. - Coming Soon
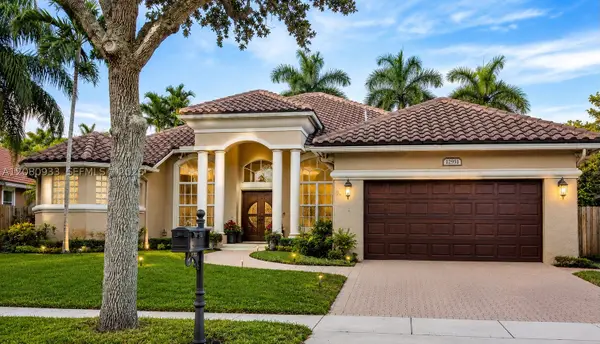 $989,900Coming Soon4 beds 3 baths2,829 sq. ft.
12951 NW 23rd St, Pembroke Pines, FL 33028
MLS# A12080933Listed by: RELATED GENERAL REALTY, LLC. - New
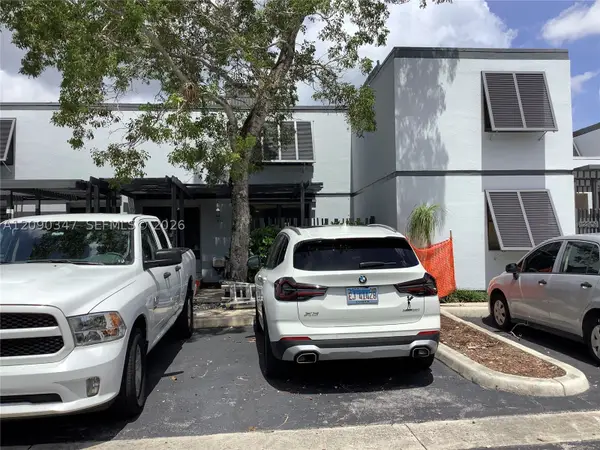 $459,995Active3 beds 3 baths1,396 sq. ft.
12317 NW 11th St, Pembroke Pines, FL 33026
MLS# A12090347Listed by: UNITED REALTY GROUP INC - New
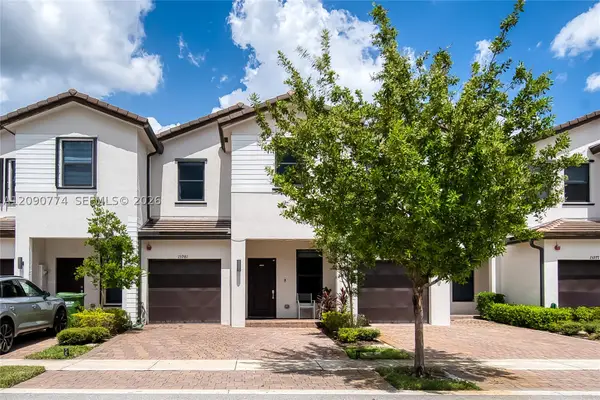 $650,000Active4 beds 3 baths1,888 sq. ft.
15981 SW 2nd Pl, Pembroke Pines, FL 33027
MLS# A12090774Listed by: ALL NATIONS REALTY OF FLORIDA, LLC - New
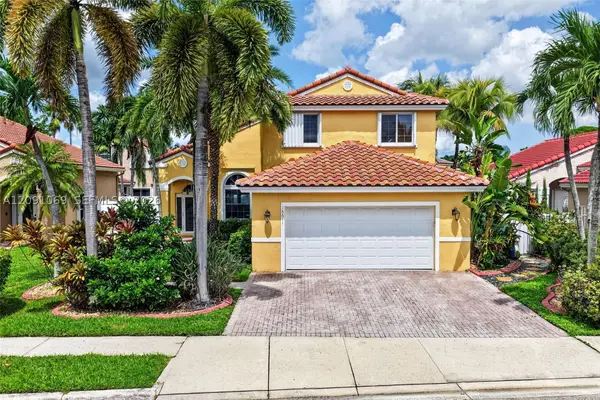 $739,000Active4 beds 3 baths2,104 sq. ft.
18611 NW 11th St, Pembroke Pines, FL 33029
MLS# A12091069Listed by: REAL ESTATE SALES FORCE - New
 $280,000Active2 beds 2 baths822 sq. ft.
7785 NW 22nd Court #202, Pembroke Pines, FL 33024
MLS# B26077404Listed by: COLDWELL BANKER REALTY - New
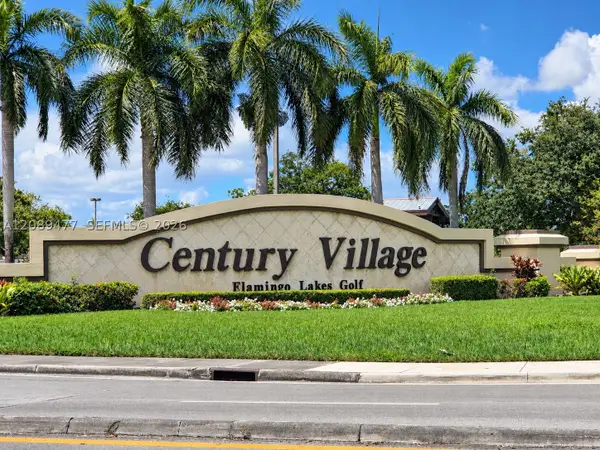 $170,000Active2 beds 2 baths953 sq. ft.
300 SW 134th Way #105E, Pembroke Pines, FL 33027
MLS# A12089477Listed by: MIAMI NEW REALTY - New
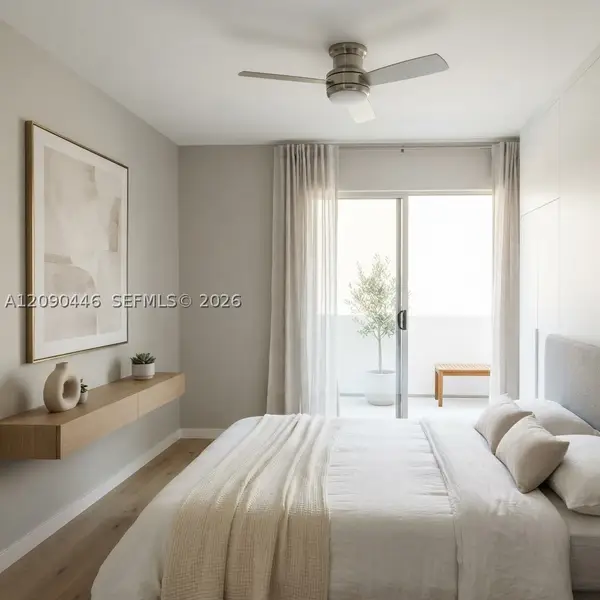 $99,000Active2 beds 2 baths819 sq. ft.
1551 SW 135th Ter #310G, Pembroke Pines, FL 33027
MLS# A12090446Listed by: MADISON ALLIED LLC - Open Sat, 3 to 5pmNew
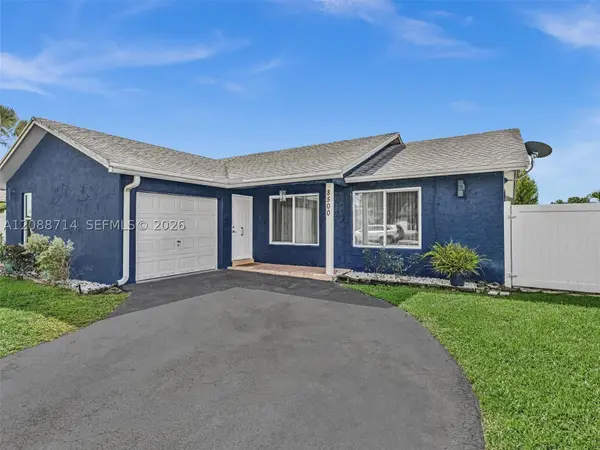 $665,000Active3 beds 2 baths1,428 sq. ft.
8500 NW 7th St, Pembroke Pines, FL 33024
MLS# A12088714Listed by: RE/MAX SELECT GROUP - Open Sun, 11am to 3pmNew
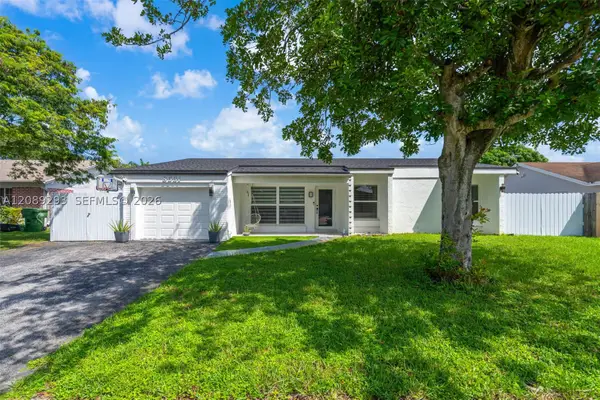 $575,000Active3 beds 2 baths1,176 sq. ft.
8531 NW 8th St, Pembroke Pines, FL 33024
MLS# A12089293Listed by: REALTY ONE GROUP EVOLUTION


Protect your home and budget from life's surprises with an Assurant Home Warranty, backed by a partner that supports you through every step of homeownership. Explore Plans.
© 2026 Better Homes and Gardens Real Estate LLC. An Anywhere Real Estate company. All rights reserved. Better Homes and Gardens® Real Estate is a registered trademark owned by Meredith Operations Corporation, licensed to Better Homes and Gardens Real Estate LLC and used with permission. Better Homes and Gardens Real Estate LLC fully supports the principles of the Fair Housing Act and the Equal Opportunity Act. Listing information is deemed reliable but is not guaranteed accurate.
Each office is independently owned and operated.
Any services or products provided by third parties are not provided by, affiliated with or related to Better Homes and Gardens Real Estate LLC, or its affiliated companies.