
321 NW 96th Ave, Pembroke Pines, FL 33024
Local realty services provided by:Better Homes and Gardens Real Estate Destinations
Listed by: peggy clemente pistone, giuseppe pistone
Office: century 21 integra954-437-7707
MLS#:A12022856
Source:SEFMLS
Price summary
- Price:$669,921
- Price per sq. ft.:$268.72
About this home
Discover the perfect blend of waterfront serenity, spacious living, and South Florida outdoor enjoyment in this inviting 4-bedroom, 2-bath pool home located in the established Pasadena Lakes neighborhood of Pembroke Pines. The home offers a flexible split-bedroom floor plan with generous living and dining areas, tile flooring, and an updated kitchen featuring granite countertops, wood cabinetry, and stainless-steel appliances.
The private backyard retreat is ideal for entertaining and relaxing, featuring a large swimming pool, spa, expansive patio, tropical landscaping, and peaceful waterfront views. Major highlights include a 2021 roof, new water heater, complete impact windows and doors, solar panels, attached one-car garage, circular driveway, and no HOA.
Conveniently located near C.B. Smith Park, Pembroke Lakes Mall, Shops at Pembroke Gardens, Memorial Hospital West, schools, shopping, dining, and recreation, with easy access to I-75, Florida’s Turnpike, and I-595. A wonderful opportunity to own a waterfront pool home in one of Pembroke Pines most established neighborhoods....
Contact an agent
Home facts
- Year built:1977
- Subdivision & Development:PASADENA LAKES SOUTH
- Listing ID #:A12022856
- Updated:October 09, 2026 at 08:57 AM
Rooms and interior
- Bedrooms:4
- Total bathrooms:2
- Full bathrooms:2
- Flooring:Tile
- Dining Description:Dining Area, Living/Dining Room, Separate Formal Dining Room
- Kitchen Description:Dishwasher, Electric Range, Microwave, Refrigerator, Self Cleaning Oven
- Bedroom Description:Main Level Primary, Split Bedroom
- Living area:1,784 sq. ft.
Heating and cooling
- Cooling:Ceiling Fans, Central Air, Electric
- Heating:Central, Electric
- Central air:Yes
Structure and exterior
- Roof:Shingle
- Year built:1977
- Building area:1,784 sq. ft.
- Lot area:0.21 Acres
- Lot Features:Sprinklers Automatic
- Architectural Style:Detached, One Story
- Construction Materials:Block
- Exterior Features:Fence, Security High Impact Doors
- Levels:1 Story
Schools
- High school:Flanagan;Charls
- Middle school:Pines
- Elementary school:Pine Lake
Utilities
- Water:Public
- Sewer:Public Sewer
Finances and disclosures
- Price:$669,921
- Price per sq. ft.:$268.72
- Tax amount:$4,788 (2025)
Features and amenities
- Appliances:Dishwasher, Dryer, Electric Range, Microwave, Refrigerator, Self Cleaning Oven, Washer
- Laundry features:Dryer, In Garage, Washer
- Amenities:Blinds, Impact Glass Windows, Smoke Detectors
- Pool features:In Ground, Pool
Parking
- Parking description:Attached, Circular Driveway, Driveway, Garage, Parking Pad
- Garage:Yes
- Garage spaces:1
New listings near 321 NW 96th Ave
- Coming Soon
 $494,800Coming Soon3 beds 2 baths1,784 sq. ft.
6641 SW 5th St, Pembroke Pines, FL 33023
MLS# A12100428Listed by: KELLER WILLIAMS REALTY SW - Coming Soon
 $545,000Coming Soon4 beds 2 baths1,310 sq. ft.
1230 SW 84th Ter, Pembroke Pines, FL 33025
MLS# A12100349Listed by: LPT REALTY, LLC - Coming Soon
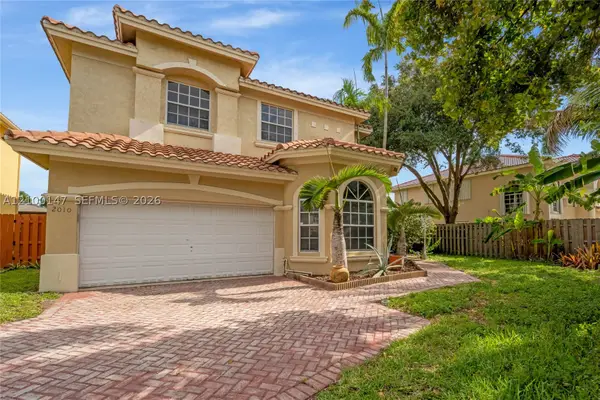 $725,000Coming Soon4 beds 3 baths2,712 sq. ft.
2010 NW 98th Way, Pembroke Pines, FL 33024
MLS# A12100147Listed by: AVENIR INVESTMENTS, LLC. - New
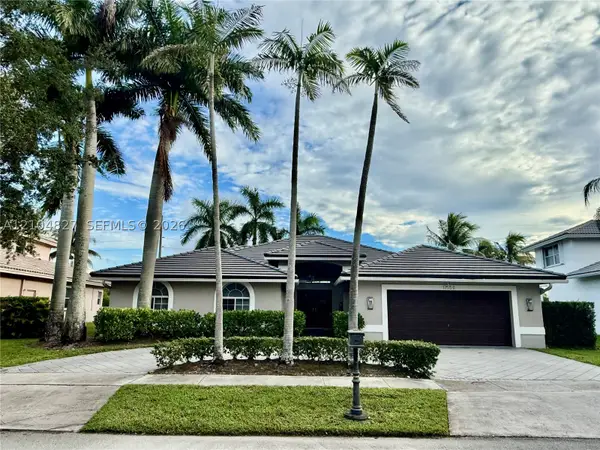 $1,050,000Active5 beds 3 baths2,622 sq. ft.
17558 SW 13th St, Pembroke Pines, FL 33029
MLS# A12104827Listed by: UNITED REALTY GROUP INC. - New
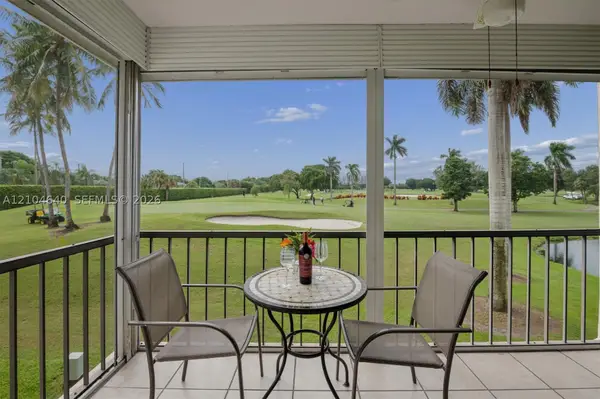 $139,000Active1 beds 2 baths800 sq. ft.
8900 Washington Blvd #205A, Pembroke Pines, FL 33025
MLS# A12104640Listed by: UNITED REALTY GROUP INC - New
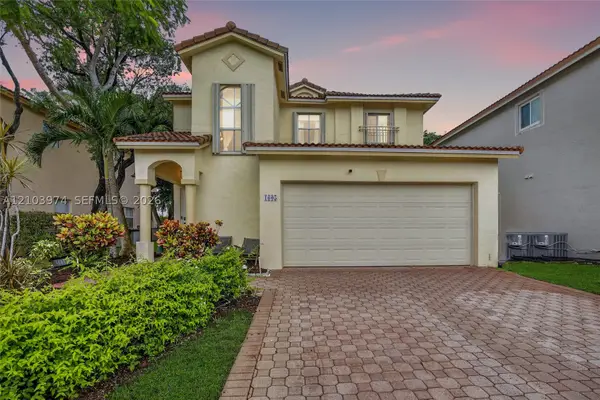 $675,000Active4 beds 3 baths2,027 sq. ft.
1605 SW 158th Ave, Pembroke Pines, FL 33027
MLS# A12103974Listed by: WILLARD REALTY TEAM CORP - New
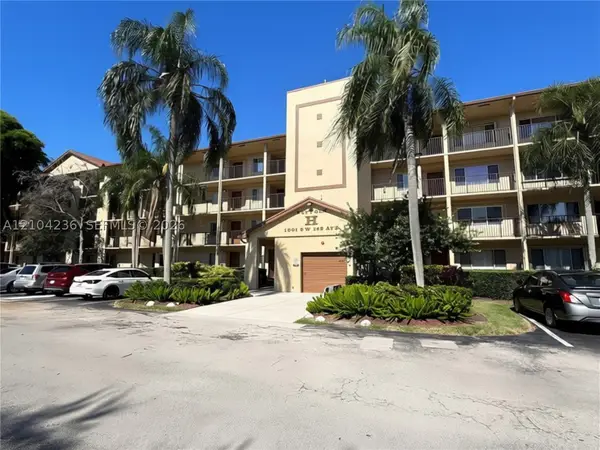 $150,000Active2 beds 2 baths1,100 sq. ft.
1151 SW 128th Ter #103D, Pembroke Pines, FL 33027
MLS# A12104236Listed by: THE CASPI TEAM REALTY, INC. - New
 $549,000Active3 beds 2 baths
6920 SW 8th St, Pembroke Pines, FL 33023
MLS# A12104411Listed by: UNITED REALTY GROUP INC - New
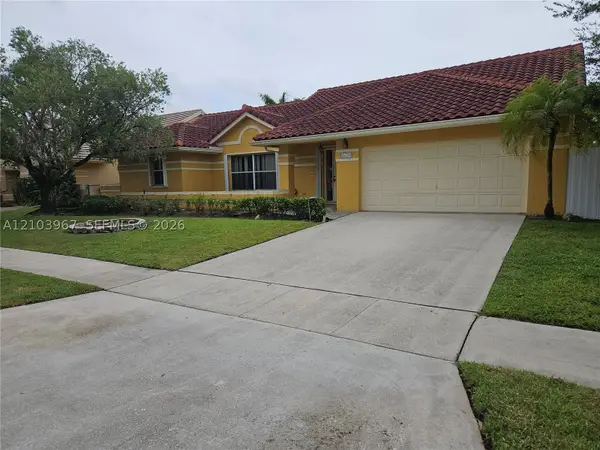 $745,000Active4 beds 2 baths2,332 sq. ft.
16258 NW 12th St, Pembroke Pines, FL 33028
MLS# A12103967Listed by: LIFESTYLE INTERNATIONAL REALTY - New
 $115,000Active1 beds 2 baths773 sq. ft.
1101 Colony Point Cir #206, Pembroke Pines, FL 33026
MLS# A12102175Listed by: MCRAIG REALTY, LLC.


Protect your home and budget from life's surprises with an Assurant Home Warranty, backed by a partner that supports you through every step of homeownership. Explore Plans.
© 2026 Better Homes and Gardens Real Estate LLC. An Anywhere Real Estate company. All rights reserved. Better Homes and Gardens® Real Estate is a registered trademark owned by Meredith Operations Corporation, licensed to Better Homes and Gardens Real Estate LLC and used with permission. Better Homes and Gardens Real Estate LLC fully supports the principles of the Fair Housing Act and the Equal Opportunity Act. Listing information is deemed reliable but is not guaranteed accurate.
Each office is independently owned and operated.
Any services or products provided by third parties are not provided by, affiliated with or related to Better Homes and Gardens Real Estate LLC, or its affiliated companies.