
6620 SW 6th St, Pembroke Pines, FL 33023
Local realty services provided by:Better Homes and Gardens Real Estate Destinations
Listed by: karen ryan
Office: the keyes company954-893-1322
MLS#:A12075121
Source:SEFMLS
Price summary
- Price:$685,000
- Price per sq. ft.:$261.05
About this home
Welcome to 6620 SW 6th Street, Pembroke Pines, a home where thoughtful design, quality craftsmanship, and major upgrades come together beautifully. The heart of the home is the completely remodeled chef’s kitchen, featuring a massive quartz island, matching quartz countertops, upgraded soft-close cabinetry, induction cooktop, double oven, and a modern layout perfect for cooking and entertaining. Both bathrooms have been fully renovated, and the primary suite has been transformed into a luxurious retreat with a sitting area, walk-in closet, and a spa-style bathroom complete with an electric fireplace and TV setup. This renovation goes far beyond aesthetics. The owners have invested heavily in the home’s comfort, safety, and major systems. A brand new roof (May 2026) with transferable warranty, Hurricane-rated windows, exterior doors, and garage door, Approximately 90% PVC plumbing, Fully upgraded electrical system, 18 kW tankless water heater, 50-amp generator hookup, ideal for South Florida, Mini-split A/C and Laundry tub in the garage, perfect for workspace or storage, Permitted storage units, Transferable ADT Pulse security system, Outside, enjoy a privacy fenced-in backyard with a waterfall feature and an electric patio awning, a peaceful space for relaxing or entertaining. This home offers beautiful finishes, modern conveniences, and major structural upgrades already completed. Close to Florida's Turnpike for easy access north or south, Hardrock Casino and Stadium....
Contact an agent
Home facts
- Year built:1963
- Subdivision & Development:BOULEVARD HEIGHTS SEC TEN
- Listing ID #:A12075121
- Updated:October 07, 2026 at 09:55 AM
Rooms and interior
- Bedrooms:4
- Total bathrooms:2
- Full bathrooms:2
- Flooring:Tile
- Dining Description:Kitchen/Dining Combo
- Kitchen Description:Built In Oven, Disposal, Ice Maker, Kitchen Island, Kitchen/Dining Combo, Microwave, Pantry, Refrigerator
- Bedroom Description:Split Bedroom
- Living area:2,089 sq. ft.
Heating and cooling
- Cooling:Ceiling Fans, Central Air
- Heating:Central
- Central air:Yes
Structure and exterior
- Roof:Shingle
- Year built:1963
- Building area:2,089 sq. ft.
- Lot area:0.21 Acres
- Lot Features:Irregular Lot, Sprinkler System, Sprinklers Automatic
- Architectural Style:Detached, One Story
- Construction Materials:Block
- Exterior Features:Fence, Patio, Room For Pool, Security High Impact Doors
- Levels:1 Story
Schools
- High school:Mcarthur
- Middle school:Apollo
- Elementary school:Pembroke Pines
Utilities
- Water:Public
- Sewer:Public Sewer
Finances and disclosures
- Price:$685,000
- Price per sq. ft.:$261.05
Features and amenities
- Appliances:Built-In Oven, Disposal, Dryer, Ice Maker, Microwave, Refrigerator, Water Softener Rented
- Laundry features:Dryer, In Garage, Laundry Tub
- Amenities:Blinds, Drapes, Fireplace, Impact Glass Windows, Pantry, Plantation Shutters, Security System Leased
Parking
- Parking description:Attached, Circular Driveway, Driveway, Garage, Garage Door Opener
- Garage:Yes
- Garage spaces:1
New listings near 6620 SW 6th St
- Coming Soon
 $494,800Coming Soon3 beds 2 baths1,784 sq. ft.
6641 SW 5th St, Pembroke Pines, FL 33023
MLS# A12100428Listed by: KELLER WILLIAMS REALTY SW - Coming Soon
 $545,000Coming Soon4 beds 2 baths1,310 sq. ft.
1230 SW 84th Ter, Pembroke Pines, FL 33025
MLS# A12100349Listed by: LPT REALTY, LLC - Coming Soon
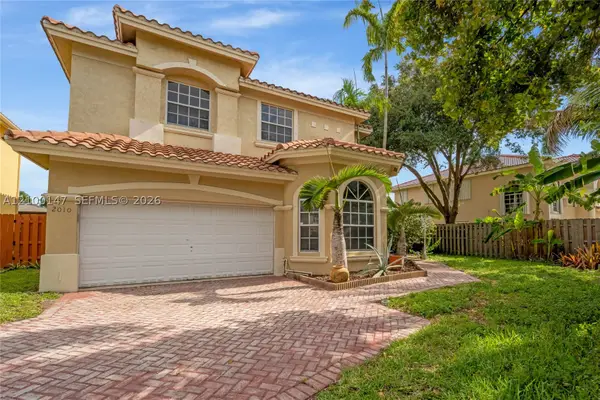 $725,000Coming Soon4 beds 3 baths2,712 sq. ft.
2010 NW 98th Way, Pembroke Pines, FL 33024
MLS# A12100147Listed by: AVENIR INVESTMENTS, LLC. - Coming Soon
 $675,000Coming Soon3 beds 2 baths1,648 sq. ft.
18751 NW 24th Ct, Pembroke Pines, FL 33029
MLS# A12092468Listed by: RE/MAX SELECT GROUP - New
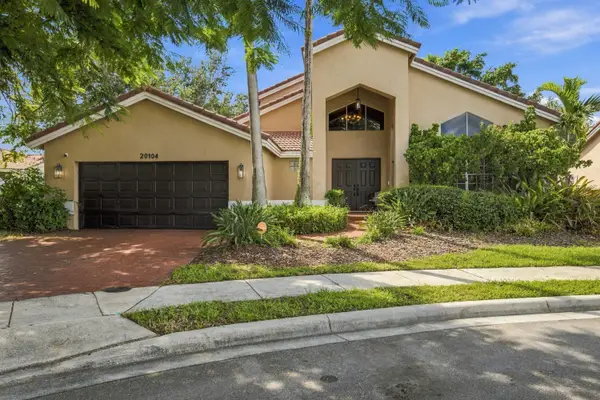 $749,000Active4 beds 3 baths2,404 sq. ft.
20104 NW 9th Drive, Pembroke Pines, FL 33029
MLS# B26085806Listed by: LOKATION - Open Sun, 12 to 4pmNew
 $799,000Active3 beds 2 baths1,606 sq. ft.
1721 NW 114th Ave, Pembroke Pines, FL 33026
MLS# A12102714Listed by: LIFESTYLE INTERNATIONAL REALTY - New
 $154,900Active2 beds 2 baths852 sq. ft.
1000 Colony Point Circle #404, Pembroke Pines, FL 33026
MLS# B26085648Listed by: VALUEZONE REALTY CO - New
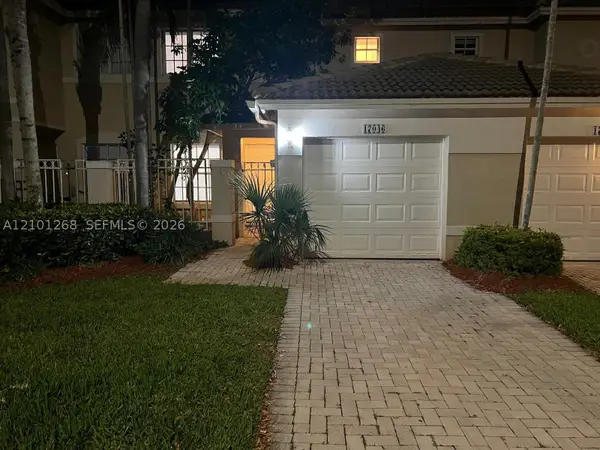 $407,000Active2 beds 3 baths1,123 sq. ft.
17046 NW 22nd St, Pembroke Pines, FL 33028
MLS# A12101268Listed by: MIAMI NEW REALTY - New
 $549,999Active4 beds 4 baths1,475 sq. ft.
17982 SW 11th St, Pembroke Pines, FL 33029
MLS# A12102108Listed by: MET REAL ESTATE CORP. - New
 $259,900Active2 beds 2 baths1,040 sq. ft.
8956 Palm Tree Ln #8956, Pembroke Pines, FL 33024
MLS# A12102817Listed by: PMG REALTY GROUP LLC


Protect your home and budget from life's surprises with an Assurant Home Warranty, backed by a partner that supports you through every step of homeownership. Explore Plans.
© 2026 Better Homes and Gardens Real Estate LLC. An Anywhere Real Estate company. All rights reserved. Better Homes and Gardens® Real Estate is a registered trademark owned by Meredith Operations Corporation, licensed to Better Homes and Gardens Real Estate LLC and used with permission. Better Homes and Gardens Real Estate LLC fully supports the principles of the Fair Housing Act and the Equal Opportunity Act. Listing information is deemed reliable but is not guaranteed accurate.
Each office is independently owned and operated.
Any services or products provided by third parties are not provided by, affiliated with or related to Better Homes and Gardens Real Estate LLC, or its affiliated companies.