
741 NW 217th Way, Pembroke Pines, FL 33029
Local realty services provided by:Better Homes and Gardens Real Estate Florida 1st
Listed by: christian gornail
Office: luxe properties305-809-7650
MLS#:A12121678
Source:SEFMLS
Price summary
- Price:$335,000
- Price per sq. ft.:$258.49
- Monthly HOA dues:$103
About this home
Newly remodeled 4/2 on an oversized corner lot in Pembroke Pines. Built in 2009 and recently renovated, this 1,336 sf home features an open layout, new flooring throughout, and a white kitchen with stainless appliances and plenty of cabinet space. The split floor plan offers privacy, with walk-in closets and a primary bath that has both a soaking tub and a separate shower. The home is also handicap accessible, with an exterior lift at the entry. Outside, the large covered awning works as a carport or a shaded spot to relax, and the corner lot gives you extra yard with plenty of space for parking. Heritage City is a peaceful West Pembroke Pines community with low HOA fees. Enjoy two community pools, a clubhouse, fitness center, tennis courts, picnic and BBQ areas, and lake access. Shopping, dining, top rated schools and major highways are close by. Quiet, comfortable living without the land lease. Schedule your private tour today!
Contact an agent
Home facts
- Year built:2009
- Subdivision & Development:HERITAGE CITY SEC 1
- Listing ID #:A12121678
- Updated:November 13, 2026 at 10:56 AM
Rooms and interior
- Bedrooms:4
- Total bathrooms:2
- Full bathrooms:2
- Flooring:Tile
- Dining Description:Living/Dining Room
- Bathrooms Description:Garden Tub/Roman Tub
- Kitchen Description:Dishwasher, Electric Range, Microwave, Refrigerator
- Bedroom Description:Split Bedroom
- Living area:1,336 sq. ft.
Heating and cooling
- Cooling:Central Air
- Heating:Central
- Central air:Yes
Structure and exterior
- Roof:Shingle
- Year built:2009
- Building area:1,336 sq. ft.
- Lot area:0.1 Acres
- Architectural Style:Detached, Manufactured Home, One Story
- Construction Materials:Aluminum Siding
- Exterior Features:Awnings
- Levels:1 Story
Schools
- High school:West Broward
- Middle school:Silver Trail
- Elementary school:Chapel Trail
Utilities
- Water:Public
- Sewer:Public Sewer
Finances and disclosures
- Price:$335,000
- Price per sq. ft.:$258.49
- Tax amount:$659 (2025)
Features and amenities
- Appliances:Dishwasher, Dryer, Electric Range, Microwave, Refrigerator, Washer
- Laundry features:Dryer, Washer
- Amenities:Blinds, Security Guard, Smoke Detectors
- Pool features:Community
Parking
- Parking description:1 Carport Space(s), Driveway
- Carport spaces:1
New listings near 741 NW 217th Way
- Coming Soon
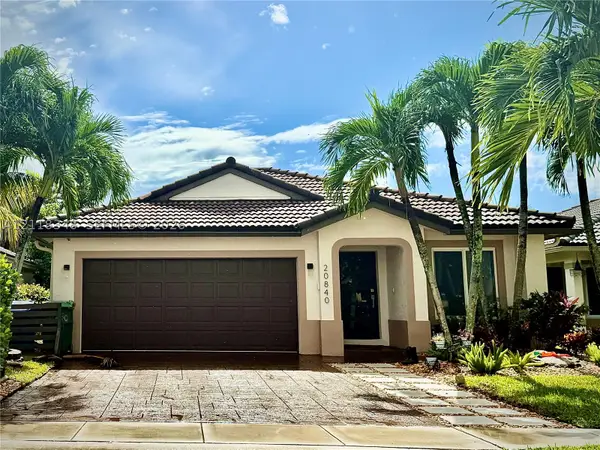 $639,999Coming Soon3 beds 2 baths1,667 sq. ft.
20840 NW 18th St, Pembroke Pines, FL 33029
MLS# A12118348Listed by: STRATWELL, LLC - Open Sat, 11am to 2pmNew
 $1,350,000Active4 beds 4 baths3,233 sq. ft.
20441 NW 4th St, Pembroke Pines, FL 33029
MLS# A12120028Listed by: COMPASS FLORIDA, LLC - New
 $282,000Active2 beds 2 baths1,170 sq. ft.
9623 S Hollybrook Lake Drive #204, Pembroke Pines, FL 33025
MLS# B26099725Listed by: SIGNATURE INTERNATIONAL REAL E - New
 $619,000Active4 beds 2 baths1,791 sq. ft.
18410 NW 9th Street, Pembroke Pines, FL 33029
MLS# B26099648Listed by: RE/MAX SELECT GROUP - New
 $664,900Active4 beds 3 baths1,982 sq. ft.
621 SW 176th Ave, Pembroke Pines, FL 33029
MLS# A12121907Listed by: ENTERA REALTY LLC - New
 $174,800Active2 beds 2 baths1,170 sq. ft.
700 S Hollybrook Dr #202, Pembroke Pines, FL 33025
MLS# A12122954Listed by: UNITED REALTY GROUP INC - New
 $512,000Active3 beds 3 baths1,744 sq. ft.
2265 NW 170th Ave, Pembroke Pines, FL 33028
MLS# A12121512Listed by: OCEANICA INTERNATIONAL REALTY - New
 $159,999Active1 beds 2 baths800 sq. ft.
8900 Washington Blvd #203A, Pembroke Pines, FL 33025
MLS# A12122674Listed by: UNITED REALTY GROUP INC - New
 $175,000Active2 beds 2 baths1,100 sq. ft.
1251 SW 125th Ave #211T, Pembroke Pines, FL 33027
MLS# A12122845Listed by: UNITED REALTY GROUP INC - New
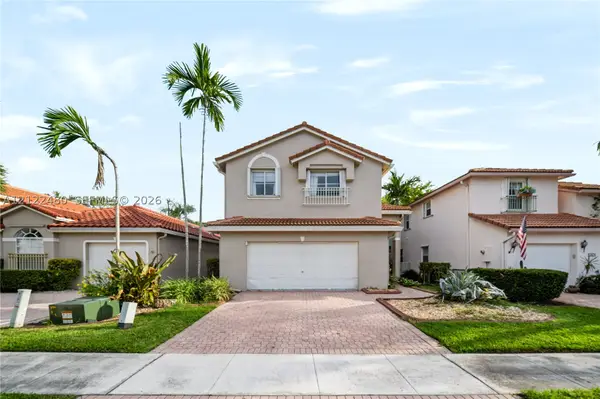 $680,000Active3 beds 2 baths1,903 sq. ft.
15866 SW 16th Ct, Pembroke Pines, FL 33027
MLS# A12122480Listed by: LIFESTYLE INTERNATIONAL REALTY


Protect your home and budget from life's surprises with an Assurant Home Warranty, backed by a partner that supports you through every step of homeownership. Explore Plans.
© 2026 Better Homes and Gardens Real Estate LLC. An Anywhere Real Estate company. All rights reserved. Better Homes and Gardens® Real Estate is a registered trademark owned by Meredith Operations Corporation, licensed to Better Homes and Gardens Real Estate LLC and used with permission. Better Homes and Gardens Real Estate LLC fully supports the principles of the Fair Housing Act and the Equal Opportunity Act. Listing information is deemed reliable but is not guaranteed accurate.
Each office is independently owned and operated.
Any services or products provided by third parties are not provided by, affiliated with or related to Better Homes and Gardens Real Estate LLC, or its affiliated companies.