
801 SW 133rd Ter #118K, Pembroke Pines, FL 33027
Local realty services provided by:Better Homes and Gardens Real Estate Florida 1st
Listed by: airiam capestany crespo
Office: home prime realty llc.813-497-4441
MLS#:A12066572
Source:SEFMLS
Price summary
- Price:$184,900
- Price per sq. ft.:$158.58
- Monthly HOA dues:$560
About this home
55+ community! Price improvement** Welcome to this beautifully updated first-floor (ground-level) corner condo in the desirable 55+ community of Century Village at Pembroke Pines. This spacious 2-bedroom, 2-bath residence offers the perfect combination of comfort, convenience, and resort-style living. Enjoy peaceful garden and pool views from this light and bright home featuring a remodeled kitchen, updated bathrooms, fresh interior and exterior paint, and a functional layout designed for easy living. The convenience of first-floor living means no stairs and no elevator needed. This home also includes a private storage room, providing valuable additional space for your personal belongings. Century Village offers an exceptional active lifestyle with a clubhouse, indoor and outdoor swimming pools, theater, 24h fitness center, sauna, golf, tennis, pickleball, billiards, social activities, complimentary shuttle service, and more. The monthly Association fees include water, basic cable, internet, trash, and access to the many community amenities. Perfectly located near shopping, restaurants, medical facilities, and major highways. Great opportunity for end-users or investors – only one resident must be at least 55 years old. Rental information and restrictions to be verified with association. For HOA info and application please contact FirstService Residential at 954 436 5888 Association approval required – 30 to 45 days. Whether you are looking for a full-time residence or a Florida retreat, this move-in-ready condo offers the lifestyle you have been waiting for!...
Contact an agent
Home facts
- Year built:1985
- Subdivision & Development:KINGSLEY AT CENTURY VILLA
- Listing ID #:A12066572
- Updated:September 25, 2026 at 10:00 AM
Rooms and interior
- Bedrooms:2
- Total bathrooms:2
- Full bathrooms:2
- Rooms Total:5
- Flooring:Tile
- Dining Description:Breakfast Area, Family/Dining Room, Living/Dining Room
- Kitchen Description:Dishwasher, Disposal, Electric Range, Microwave, Pantry, Refrigerator
- Bedroom Description:Main Level Primary, Walk-In Closets
- Living area:1,166 sq. ft.
Heating and cooling
- Cooling:Central Air
- Heating:Central
- Central air:Yes
Structure and exterior
- Year built:1985
- Building area:1,166 sq. ft.
- Architectural Style:Garden Apartment
- Construction Materials:Block, Stucco
- Exterior Features:Balcony, Open, Screened, Storm Security Shutters
Schools
- Middle school:Walter C. Young
- Elementary school:Lakeside
Finances and disclosures
- Price:$184,900
- Price per sq. ft.:$158.58
- Tax amount:$3,447 (2025)
Features and amenities
- Appliances:Dishwasher, Disposal, Electric Range, Electric Water Heater, Microwave, Refrigerator
- Amenities:Balcony, Billiard Room, Blinds, Cabana, Closet Cabinetry, Clubhouse, Complex Fenced, Elevator Secured, Elevators, Fireplace, Fitness Center, Key Card Entry, Pantry, Plantation Shutters, Security Guard, Sliding Windows, Smoke Detectors, Storage, Tennis Courts, Transportation Service
- Pool features:Association, Heated, Pool
Parking
- Parking description:Assigned, Guest, One Space
New listings near 801 SW 133rd Ter #118K
- Coming Soon
 $675,000Coming Soon3 beds 2 baths1,648 sq. ft.
18751 NW 24th Ct, Pembroke Pines, FL 33029
MLS# A12092468Listed by: RE/MAX SELECT GROUP - New
 $295,000Active2 beds 2 baths1,533 sq. ft.
13800 SW 5th Ct #301M, Pembroke Pines, FL 33027
MLS# A12095092Listed by: THE CORE REAL ESTATE ADVISORS, LLC. - New
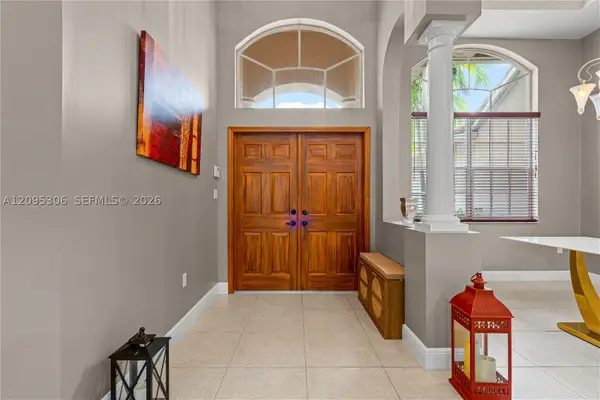 $970,000Active4 beds 3 baths2,829 sq. ft.
13831 NW 16th St, Pembroke Pines, FL 33028
MLS# A12095306Listed by: GRAND LION REAL ESTATE GROUP LLC - New
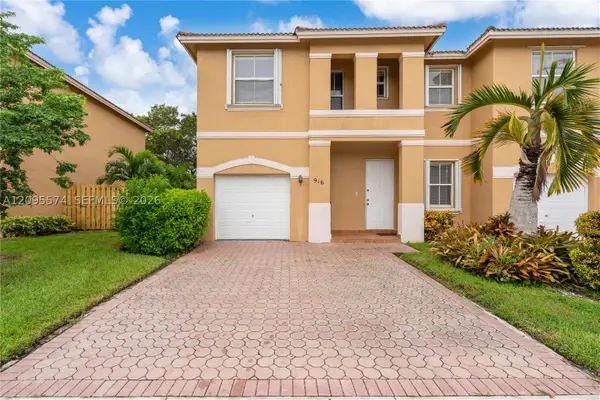 $520,000Active3 beds 3 baths1,657 sq. ft.
916 NW 135th Ter, Pembroke Pines, FL 33028
MLS# A12095574Listed by: COMPASS FLORIDA, LLC - New
 $220,000Active2 beds 2 baths1,021 sq. ft.
1000 Colony Point Cir #522, Pembroke Pines, FL 33026
MLS# A12095503Listed by: EXP REALTY SOUTH LLC - New
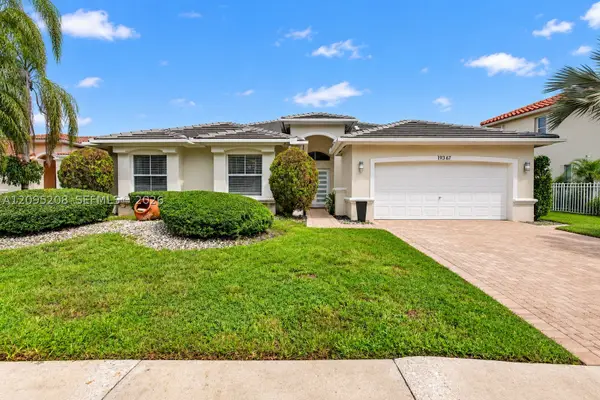 $895,000Active4 beds 3 baths2,392 sq. ft.
19367 NW 23rd St, Pembroke Pines, FL 33029
MLS# A12095208Listed by: COLDWELL BANKER REALTY - New
 $230,000Active1 beds 1 baths770 sq. ft.
211 SW 113th Way #211, Pembroke Pines, FL 33025
MLS# A12090083Listed by: TREXY INTERNATIONAL REALTY, INC - New
 $399,900Active3 beds 3 baths1,302 sq. ft.
1043 SW 113th Ter, Pembroke Pines, FL 33025
MLS# A12095131Listed by: KELLER WILLIAMS LEGACY - New
 $730,000Active4 beds 3 baths2,839 sq. ft.
492 NW 162nd Avenue Nw, Pembroke Pines, FL 33028
MLS# B26080300Listed by: LIFESTYLE INTERNATIONAL REALTY - Open Sat, 10am to 2pmNew
 $424,900Active2 beds 3 baths1,224 sq. ft.
1046 NW 107th Ave, Pembroke Pines, FL 33026
MLS# A12095313Listed by: HAPPY HOMES REALTY GROUP


Protect your home and budget from life's surprises with an Assurant Home Warranty, backed by a partner that supports you through every step of homeownership. Explore Plans.
© 2026 Better Homes and Gardens Real Estate LLC. An Anywhere Real Estate company. All rights reserved. Better Homes and Gardens® Real Estate is a registered trademark owned by Meredith Operations Corporation, licensed to Better Homes and Gardens Real Estate LLC and used with permission. Better Homes and Gardens Real Estate LLC fully supports the principles of the Fair Housing Act and the Equal Opportunity Act. Listing information is deemed reliable but is not guaranteed accurate.
Each office is independently owned and operated.
Any services or products provided by third parties are not provided by, affiliated with or related to Better Homes and Gardens Real Estate LLC, or its affiliated companies.