
8721 NW 18th St, Pembroke Pines, FL 33024
Local realty services provided by:Better Homes and Gardens Real Estate Destinations
8721 NW 18th St,Pembroke Pines, FL 33024
$650,000
- 3 Beds
- 3 Baths
- 1,844 sq. ft.
- Single family
- Active
Listed by: manny simon
Office: keller williams eagle realty305-757-1700
MLS#:A12050522
Source:SEFMLS
Price summary
- Price:$650,000
- Price per sq. ft.:$227.03
About this home
Embrace the quintessential South Florida lifestyle in this classic, ranch-style pool home nestled on a quiet, traffic-free cul-de-sac in Pasadena Lakes. Ready for your personal touches, this meticulously maintained property has had only one owner since it was built and offers an unaltered mid-century design, featuring updated plumbing, a newer central A/C system, a newer gas hot water heater. One feature is a massive, nearly 600-square-foot two-car garage that offers many possibilities. The sprawling layout boasts just under 2,000 square feet (according to the County) of living area and over 2,800 square feet of total area—though the Seller states the actual footprint is significantly larger than the tax roll—presenting endless possibilities, including a potential in-law suite. A welcoming foyer entry leads into a huge main living room with direct access to the pool deck, flowing effortlessly into a formal dining room and a comfortable kitchen that overlooks the pool. The oversized family room also captures beautiful pool views and features a convenient, original-to-the-house third full bathroom, while the traditional split-bedroom plan positions the spacious master suite to directly face the screened patio and sparkling GAS-HEATED pool area with quick access via the double sliders. Don’t miss this rare opportunity to own a clean and un-altered home that offers a solid canvas to truly make it your own in a fantastic neighborhood!...
Contact an agent
Home facts
- Year built:1971
- Subdivision & Development:PASADENA LAKES WEST
- Listing ID #:A12050522
- Updated:August 26, 2026 at 09:56 AM
Rooms and interior
- Bedrooms:3
- Total bathrooms:3
- Full bathrooms:3
- Flooring:Ceramic Tile
- Dining Description:Breakfast Bar, Dining Area, Separate Formal Dining Room
- Bathrooms Description:Dual Sinks
- Kitchen Description:Built In Oven, Dishwasher, Gas Range, Microwave, Refrigerator
- Bedroom Description:Split Bedroom
- Living area:1,844 sq. ft.
Heating and cooling
- Cooling:Central Air
- Heating:Central
- Central air:Yes
Structure and exterior
- Roof:Shingle
- Year built:1971
- Building area:1,844 sq. ft.
- Lot area:0.19 Acres
- Architectural Style:Detached, One Story, Ranch
- Construction Materials:Block
- Exterior Features:Enclosed Porch, Fence, Patio, Porch, Screened
- Levels:1 Story
Schools
- High school:Mcarthur
- Middle school:Pines
- Elementary school:Pasadena Lakes
Utilities
- Water:Public
- Sewer:Public Sewer
Finances and disclosures
- Price:$650,000
- Price per sq. ft.:$227.03
- Tax amount:$2,762 (2025)
Features and amenities
- Appliances:Built-In Oven, Dishwasher, Dryer, Gas Range, Gas Water Heater, Microwave, Refrigerator, Washer
- Laundry features:Dryer, In Garage, Washer
- Amenities:Lighting
- Pool features:In Ground, Pool
Parking
- Parking description:Attached, Driveway, Garage
- Garage:Yes
- Garage spaces:2
New listings near 8721 NW 18th St
- Coming Soon
 $849,000Coming Soon4 beds 3 baths1,966 sq. ft.
10630 NW 19th Pl, Pembroke Pines, FL 33026
MLS# A12074006Listed by: SERHANT - New
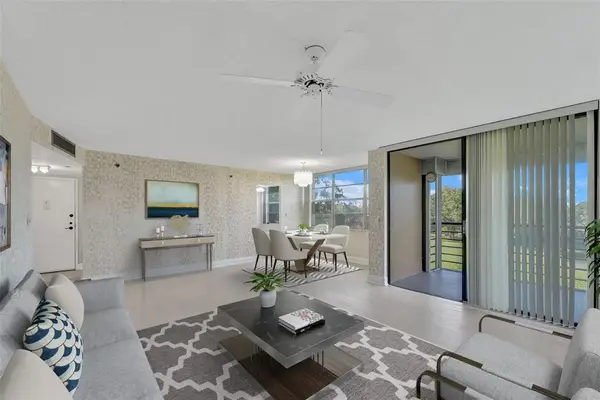 $179,999Active2 beds 2 baths1,170 sq. ft.
1000 St Charles Place #305, Pembroke Pines, FL 33026
MLS# B26068505Listed by: LIGUORI HOMES & INVESTMENTS IN - New
 $499,900Active3 beds 2 baths1,331 sq. ft.
1064 NW 97th Ave #219, Pembroke Pines, FL 33024
MLS# A12077100Listed by: MIAMI GLOBAL REALTY INC - New
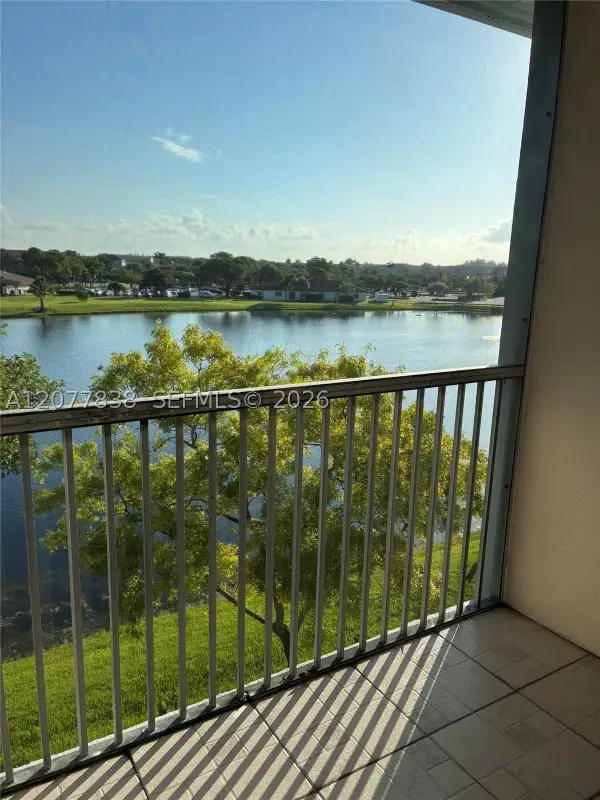 $120,000Active2 beds 2 baths
1251 134th #405, Pembroke Pines, FL 33027
MLS# A12077838Listed by: BEYCOME OF FLORIDA LLC - Open Sat, 11am to 1pmNew
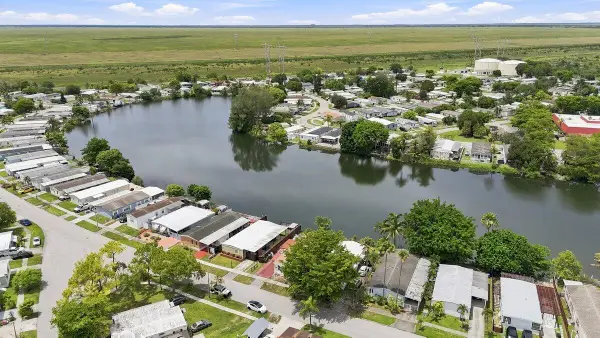 $325,000Active2 beds 2 baths1,359 sq. ft.
21671 S Heritage Circle, Pembroke Pines, FL 33029
MLS# B26068444Listed by: JQ REALTY LLC - New
 $895,900Active4 beds 3 baths2,213 sq. ft.
1920 NW 182nd Ter, Pembroke Pines, FL 33029
MLS# A12077718Listed by: GLOBAL INVESTMENTS REALTY - New
 $540,000Active3 beds 3 baths1,992 sq. ft.
9271 NW 16th St, Pembroke Pines, FL 33027
MLS# A12076930Listed by: GOLDPEN REALTY GROUP - New
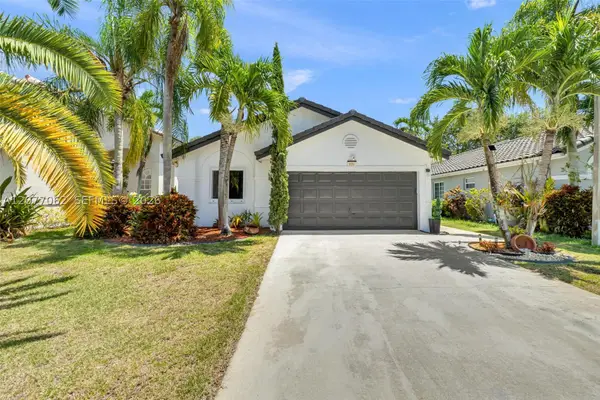 $639,900Active4 beds 2 baths1,510 sq. ft.
631 SW 176th Ave, Pembroke Pines, FL 33029
MLS# A12077062Listed by: REALTY ONE GROUP EVOLUTION - Open Sun, 12 to 3pmNew
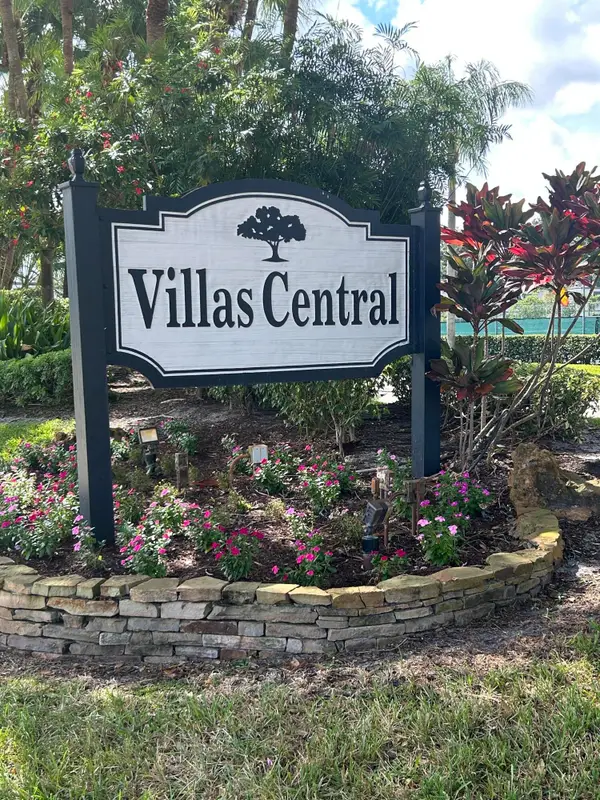 $530,000Active4 beds 3 baths1,711 sq. ft.
1390 E Golfview Drive, Pembroke Pines, FL 33026
MLS# B26068226Listed by: CMV REALTY LLC - New
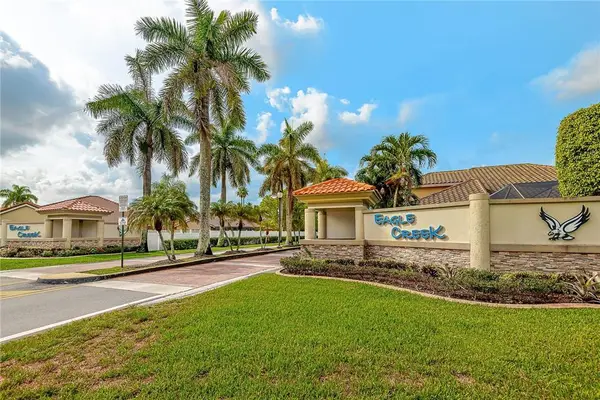 $729,500Active4 beds 3 baths2,428 sq. ft.
11551 SW 11th Street, Pembroke Pines, FL 33025
MLS# B26068229Listed by: JALMARK REALTY INC AT PEMBROKE LAKES


Protect your home and budget from life's surprises with an Assurant Home Warranty, backed by a partner that supports you through every step of homeownership. Explore Plans.
© 2026 Better Homes and Gardens Real Estate LLC. An Anywhere Real Estate company. All rights reserved. Better Homes and Gardens® Real Estate is a registered trademark owned by Meredith Operations Corporation, licensed to Better Homes and Gardens Real Estate LLC and used with permission. Better Homes and Gardens Real Estate LLC fully supports the principles of the Fair Housing Act and the Equal Opportunity Act. Listing information is deemed reliable but is not guaranteed accurate.
Each office is independently owned and operated.
Any services or products provided by third parties are not provided by, affiliated with or related to Better Homes and Gardens Real Estate LLC, or its affiliated companies.