
8851 NW 7th St, Pembroke Pines, FL 33024
Local realty services provided by:Better Homes and Gardens Real Estate Destinations
8851 NW 7th St,Pembroke Pines, FL 33024
$589,000
- 2 Beds
- 2 Baths
- 1,255 sq. ft.
- Single family
- Coming Soon
Listed by: ibis wheeler, maria korman
Office: keller williams realty sw954-237-0400
MLS#:A12123496
Source:SEFMLS
Price summary
- Price:$589,000
- Price per sq. ft.:$306.61
About this home
Tastefully updated property with NO association! This bright and modern home features beautiful ceramic flooring throughout. Be the first to prepare family dinners in the spacious, beautifully designed kitchen, complete with stylish modern cabinetry, stainless steel appliances, quartz countertops, a coffee station, a large pantry, and oversized windows offering a lovely view of the backyard. A convenient pass-through window to the spacious screened patio adds to the kitchen's functionality.
The living room and bedrooms are filled with abundant natural light, creating a warm and inviting atmosphere. Both bathrooms have been tastefully updated, and the home also features updated lighting, built in closets, a new Titan tankless water heater, a hurricane-impact front door, hurricane shutters, and worry-free copper plumbing.
Step outside to enjoy the spacious backyard, complete with an irrigation system, a storage shed, and plenty of room to build your dream pool.
Keep your car cool or store your belongings in the attached one car garage.
Ideally located in the center of Pembroke Pines near the Pembroke Pines City Center, restaurants, shopping, and schools, this home offers the perfect combination of comfort, style, and convenience....
Contact an agent
Home facts
- Year built:1980
- Subdivision & Development:WESTVIEW SEC 1 PART 1
- Listing ID #:A12123496
- Updated:November 21, 2026 at 01:12 PM
Rooms and interior
- Bedrooms:2
- Total bathrooms:2
- Full bathrooms:2
- Flooring:Tile
- Dining Description:Living/Dining Room
- Kitchen Description:Built In Oven, Disposal, Electric Range, Microwave, Pantry, Refrigerator
- Bedroom Description:Main Level Primary, Stacked Bedrooms
- Living area:1,255 sq. ft.
Heating and cooling
- Cooling:Central Air
- Heating:Central
- Central air:Yes
Structure and exterior
- Roof:Shingle
- Year built:1980
- Building area:1,255 sq. ft.
- Lot area:0.17 Acres
- Lot Features:Flood Zone
- Architectural Style:Detached, One Story
- Construction Materials:Block
- Exterior Features:Enclosed Porch, Fence, Porch, Room For Pool, Screened, Storm Security Shutters
- Levels:1 Story
Schools
- High school:Mcarthur
- Middle school:Pines
Utilities
- Water:Public
- Sewer:Public Sewer
Finances and disclosures
- Price:$589,000
- Price per sq. ft.:$306.61
- Tax amount:$9,317 (2025)
Features and amenities
- Appliances:Built-In Oven, Disposal, Dryer, Electric Range, Electric Water Heater, Microwave, Refrigerator
- Laundry features:Dryer, In Garage
- Amenities:Lighting, Pantry
Parking
- Parking description:Attached, Circular Driveway, Garage, Garage Door Opener
- Garage:Yes
- Garage spaces:1
New listings near 8851 NW 7th St
- Coming Soon
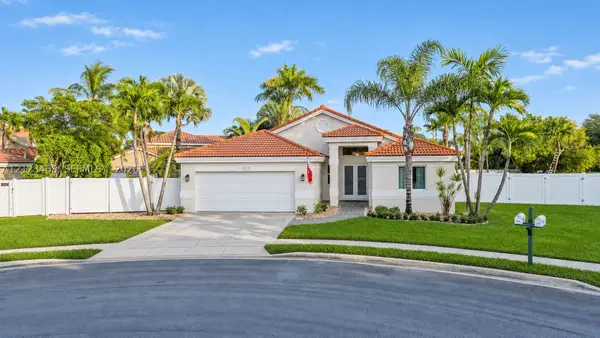 $698,000Coming Soon3 beds 2 baths1,952 sq. ft.
925 NW 202nd Ter, Pembroke Pines, FL 33029
MLS# A12123468Listed by: REAL BROKER LLC - New
 $240,000Active2 beds 2 baths1,352 sq. ft.
500 SW 130 Terrace # 109A, Pembroke Pines, FL 33027
MLS# A12127366Listed by: MC REALTY SERVICES, LLC. - New
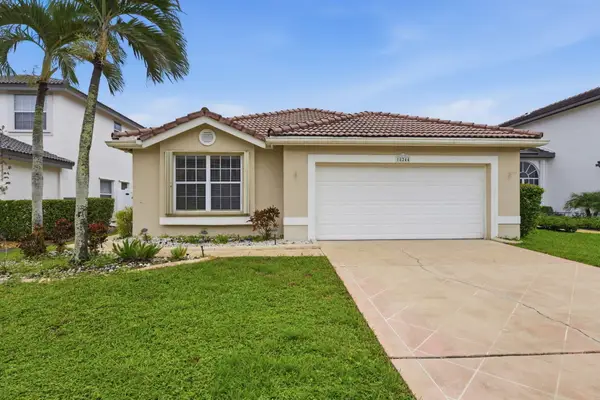 $597,650Active3 beds 2 baths1,690 sq. ft.
18244 NW 21st Street, Pembroke Pines, FL 33029
MLS# B26102709Listed by: MAINSTAY BROKERAGE LLC - New
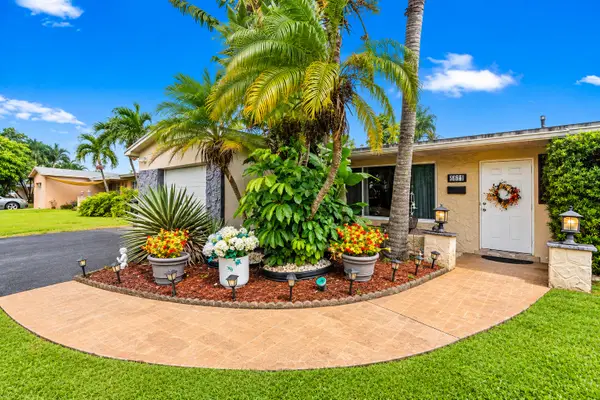 $619,000Active3 beds 2 baths1,592 sq. ft.
8621 NW 23rd Street, Pembroke Pines, FL 33024
MLS# B26102726Listed by: RE/MAX SELECT GROUP - New
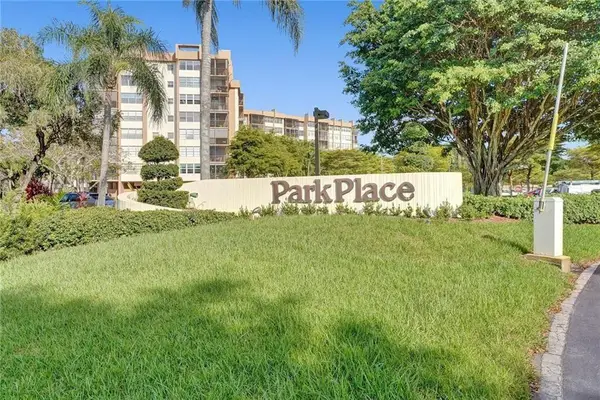 $129,900Active2 beds 2 baths1,070 sq. ft.
1400 Saint Charles Place #507, Pembroke Pines, FL 33026
MLS# B26102801Listed by: JALMARK RLTY INC AT PEMBROKE - New
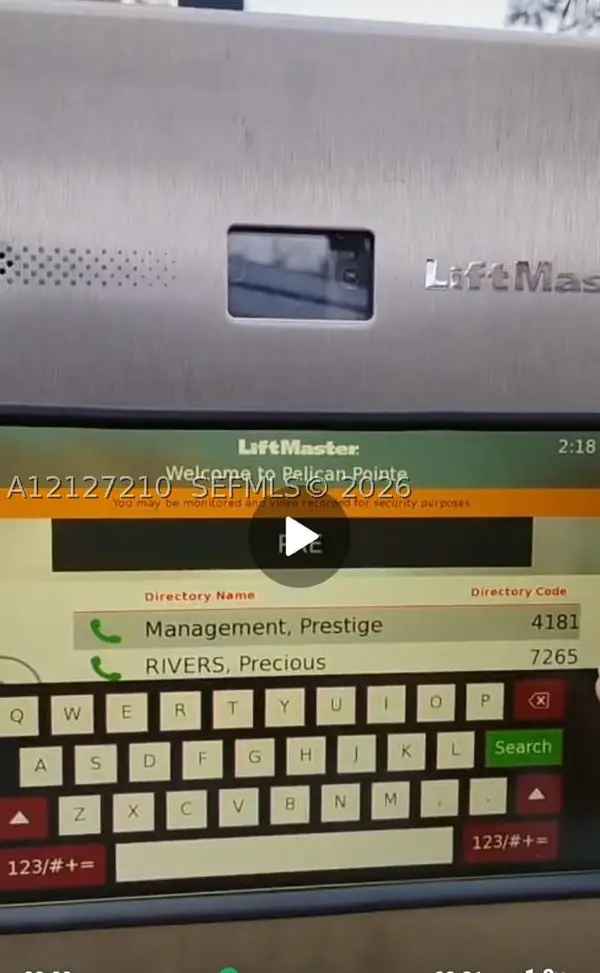 $460,000Active3 beds 3 baths1,428 sq. ft.
12186 SW 5th Ct, Pembroke Pines, FL 33025
MLS# A12127210Listed by: PRESTIGE MANAGEMENT REALTY - New
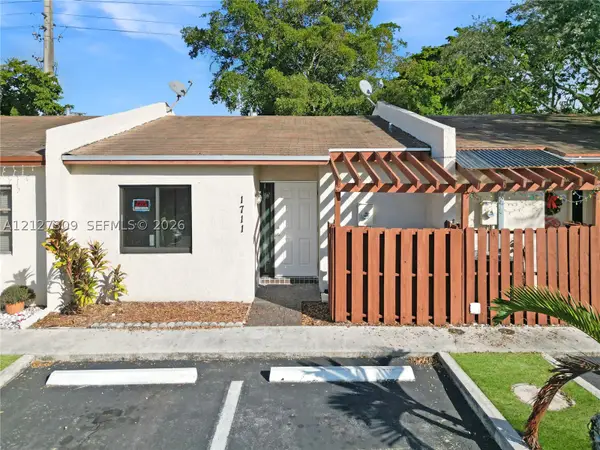 $350,000Active2 beds 2 baths867 sq. ft.
1711 NW 92nd Ave, Pembroke Pines, FL 33024
MLS# A12127309Listed by: COLDWELL BANKER REALTY - New
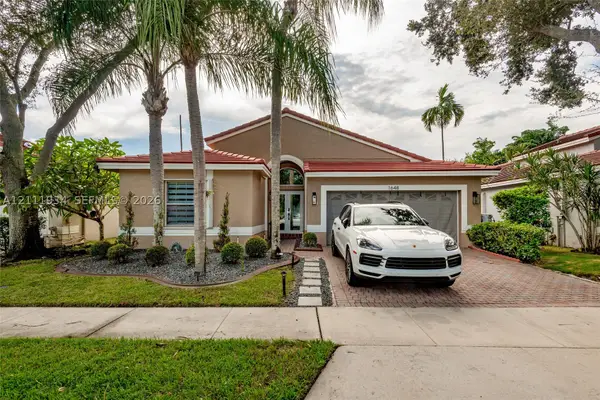 $629,995Active3 beds 2 baths1,622 sq. ft.
1648 SW 148th Ter, Pembroke Pines, FL 33027
MLS# A12111934Listed by: CAPITAL TEAMWORK REAL ESTATE CORP - New
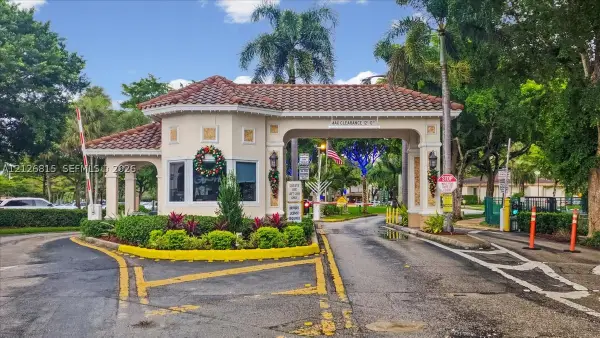 $220,000Active2 beds 2 baths1,080 sq. ft.
1400 Saint Charles Pl #213, Pembroke Pines, FL 33026
MLS# A12126815Listed by: SHEEN REAL ESTATE SOLUTIONS


Protect your home and budget from life's surprises with an Assurant Home Warranty, backed by a partner that supports you through every step of homeownership. Explore Plans.
© 2026 Better Homes and Gardens Real Estate LLC. An Anywhere Real Estate company. All rights reserved. Better Homes and Gardens® Real Estate is a registered trademark owned by Meredith Operations Corporation, licensed to Better Homes and Gardens Real Estate LLC and used with permission. Better Homes and Gardens Real Estate LLC fully supports the principles of the Fair Housing Act and the Equal Opportunity Act. Listing information is deemed reliable but is not guaranteed accurate.
Each office is independently owned and operated.
Any services or products provided by third parties are not provided by, affiliated with or related to Better Homes and Gardens Real Estate LLC, or its affiliated companies.