
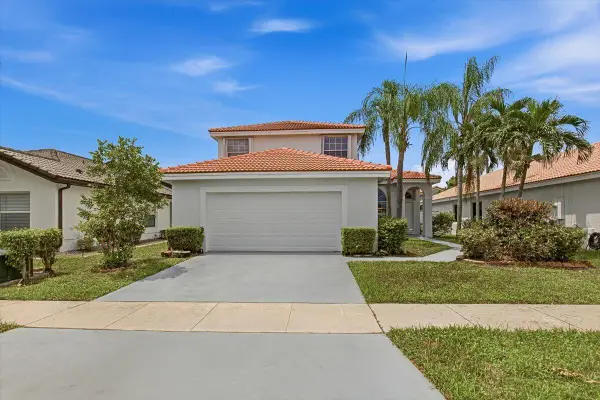
950 NW 197th Ter, Pembroke Pines, FL 33029
Local realty services provided by:Better Homes and Gardens Real Estate Florida 1st
Listed by: lilia diaz, pamela williams pa
Office: coldwell banker realty305-667-4815
MLS#:A12076991
Source:SEFMLS
Price summary
- Price:$999,000
- Price per sq. ft.:$209.43
- Monthly HOA dues:$87.5
About this home
Welcome to this palatial 2-story home offering the perfect blend of modern design and everyday functionality. Located on a cul-de-sac within the gated community of Preserve Estates. Boasting 4 bedrooms and 3 bathrooms, and an abundance of space with light-filled interiors. The heart of the home is the seamless flow between the open concept kitchen and family room featuring granite countertops, a snack bar and a cozy breakfast nook all overlooking the covered terrace & private pool. French doors invite you to step outside and enjoy the oversized yard and pool. Also, on the first floor is a versatile 4th bedroom with durable LVP flooring. Upstairs, a true retreat awaits! The expansive master suite with soaring high ceilings, modern en-suite bathroom with separate tub and shower, dual sinks plus 2 walk-in closets. Working from home is a breeze with a private office that includes its own sink and refrigerator--perfect for a wet bar or morning coffee station. There are 2 additional bedrooms upstairs featuring a split layout that share a Jack and Jill bathroom. In addition, the home features a fully localized, privacy-focused smart automation system and high-capacity solar panels. With plenty of room to live, work, and play, this exceptional home is not be missed!...
Contact an agent
Home facts
- Year built:1993
- Subdivision & Development:PRESERVE ESTATES
- Listing ID #:A12076991
- Updated:August 28, 2026 at 06:04 AM
Rooms and interior
- Bedrooms:4
- Total bathrooms:3
- Full bathrooms:3
- Flooring:Ceramic Tile
- Dining Description:Breakfast Area, Breakfast Bar, Living/Dining Room
- Bathrooms Description:Dual Sinks, Separate Shower
- Kitchen Description:Dishwasher, Electric Range, Microwave, Pantry, Refrigerator
- Bedroom Description:Split Bedroom, Upper Level Primary, Walk-In Closets
- Living area:3,520 sq. ft.
Heating and cooling
- Cooling:Central Air
- Heating:Central
- Central air:Yes
Structure and exterior
- Roof:Spanish Tile
- Year built:1993
- Building area:3,520 sq. ft.
- Lot area:0.31 Acres
- Architectural Style:Detached, Two Story
- Construction Materials:Block
- Exterior Features:Fence, Patio
- Levels:2 Story
Schools
- High school:West Broward
- Middle school:Silver Trail
- Elementary school:Chapel Trail
Utilities
- Water:Public
Finances and disclosures
- Price:$999,000
- Price per sq. ft.:$209.43
- Tax amount:$10,194 (2025)
Features and amenities
- Appliances:Dishwasher, Dryer, Electric Range, Electric Water Heater, Microwave, Refrigerator, Washer
- Laundry features:Dryer, Washer
- Amenities:Blinds, High Ceilings, Pantry
- Pool features:Heated, In Ground, Pool
Parking
- Parking description:Driveway, Garage Door Opener, On Street
- Garage:Yes
- Garage spaces:3
New listings near 950 NW 197th Ter
- New
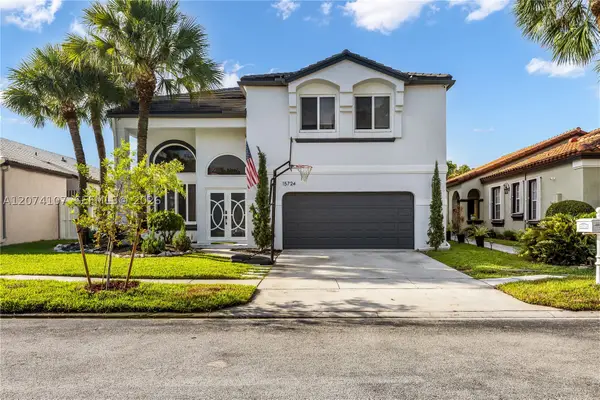 $980,000Active4 beds 3 baths2,880 sq. ft.
15724 NW 11th St, Pembroke Pines, FL 33028
MLS# A12074107Listed by: MIAMI PROPERTIES INVESTORS, LLC - New
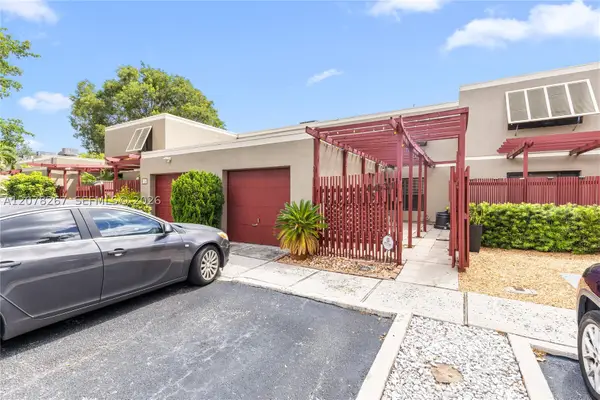 $475,000Active3 beds 3 baths1,712 sq. ft.
1231 W Fairway Rd, Pembroke Pines, FL 33026
MLS# A12078267Listed by: THE KEYES COMPANY - New
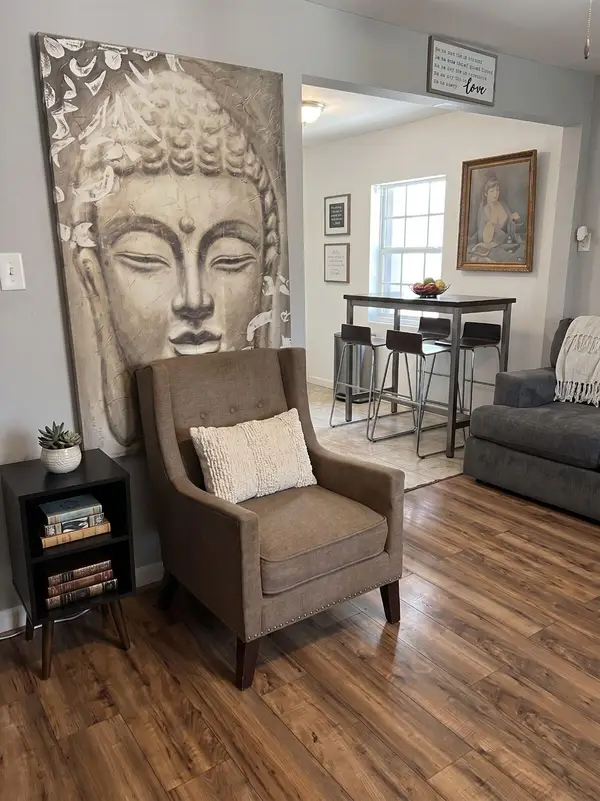 $499,900Active-- beds -- baths1,102 sq. ft.
112 SW 67th Avenue, Pembroke Pines, FL 33023
MLS# B26069243Listed by: PLATINUM REALTY & INVESTMENTS - New
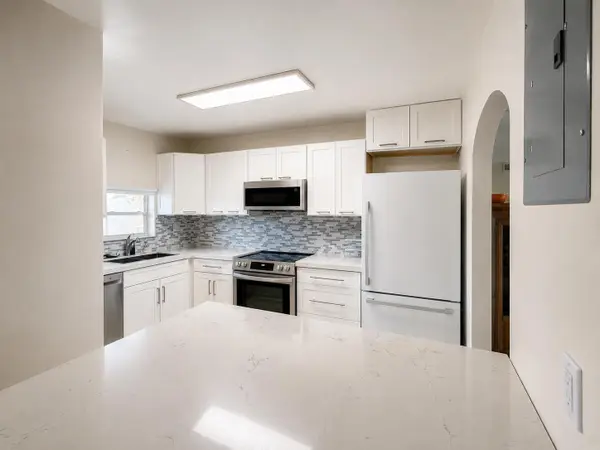 $199,900Active2 beds 2 baths1,170 sq. ft.
9411 N Hollybrook Lake Drive #309, Pembroke Pines, FL 33025
MLS# B26069109Listed by: KELLER WILLIAMS REALTY SERVICES - New
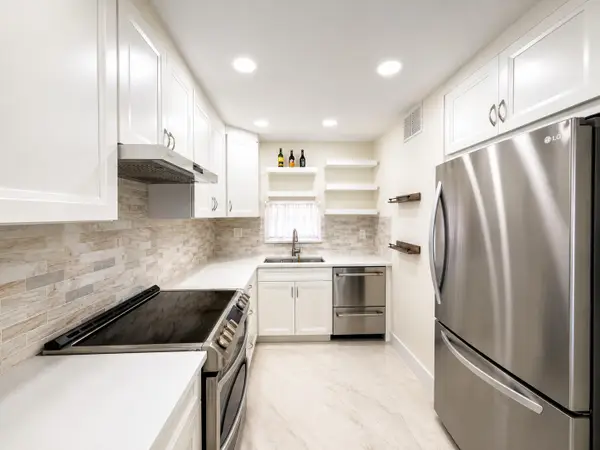 $229,900Active2 beds 2 baths1,170 sq. ft.
9411 N Hollybrook Lake Drive #310, Pembroke Pines, FL 33025
MLS# B26069114Listed by: KELLER WILLIAMS REALTY SERVICES - New
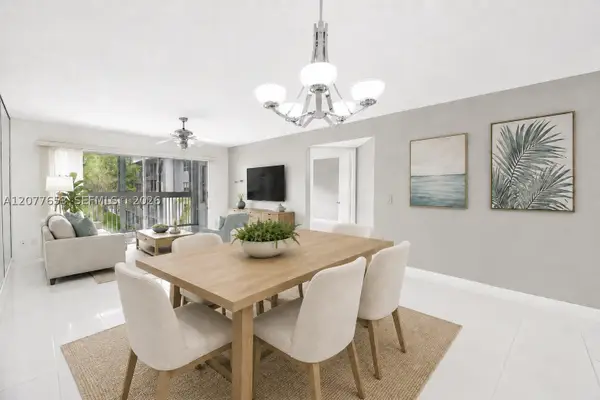 $270,000Active2 beds 2 baths1,428 sq. ft.
12601 SW 13th St #315G, Pembroke Pines, FL 33027
MLS# A12077653Listed by: UNITED REALTY GROUP INC - Open Sat, 11am to 1pmNew
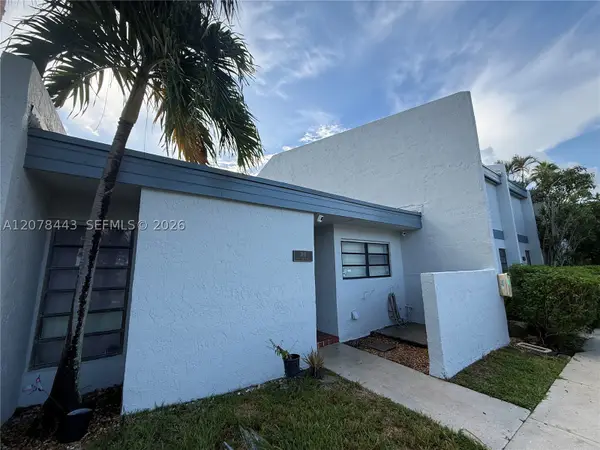 $274,500Active2 beds 2 baths1,080 sq. ft.
1501 NW 94th Ave #237, Pembroke Pines, FL 33024
MLS# A12078443Listed by: SOBI REALTY - New
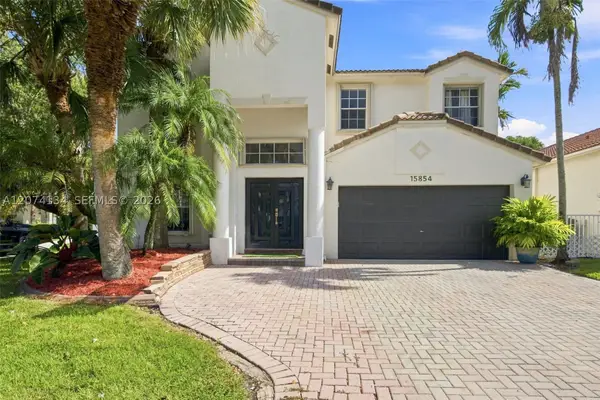 $890,000Active5 beds 3 baths2,845 sq. ft.
15854 SW 14th Ct, Pembroke Pines, FL 33027
MLS# A12074134Listed by: FIRST SERVICE REALTY ERA - Open Sat, 1 to 3pmNew
 $699,900Active4 beds 3 baths2,213 sq. ft.
1378 SW 180th Avenue, Pembroke Pines, FL 33029
MLS# B26068720Listed by: UNITED REALTY GROUP INC


Protect your home and budget from life's surprises with an Assurant Home Warranty, backed by a partner that supports you through every step of homeownership. Explore Plans.
© 2026 Better Homes and Gardens Real Estate LLC. An Anywhere Real Estate company. All rights reserved. Better Homes and Gardens® Real Estate is a registered trademark owned by Meredith Operations Corporation, licensed to Better Homes and Gardens Real Estate LLC and used with permission. Better Homes and Gardens Real Estate LLC fully supports the principles of the Fair Housing Act and the Equal Opportunity Act. Listing information is deemed reliable but is not guaranteed accurate.
Each office is independently owned and operated.
Any services or products provided by third parties are not provided by, affiliated with or related to Better Homes and Gardens Real Estate LLC, or its affiliated companies.