
10161 Bittern Drive, Pensacola, FL 32507
Local realty services provided by:Better Homes and Gardens Real Estate Main Street Properties
10161 Bittern Drive,Pensacola, FL 32507
$751,000
- 4 Beds
- 3 Baths
- - sq. ft.
- Single family
- Sold
Listed by: kristin ford
Office: crescent sotheby's intl rty-gulf shores
MLS#:410264
Source:AL_BCAR
Sorry, we are unable to map this address
Price summary
- Price:$751,000
- Monthly HOA dues:$133.33
About this home
Located in Perdido Key, this beautifully maintained 4-bedroom, 3-bathroom home is situated within the gated community of Herons Forest. Set on a large corner lot, the property offers an exceptional combination of thoughtful design, extensive updates, and features ideal for coastal living. The property features mature landscaping, landscape lighting throughout, and a sprinkler system. The spacious interior offers both formal and casual living spaces, including a formal living room, formal dining room, and a family room just off the kitchen. An additional dining area provides convenient everyday dining. The kitchen features stainless steel appliances and flows seamlessly into the family room. The large primary suite provides direct access to the screened-in back porch and features an updated bathroom with tile flooring, tiled shower, tile tub surround, and marble countertops. A custom closet offers dedicated his-and-her sides. Two guest bedrooms share a convenient Jack-and-Jill bathroom, while both guest bathrooms feature updated marble countertops. One also includes an updated tiled shower. An impressive list of upgrades provides comfort and peace of mind, including hurricane impact windows, doors, and garage door; a new whole-home Generac generator; whole-home water filtration system; tankless water heater; and whole-home central vacuum system. The large screened-in porch creates an inviting outdoor living space, perfect for relaxing or entertaining while enjoying the beautifully landscaped surroundings. With its generous corner lot, gated setting, versatile floor plan, extensive updates, and comprehensive storm protection, this home offers a rare combination of comfort, functionality, and peace of mind in the Perdido Key area....
Contact an agent
Home facts
- Year built:1999
- Subdivision & Development:Not Applicable
- Listing ID #:410264
- Added:64 day(s) ago
- Updated:November 08, 2026 at 07:24 AM
Rooms and interior
- Bedrooms:4
- Total bathrooms:3
- Full bathrooms:3
- Kitchen Description:Convection Oven, Cooktop, Dishwasher, Disposal, Microwave
Heating and cooling
- Cooling:Ceiling Fan(s)
- Heating:Electric, Natural Gas
Structure and exterior
- Roof:Composition Shingle
- Year built:1999
- Lot Features:Corner Lot, Less Than 1 Acre
- Architectural Style:Traditional
- Exterior Features:Covered Patio, Irrigation Sprinkler, Patio, Porch Screened, Rear Porch, Storage
- Levels:1 Story
Schools
- High school:Not Baldwin County High
- Middle school:Not Baldwin County
- Elementary school:Not Baldwin County
Finances and disclosures
- Price:$751,000
Features and amenities
- Appliances:Central Vacuum, Convection Oven, Cooktop, Dishwasher, Disposal, Dryer, Home Water Filtration System, Microwave, Plumbed For Ice Maker, Washer, Wine Cooler
- Laundry features:Dryer, Washer
- Amenities:Central Vacuum, Wine Cooler
Parking
- Parking description:Double Garage
New listings near 10161 Bittern Drive
- Coming Soon
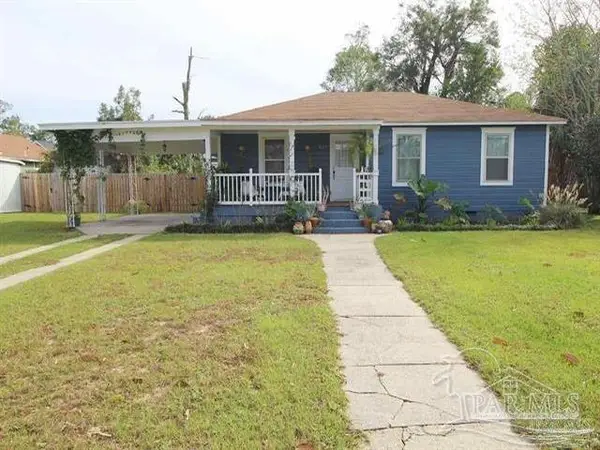 $260,000Coming Soon3 beds 1 baths1,282 sq. ft.
921 E Scott St, Pensacola, FL 32503
MLS# 690958Listed by: KELLER WILLIAMS REALTY GULF COAST - Coming Soon
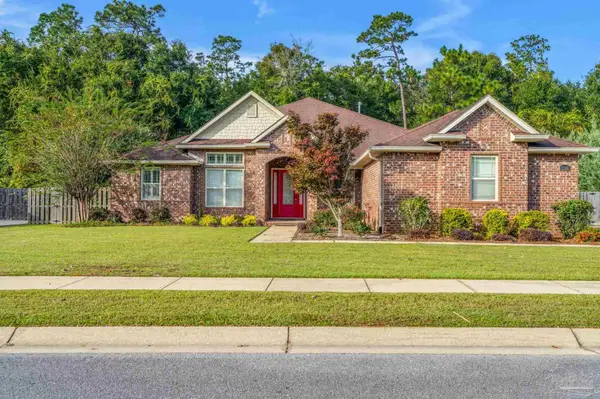 $895,000Coming Soon5 beds 3 baths3,474 sq. ft.
5736 Sparkleberry Ln, Pensacola, FL 32526
MLS# 690928Listed by: LEVIN RINKE REALTY - Coming Soon
 $850,000Coming Soon3 beds 3 baths2,178 sq. ft.
100 W Strong St, Pensacola, FL 32501
MLS# 690861Listed by: KUHN REALTY - Coming Soon
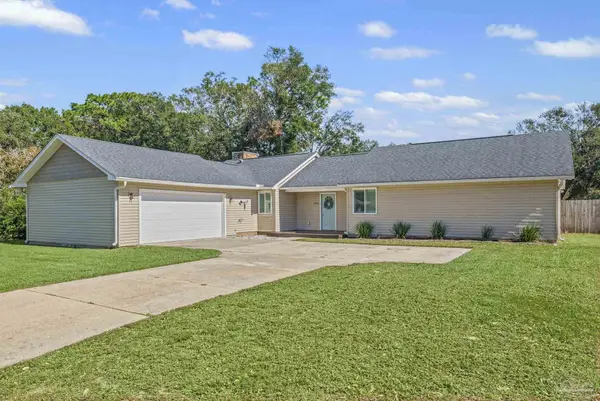 Listed by BHGRE$375,000Coming Soon3 beds 2 baths1,815 sq. ft.
3830 Hidden Oak Dr, Pensacola, FL 32504
MLS# 690700Listed by: BETTER HOMES AND GARDENS REAL ESTATE MAIN STREET PROPERTIES - Coming Soon
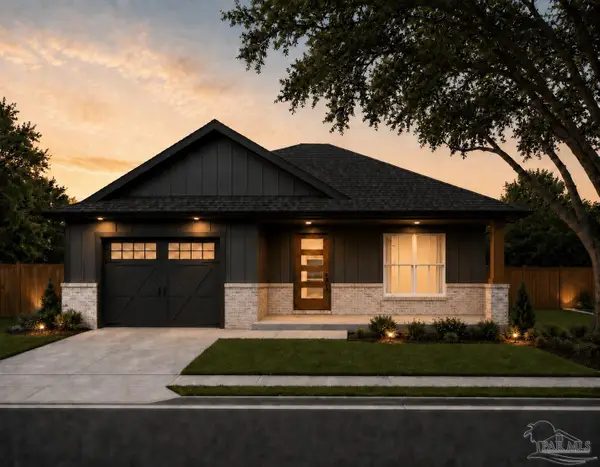 $524,000Coming Soon3 beds 2 baths1,735 sq. ft.
904 E Cross St, Pensacola, FL 32503
MLS# 690355Listed by: LPT REALTY - Coming Soon
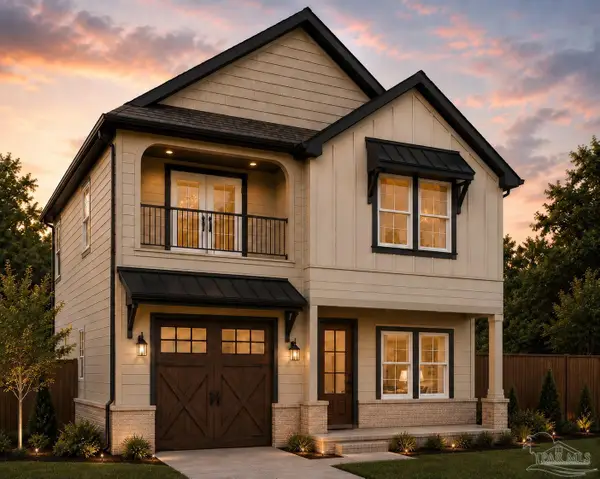 $724,900Coming Soon4 beds 4 baths2,554 sq. ft.
908 E Cross St, Pensacola, FL 32503
MLS# 690356Listed by: LPT REALTY - Coming Soon
 $304,500Coming Soon3 beds 3 baths2,062 sq. ft.
2509 Hillcrest Ave, Pensacola, FL 32526
MLS# 690096Listed by: KELLER WILLIAMS REALTY GULF COAST - Coming Soon
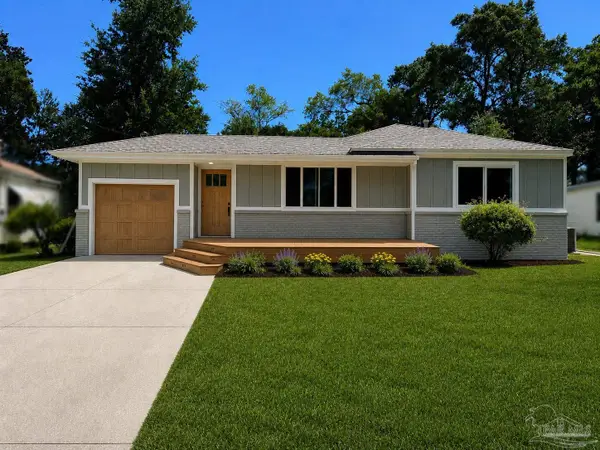 $425,000Coming Soon3 beds 2 baths1,655 sq. ft.
1631 Maura St, Pensacola, FL 32503
MLS# 690689Listed by: KUHN REALTY - New
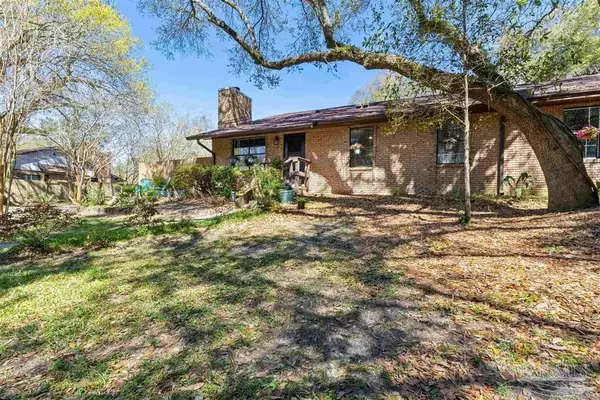 $160,000Active2 beds 1 baths798 sq. ft.
9345 Chisholm Rd #k4, Pensacola, FL 32514
MLS# 690992Listed by: KELLER WILLIAMS REALTY GULF COAST - New
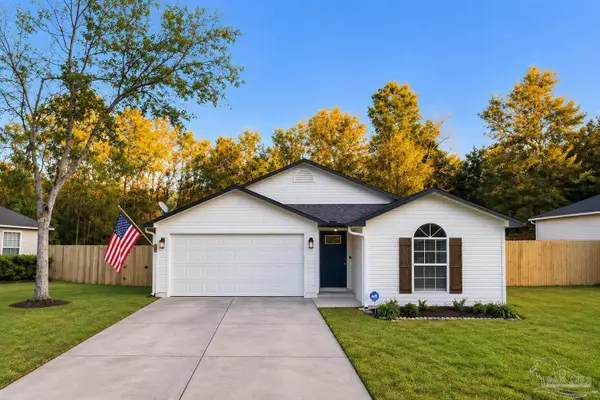 $249,000Active3 beds 2 baths1,440 sq. ft.
2041 Sequoia Cir, Pensacola, FL 32526
MLS# 690989Listed by: BAY LIVING, INC.


Protect your home and budget from life's surprises with an Assurant Home Warranty, backed by a partner that supports you through every step of homeownership. Explore Plans.
© 2026 Better Homes and Gardens Real Estate LLC. An Anywhere Real Estate company. All rights reserved. Better Homes and Gardens® Real Estate is a registered trademark owned by Meredith Operations Corporation, licensed to Better Homes and Gardens Real Estate LLC and used with permission. Better Homes and Gardens Real Estate LLC fully supports the principles of the Fair Housing Act and the Equal Opportunity Act. Listing information is deemed reliable but is not guaranteed accurate.
Each office is independently owned and operated.
Any services or products provided by third parties are not provided by, affiliated with or related to Better Homes and Gardens Real Estate LLC, or its affiliated companies.