
10316 Chemstrand Rd, Pensacola, FL 32514
Local realty services provided by:Better Homes and Gardens Real Estate Main Street Properties
Listed by: ace khan
Office: levin rinke realty
MLS#:684566
Source:FL_PMLS
Price summary
- Price:$3,495,000
- Price per sq. ft.:$502.59
About this home
Experience luxury living at its finest in this extraordinary 7-bedroom, 7-bath estate situated on nearly 5 private acres. Designed with both elegance and functionality in mind, this remarkable home offers exceptional craftsmanship, expansive living spaces, and resort-style amenities throughout. As you enter, you are welcomed by a breathtaking 22-foot ceiling and dramatic floor-to-ceiling windows that flood the home with natural light. Travertine flooring extends throughout the residence, creating a seamless blend of sophistication and timeless style. The impressive 36' x 22' living room features a boxed ceiling and electric fireplace, providing the perfect setting for entertaining or relaxing. The gourmet kitchen is a dream, complete with a large center island, granite countertops, illuminated cabinetry, under-cabinet lighting, and abundant storage. A luxurious first-floor primary suite with private access to the pool and outdoor sitting area. The spa-inspired primary bath features a double shower, Soaking tub, recessed lighting, towel warmer, and a dedicated makeup room. The incredible 19' x 12' walk-in closet is truly a showpiece, featuring a center island, pendant lighting, and recessed lighting. The main level also includes a private office with custom built-in lighted cabinetry, A SECONDARY KITCHEN, mud room, and three additional bedrooms, each with its own private bath. Every bathroom is beautifully appointed with granite countertops and towel warmers for added comfort. Upstairs, features hardwood floors and travertine in each bath. A spacious 27 x 21 media room with a tray ceiling and entrance to the wrap around covered balcony with recessed lighting overlooking the sparkling saltwater pool with SPA to enjoy the peaceful views of your expansive property. There are additional three bedrooms, each featuring a private bath. One additional bed features a 1 1/2 story closet. This home features two side entry 2 Car garages, Fully stocked POND and more....
Contact an agent
Home facts
- Year built:2024
- Subdivision & Development:None
- Listing ID #:684566
- Added:111 day(s) ago
- Updated:October 07, 2026 at 04:04 PM
Rooms and interior
- Bedrooms:7
- Total bathrooms:7
- Full bathrooms:6
- Half bathrooms:1
- Flooring:Travertine
- Dining Description:Breakfast Bar, Breakfast Room/Nook, Eat-in Kitchen, Formal Dining Room
- Kitchen Description:Built In Microwave, Dishwasher, Disposal, Gas Water Heater, Microwave, Refrigerator, Self Cleaning Oven
- Living area:6,954 sq. ft.
Heating and cooling
- Cooling:Ceiling Fan(s), Central Air, Multi Units
- Heating:Natural Gas
- Central air:Yes
Structure and exterior
- Roof:Shingle
- Year built:2024
- Building area:6,954 sq. ft.
- Lot area:4.58 Acres
- Lot Features:Central Access
- Architectural Style:Single Family Residence, Traditional
- Construction Materials:Concrete, Frame
- Exterior Features:Back Yard Fence, Balcony, Covered, Fire Pit, Porch, Rain Gutters, Sprinkler
- Foundation Description:Slab
- Levels:2 Story
Schools
- High school:Tate
- Middle school:FERRY PASS
- Elementary school:Mcarthur
Utilities
- Water:Public Water
- Sewer:Public Sewer
Finances and disclosures
- Price:$3,495,000
- Price per sq. ft.:$502.59
Features and amenities
- Laundry features:Laundry Inside
- Amenities:Baseboards, Cable Available, Cathedral Ceiling(s), Ceiling Fan(s), Crown Molding, Disposal, Double Pane Windows, Fire Pit, Game Room, Gas Water Heater, Gym/Workout Room, High Ceilings, High Speed Internet, Media Room, Office/Study, Rain Gutters, Recessed Lighting, Security System, Shutters, Smoke Detector(s), Sprinkler, Storage
- Pool features:In Ground Pool, Pool/Spa Combo, Salt Water Pool
Parking
- Total parking spaces:4
- Parking description:4 or More Car Garage, Circular Driveway, Garage Door Opener, Golf Cart Garage, Guest, RV Access/Parking, Side Entrance
- Garage:Yes
New listings near 10316 Chemstrand Rd
- Coming Soon
 $399,900Coming Soon3 beds 2 baths1,832 sq. ft.
2042 Inda Ave, Pensacola, FL 32526
MLS# 690016Listed by: LEVIN RINKE REALTY - Coming Soon
 $460,000Coming Soon4 beds 4 baths2,619 sq. ft.
6031 Drexel Rd, Pensacola, FL 32504
MLS# 689883Listed by: KELLER WILLIAMS REALTY GULF COAST - Coming Soon
 $629,000Coming Soon4 beds 3 baths2,248 sq. ft.
5000 Shoshone Dr, Pensacola, FL 32507
MLS# 689775Listed by: BELLEVE REAL ESTATE - Coming Soon
 $340,000Coming Soon3 beds 1 baths1,347 sq. ft.
1003 W Zarragossa St, Pensacola, FL 32502
MLS# 689551Listed by: EXP REALTY, LLC - Coming Soon
 $775,000Coming Soon4 beds 5 baths3,545 sq. ft.
2070 E Roberts Rd, Pensacola, FL 32534
MLS# 689460Listed by: KELLER WILLIAMS REALTY GULF COAST - Coming Soon
 $899,000Coming Soon4 beds 3 baths3,040 sq. ft.
2390 Hallmark Dr, Pensacola, FL 32503
MLS# 689456Listed by: KUHN REALTY - Coming Soon
 Listed by BHGRE$359,300Coming Soon4 beds 2 baths1,816 sq. ft.
3539 Whitetail Ln, Pensacola, FL 32526
MLS# 689437Listed by: BETTER HOMES AND GARDENS REAL ESTATE MAIN STREET PROPERTIES - Coming Soon
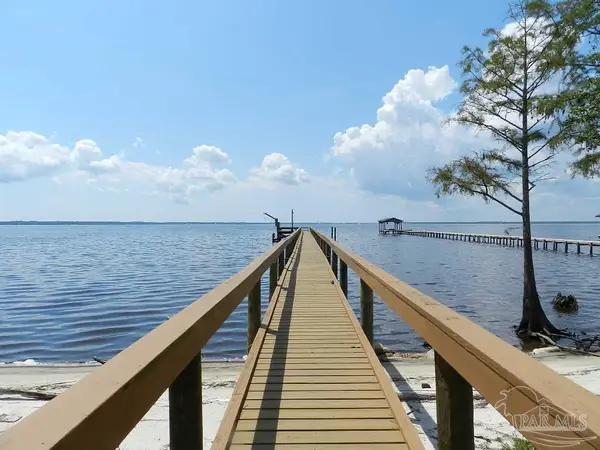 $725,000Coming Soon4 beds 2 baths2,255 sq. ft.
5639 Bay Forest Dr, Pensacola, FL 32526
MLS# 689096Listed by: BERKSHIRE HATHAWAY HOME SERVICES PENFED REALTY - Coming Soon
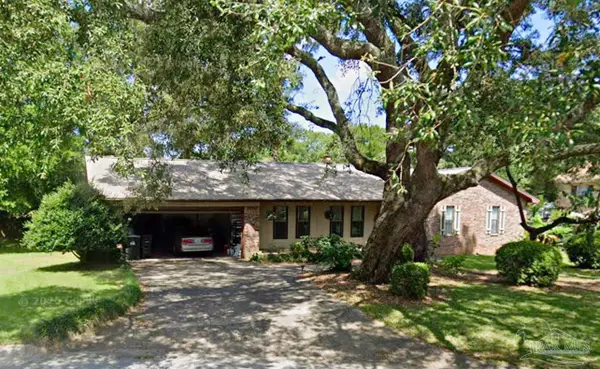 $349,950Coming Soon3 beds 2 baths2,086 sq. ft.
9153 Woodrun Cir, Pensacola, FL 32514
MLS# 688858Listed by: BOYLESTON REALTY & AUCTION LLC - Coming Soon
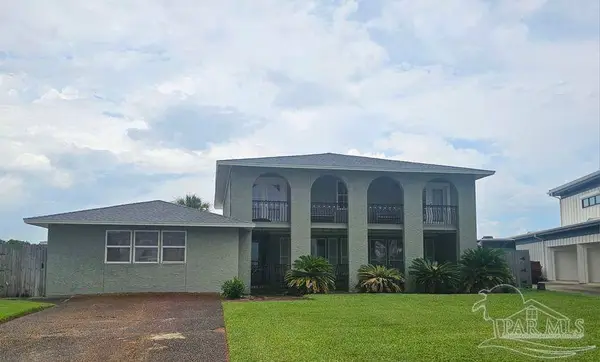 $1,100,000Coming Soon5 beds 5 baths4,849 sq. ft.
5616 Grande Lagoon Ct, Pensacola, FL 32507
MLS# 688725Listed by: LPT REALTY


Protect your home and budget from life's surprises with an Assurant Home Warranty, backed by a partner that supports you through every step of homeownership. Explore Plans.
© 2026 Better Homes and Gardens Real Estate LLC. An Anywhere Real Estate company. All rights reserved. Better Homes and Gardens® Real Estate is a registered trademark owned by Meredith Operations Corporation, licensed to Better Homes and Gardens Real Estate LLC and used with permission. Better Homes and Gardens Real Estate LLC fully supports the principles of the Fair Housing Act and the Equal Opportunity Act. Listing information is deemed reliable but is not guaranteed accurate.
Each office is independently owned and operated.
Any services or products provided by third parties are not provided by, affiliated with or related to Better Homes and Gardens Real Estate LLC, or its affiliated companies.