
10736 Crosscut, Pensacola, FL 32506
Local realty services provided by:Better Homes and Gardens Real Estate Platinum Properties
Listed by: stacy burgos rodgers
Office: keller williams realty gulf coast
MLS#:406729
Source:AL_BCAR
Price summary
- Price:$440,000
- Price per sq. ft.:$194.43
- Monthly HOA dues:$20.83
About this home
Come experience this well maintained, beautifully updated brick home with open and split floor plan in Millview Estates in Pensacola. Recent thoughtful upgrades such as new LVP flooring throughout, fresh paint, updated bathrooms, new lighting fixtures throughout and all new hurricane impact windows! The kitchen offers granite counters and stainless steel appliances. The extra large primary en suite has 2 large walk in closets. The primary bath has double vanities, water closet, garden tub and walk in shower. Check out the large bonus space just through the French doors off of the living room that could be an office, study, playroom or just about anything to suit your needs. This home features gas for heat and cooking which is such a unique feature in this area. When you step outback, you'll find a screened in porch that leads to the fully fenced backyard. Currently, the house carries a low insurance premium and low monthly bills. Conveniently located to NAS Pensacola, beaches, and easy access to Downtown Pensacola, this home truly has it all....
Contact an agent
Home facts
- Year built:2005
- Subdivision & Development:Millview Estates
- Listing ID #:406729
- Added:33 day(s) ago
- Updated:September 09, 2026 at 08:15 AM
Rooms and interior
- Bedrooms:3
- Total bathrooms:2
- Full bathrooms:2
- Flooring:Luxury Vinyl Plank
- Kitchen Description:Dishwasher, Disposal, Gas Range, Microwave
- Bedroom Description:Split Bedroom Plan
- Living area:2,263 sq. ft.
Heating and cooling
- Cooling:Ceiling Fan(s)
- Heating:Central, Electric
Structure and exterior
- Roof:Composition Shingle
- Year built:2005
- Building area:2,263 sq. ft.
- Lot Features:Less Than 1 Acre
- Architectural Style:Ranch
- Exterior Features:Covered Patio, Irrigation Sprinkler, Rear Porch
- Levels:1 Story
Schools
- High school:Not Baldwin County High
- Middle school:Not Baldwin County
- Elementary school:Not Baldwin County
Finances and disclosures
- Price:$440,000
- Price per sq. ft.:$194.43
Features and amenities
- Appliances:Dishwasher, Disposal, Gas Range, Microwave, Plumbed For Ice Maker
- Amenities:Internet, Window Treatments
Parking
- Parking description:Double Garage, Garage Door Opener
New listings near 10736 Crosscut
- Coming Soon
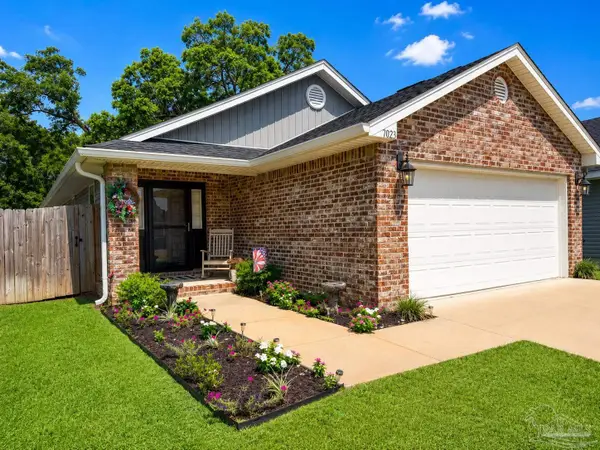 $299,800Coming Soon3 beds 2 baths1,380 sq. ft.
7023 Sonny Dr, Pensacola, FL 32504
MLS# 688707Listed by: LEVIN RINKE REALTY - Coming Soon
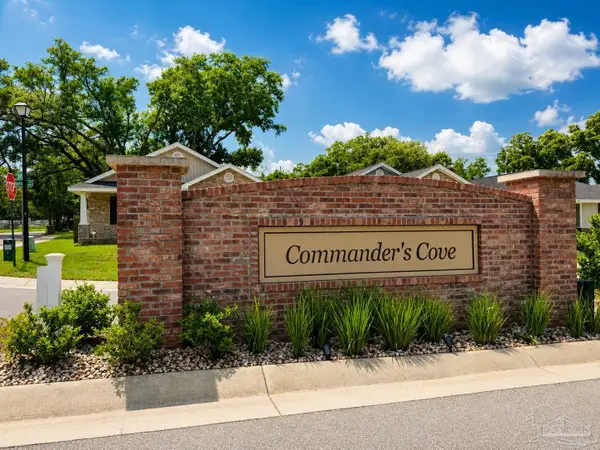 $290,000Coming Soon3 beds 2 baths1,317 sq. ft.
7023 Sonny Dr, Pensacola, FL 32514
MLS# 688705Listed by: LEVIN RINKE REALTY - Coming Soon
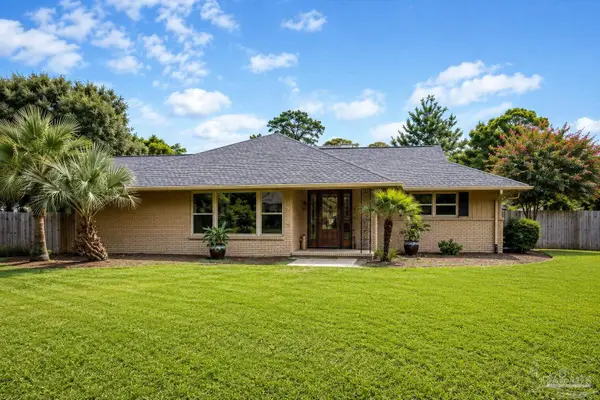 $609,990Coming Soon3 beds 2 baths2,884 sq. ft.
3802 N 12th Ave, Pensacola, FL 32503
MLS# 688672Listed by: LEVIN RINKE REALTY - Coming Soon
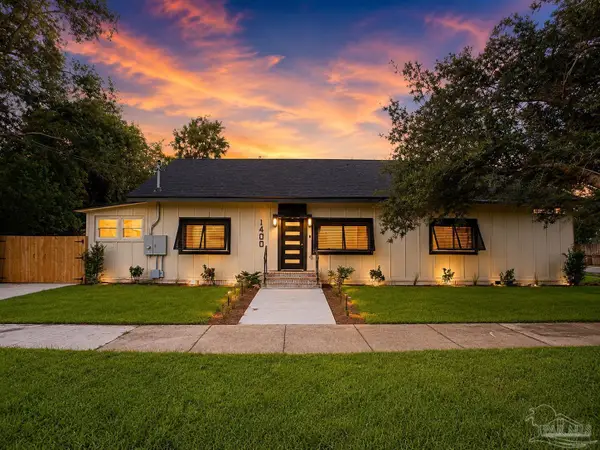 $799,000Coming Soon3 beds 3 baths2,105 sq. ft.
1400 Cypress St, Pensacola, FL 32507
MLS# 688599Listed by: LPT REALTY - Coming Soon
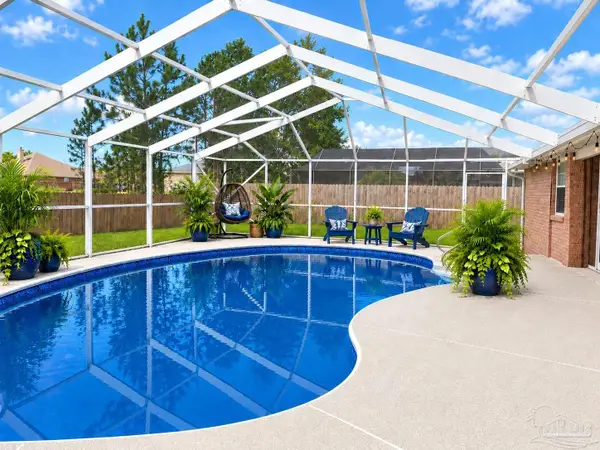 $385,000Coming Soon3 beds 2 baths2,028 sq. ft.
5122 Terra Lake Cir, Pensacola, FL 32507
MLS# 688594Listed by: LEVIN RINKE REALTY - Coming Soon
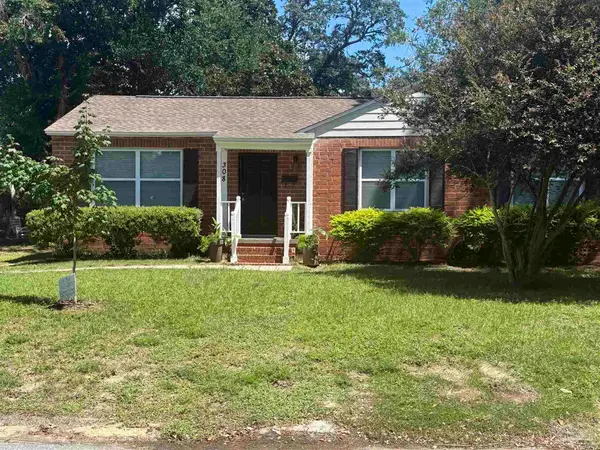 $359,000Coming Soon3 beds 2 baths1,157 sq. ft.
308 Payne Rd, Pensacola, FL 32507
MLS# 688538Listed by: KUHN REALTY - Coming Soon
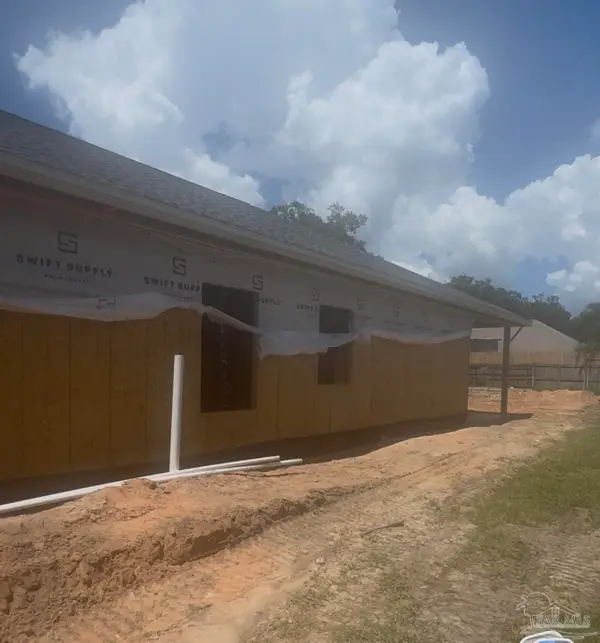 $309,000Coming Soon3 beds 2 baths1,543 sq. ft.
2716 Copter Rd, Pensacola, FL 32514
MLS# 688481Listed by: KELLER WILLIAMS REALTY GULF COAST - Coming Soon
 $539,000Coming Soon4 beds 3 baths3,006 sq. ft.
7220 Thor Ln, Pensacola, FL 32526
MLS# 688382Listed by: KUHN REALTY - Coming Soon
 $325,000Coming Soon3 beds 2 baths1,214 sq. ft.
1308 E Baars St, Pensacola, FL 32503
MLS# 688280Listed by: LEVIN RINKE REALTY - Coming Soon
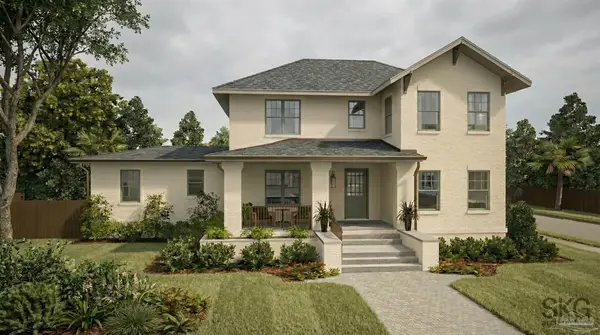 $950,000Coming Soon4 beds 4 baths2,216 sq. ft.
700 W Moreno St, Pensacola, FL 32501
MLS# 680125Listed by: RE/MAX HORIZONS REALTY


Protect your home and budget from life's surprises with an Assurant Home Warranty, backed by a partner that supports you through every step of homeownership. Explore Plans.
© 2026 Better Homes and Gardens Real Estate LLC. An Anywhere Real Estate company. All rights reserved. Better Homes and Gardens® Real Estate is a registered trademark owned by Meredith Operations Corporation, licensed to Better Homes and Gardens Real Estate LLC and used with permission. Better Homes and Gardens Real Estate LLC fully supports the principles of the Fair Housing Act and the Equal Opportunity Act. Listing information is deemed reliable but is not guaranteed accurate.
Each office is independently owned and operated.
Any services or products provided by third parties are not provided by, affiliated with or related to Better Homes and Gardens Real Estate LLC, or its affiliated companies.