
12533 Polonious Pkwy, Pensacola, FL 32506
Local realty services provided by:Better Homes and Gardens Real Estate Main Street Properties
12533 Polonious Pkwy,Pensacola, FL 32506
$475,000
- 3 Beds
- 2 Baths
- 1,384 sq. ft.
- Single family
- Active
Listed by: india taylor rushi parson
Office: re/max of orange beach
MLS#:407162
Source:AL_BCAR
Price summary
- Price:$475,000
- Price per sq. ft.:$343.21
About this home
Tucked back on a private 0.51-acre lot in West Pensacola, close to Perdido Key, this 3-bedroom, 2-bath home is a quick drive from Johnson's Beach and the beautiful Gulf. It comes with a detached garage/workshop with its own heated and cooled office, plus a cute 1-bedroom/1-bath cottage tucked between the house and the workshop. In the main house, you will find an open kitchen and living area. Tile flooring runs throughout, so upkeep stays easy. The home has two bedrooms and an additional bedroom currently used as a home office. The current owner also built out two additional rooms on the back of the home for storage; these rooms could be used as bedrooms without closets, as extra closet space, as another office, or for storage. A 30-foot-wide screened-in porch ties the whole place together. The exterior pairs classic brick with a durable metal roof, low-maintenance and built to last. The half-acre lot is the real showstopper, with plenty of room for a boat, an RV, a garden, or just a massive backyard to stretch out in. You're close to NAS Pensacola, local shopping, and dining, with the beaches a short drive away. Buyer to verify all information during due diligence....
Contact an agent
Home facts
- Year built:1974
- Subdivision & Development:None
- Listing ID #:407162
- Added:3 day(s) ago
- Updated:August 13, 2026 at 06:00 PM
Rooms and interior
- Bedrooms:3
- Total bathrooms:2
- Full bathrooms:2
- Flooring:Tile
- Kitchen Description:Dishwasher, Disposal, Electric Range, Microwave
- Living area:1,384 sq. ft.
Heating and cooling
- Cooling:Ceiling Fan(s), Electric
- Heating:Central
Structure and exterior
- Roof:Metal
- Year built:1974
- Building area:1,384 sq. ft.
- Lot Features:Less Than 1 Acre
- Architectural Style:Traditional
- Exterior Features:Porch Screened
- Levels:1 Story
Schools
- High school:Not Baldwin County High
- Middle school:Not Baldwin County
- Elementary school:Not Baldwin County
Finances and disclosures
- Price:$475,000
- Price per sq. ft.:$343.21
Features and amenities
- Appliances:Dishwasher, Disposal, Dryer, Electric Range, Microwave, Plumbed For Ice Maker, Smoke Detector, Washer
- Laundry features:Dryer, Washer
- Amenities:Smoke Detector
Parking
- Total parking spaces:5
- Parking description:Detached
New listings near 12533 Polonious Pkwy
- New
 $208,000Active3 beds 2 baths1,678 sq. ft.
4840 Huron Dr, Pensacola, FL 32507
MLS# 687462Listed by: KELLER WILLIAMS REALTY GULF COAST - New
 $555,000Active3 beds 3 baths1,690 sq. ft.
14493 Salt Meadow Dr, Pensacola, FL 32507
MLS# 687451Listed by: KELLER WILLIAMS REALTY ALABAMA GULF COAST - New
 $155,000Active-- beds 1 baths704 sq. ft.
10612 Chemstrand Rd, Pensacola, FL 32514
MLS# 687453Listed by: KELLER WILLIAMS REALTY GULF COAST - New
 $2,450,000Active4 beds 3 baths4,044 sq. ft.
2912 Blackshear Ave, Pensacola, FL 32503
MLS# 687454Listed by: LEVIN RINKE REALTY - New
 $279,900Active3 beds 2 baths1,195 sq. ft.
5410 Kee Memorial Drive, Pensacola, FL 32507
MLS# 1009812Listed by: EXP REALTY LLC - New
 $215,000Active3 beds 3 baths1,542 sq. ft.
6036 Royal Port Ct, Pensacola, FL 32526
MLS# 687444Listed by: ENGEL & VOLKERS PENSACOLA - New
 $150,000Active0 Acres
1400 W Jackson St, Pensacola, FL 32501
MLS# 687447Listed by: KELLER WILLIAMS REALTY GULF COAST - New
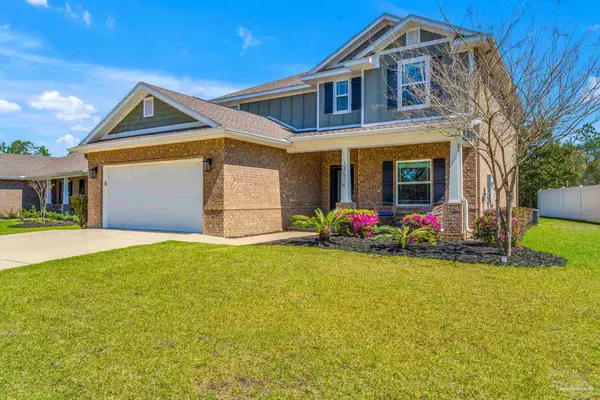 $575,000Active5 beds 4 baths2,890 sq. ft.
12761 Island Spirit Dr, Pensacola, FL 32506
MLS# 687434Listed by: REALTY PRO GROUP LLC - New
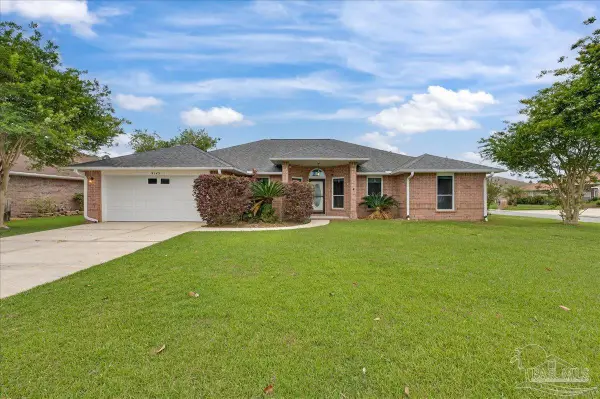 $365,000Active4 beds 3 baths2,251 sq. ft.
9145 Sebring Dr, Pensacola, FL 32506
MLS# 687435Listed by: KELLER WILLIAMS REALTY GULF COAST - New
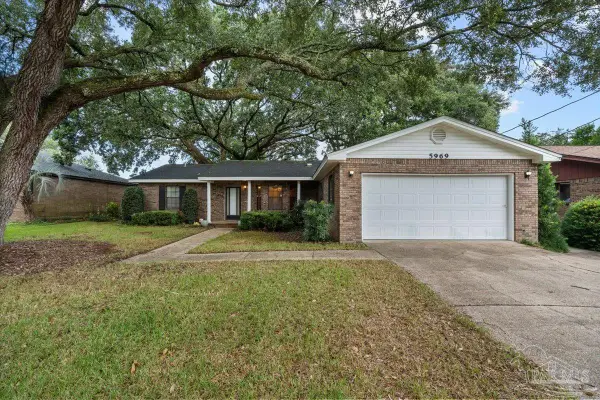 $220,000Active3 beds 2 baths1,750 sq. ft.
5969 Somerset Dr, Pensacola, FL 32526
MLS# 687423Listed by: LPT REALTY


Protect your home and budget from life's surprises with an Assurant Home Warranty, backed by a partner that supports you through every step of homeownership. Explore Plans.
© 2026 Better Homes and Gardens Real Estate LLC. An Anywhere Real Estate company. All rights reserved. Better Homes and Gardens® Real Estate is a registered trademark owned by Meredith Operations Corporation, licensed to Better Homes and Gardens Real Estate LLC and used with permission. Better Homes and Gardens Real Estate LLC fully supports the principles of the Fair Housing Act and the Equal Opportunity Act. Listing information is deemed reliable but is not guaranteed accurate.
Each office is independently owned and operated.
Any services or products provided by third parties are not provided by, affiliated with or related to Better Homes and Gardens Real Estate LLC, or its affiliated companies.