
202 Cevallos St, Pensacola, FL 32502
Local realty services provided by:Better Homes and Gardens Real Estate Main Street Properties
Listed by: stephan vance, mark lee
Office: levin rinke realty
MLS#:687352
Source:FL_PMLS
Price summary
- Price:$2,699,999
- Price per sq. ft.:$738.92
About this home
Built in 1910, this downtown Pensacola home carries over a century of character. Once home to a local cigar maker, it has been thoughtfully remodeled to blend modern ease with authentic historic charm. Sitting on a rare double lot, the property offers an exceptional sense of openness and privacy just moments from the heart of the city. Oak floors flow through a light-filled living room anchored by a Planika brick fireplace—a space that feels both grand and inviting. Across the foyer sits a richly detailed office wrapped in custom built-ins and warmed by a second brick fireplace. The formal dining room bridges the main living area and a fully renovated kitchen equipped with top-of-the-line Sub-Zero and Wolf appliances. Storage is abundant, centered around a large island with a breakfast bar, while a second living area just off the kitchen offers room to unwind. Nearby, a floor-to-ceiling 780-bottle wine cellar creates an immediate statement. The main-floor primary suite serves as a private retreat, featuring a walk-in closet with a central island and a spa-like bath with a double vanity, walk-in shower, and sunlit clawfoot tub. Upstairs, two guest bedrooms each feature custom built-ins, private ensuite baths, and generous storage, connected by a hallway with built-in desk nooks. Outside, an oversized screened patio overlooks a spacious backyard centered around a custom fountain. The mosquito spraying system allows for an enjoyable backyard experience when entertaining. A private exterior staircase leads to a fully appointed guest apartment above the garage, complete with its own kitchen, bath, and premium finishes. Beneath, the oversized two-car garage features front and rear drive-through doors, providing effortless access to the backyard. The 30kw whole-home generator and Miami-Dade rated custom storm shutters offer peace of mind. A truly rare downtown Pensacola find....
Contact an agent
Home facts
- Year built:1910
- Subdivision & Development:Old City Tract
- Listing ID #:687352
- Added:47 day(s) ago
- Updated:September 28, 2026 at 03:33 PM
Rooms and interior
- Bedrooms:4
- Total bathrooms:5
- Full bathrooms:4
- Half bathrooms:1
- Flooring:Brick, Hardwood, Tile
- Dining Description:Breakfast Bar, Formal Dining Room
- Kitchen Description:Built In Microwave, Dishwasher, Disposal, Down Draft, Electric Water Heater, Freezer, Gas Water Heater, Refrigerator, Self Cleaning Oven
- Living area:4,230 sq. ft.
Heating and cooling
- Cooling:Ceiling Fan(s), Central Air, Multi Units
- Heating:Central
- Central air:Yes
Structure and exterior
- Roof:Metal
- Year built:1910
- Building area:4,230 sq. ft.
- Lot area:0.32 Acres
- Architectural Style:Cottage, Single Family Residence, Victorian
- Construction Materials:Frame
- Exterior Features:Back Yard Fence, Covered Deck, Deck, Irrigation Well, Lawn Pump, Screen Porch, Sprinkler
- Foundation Description:Slab
- Levels:3 or more Story
Schools
- High school:Washington
- Middle school:WORKMAN
- Elementary school:Global Learning Academy
Utilities
- Sewer:Public Sewer
Finances and disclosures
- Price:$2,699,999
- Price per sq. ft.:$738.92
Features and amenities
- Laundry features:Laundry Inside, Washer/Dryer Hook Up, Water Heater
- Amenities:Baseboards, Blinds, Bonus Room, Bookcases, Cable Available, Ceiling Fan(s), Crown Molding, Disposal, Down Draft, Drapes, Electric Water Heater, Gas Water Heater, High Ceilings, High Speed Internet, Irrigation Well, Lawn Pump, Office/Study, Security System, Shutters, Sprinkler, Water Heater, Wine Storage Room
Parking
- Total parking spaces:2
- Parking description:2 Car Garage, Garage Door Opener, Golf Cart Garage, Oversized Garage
- Garage:Yes
- Garage spaces:2
New listings near 202 Cevallos St
- Coming Soon
 $215,000Coming Soon2 beds 2 baths1,125 sq. ft.
825 Bayshore Dr #304, Pensacola, FL 32507
MLS# 689564Listed by: KELLER WILLIAMS REALTY EMERALD COAST WEST BRANCH - Coming Soon
 $340,000Coming Soon3 beds 1 baths1,347 sq. ft.
1003 W Zarragossa St, Pensacola, FL 32502
MLS# 689551Listed by: EXP REALTY, LLC - Coming Soon
 $950,000Coming Soon3 beds 3 baths2,126 sq. ft.
513 W Wright St, Pensacola, FL 32501
MLS# 689546Listed by: LEVIN RINKE REALTY - Coming Soon
 $775,000Coming Soon4 beds 5 baths3,545 sq. ft.
2070 E Roberts Rd, Pensacola, FL 32534
MLS# 689460Listed by: KELLER WILLIAMS REALTY GULF COAST - Coming Soon
 $899,000Coming Soon4 beds 3 baths3,040 sq. ft.
2390 Hallmark Dr, Pensacola, FL 32503
MLS# 689456Listed by: KUHN REALTY - Coming Soon
 Listed by BHGRE$359,300Coming Soon4 beds 2 baths1,816 sq. ft.
3539 Whitetail Ln, Pensacola, FL 32526
MLS# 689437Listed by: BETTER HOMES AND GARDENS REAL ESTATE MAIN STREET PROPERTIES - Coming Soon
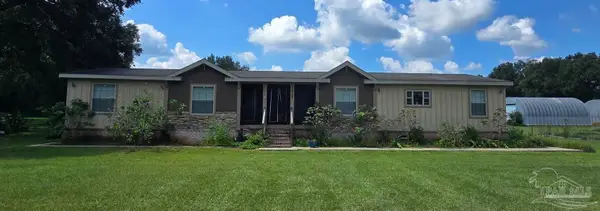 $525,000Coming Soon6 beds 4 baths3,116 sq. ft.
10127 Holsberry Rd, Pensacola, FL 32534
MLS# 689293Listed by: LEVIN RINKE REALTY - Coming Soon
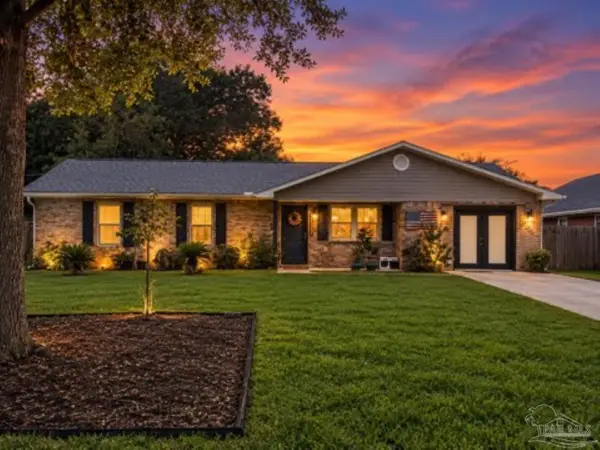 $285,000Coming Soon3 beds 3 baths1,967 sq. ft.
7911 Stallworth Ln, Pensacola, FL 32526
MLS# 689208Listed by: KELLER WILLIAMS REALTY GULF COAST - Coming Soon
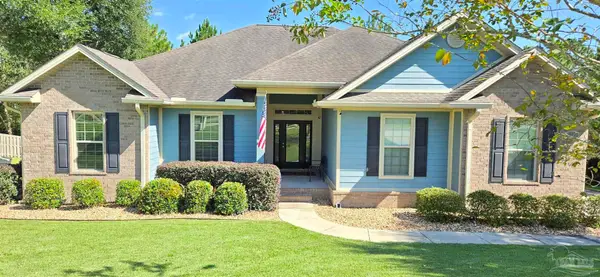 $650,000Coming Soon4 beds 3 baths2,601 sq. ft.
8470 Rose Mallow Way, Pensacola, FL 32526
MLS# 689215Listed by: KELLER WILLIAMS REALTY GULF COAST - Coming Soon
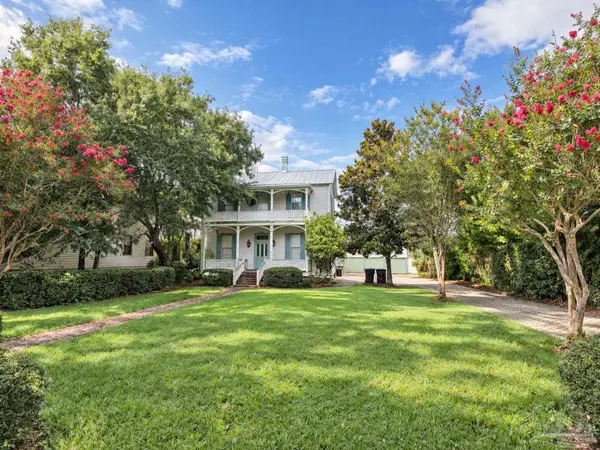 $1,800,000Coming Soon4 beds 2 baths2,400 sq. ft.
224 E Government St, Pensacola, FL 32502
MLS# 689153Listed by: SEVILLE SQUARE REALTY, LLC


Protect your home and budget from life's surprises with an Assurant Home Warranty, backed by a partner that supports you through every step of homeownership. Explore Plans.
© 2026 Better Homes and Gardens Real Estate LLC. An Anywhere Real Estate company. All rights reserved. Better Homes and Gardens® Real Estate is a registered trademark owned by Meredith Operations Corporation, licensed to Better Homes and Gardens Real Estate LLC and used with permission. Better Homes and Gardens Real Estate LLC fully supports the principles of the Fair Housing Act and the Equal Opportunity Act. Listing information is deemed reliable but is not guaranteed accurate.
Each office is independently owned and operated.
Any services or products provided by third parties are not provided by, affiliated with or related to Better Homes and Gardens Real Estate LLC, or its affiliated companies.