
310 N 58th Ave, Pensacola, FL 32506
Local realty services provided by:Better Homes and Gardens Real Estate Emerald Coast
310 N 58th Ave,Pensacola, FL 32506
$175,000
- 3 Beds
- 2 Baths
- 1,301 sq. ft.
- Single family
- Active
Listed by: sarah mayorca
Office: luxury coastal realty, llc.
MLS#:683285
Source:FL_PMLS
Price summary
- Price:$175,000
- Price per sq. ft.:$134.51
About this home
Price Improvement! Welcome home to this charming all-brick ranch nestled on a quiet dead-end street — the perfect setting for families looking for space, comfort, and a place to make lasting memories. Featuring 3 bedrooms, 2 bathrooms, and a spacious two-car carport, this home offers a functional layout with plenty of room to grow. Step outside and enjoy the large backyard, ideal for kids to play, family gatherings, weekend cookouts, or creating your dream outdoor oasis. Inside, the home has been well cared for and offers the perfect opportunity for new owners to add their own personal style and modern touches over time. Whether you’re a first-time homebuyer, growing family, or someone looking for a peaceful neighborhood with room to make a house truly your own, this home is full of potential and ready for its next chapter!
Contact an agent
Home facts
- Year built:1960
- Subdivision & Development:Glendale
- Listing ID #:683285
- Added:110 day(s) ago
- Updated:September 14, 2026 at 03:59 PM
Rooms and interior
- Bedrooms:3
- Total bathrooms:2
- Full bathrooms:2
- Flooring:Hardwood, Tile, Vinyl
- Dining Description:Breakfast Room/Nook, Eat-in Kitchen
- Kitchen Description:Dishwasher, ENERGY STAR Qualified Appliances, ENERGY STAR Qualified Dishwasher, ENERGY STAR Qualified Refrigerator, ENERGY STAR Qualified Water Heater, Gas Water Heater, Oven, Refrigerator
- Living area:1,301 sq. ft.
Heating and cooling
- Cooling:Ceiling Fan(s), Central Air, ENERGY STAR Qualified Equipment, ENERGY STAR Qualified Wall/Window Unit(s)
- Heating:Natural Gas
- Central air:Yes
Structure and exterior
- Roof:Composition
- Year built:1960
- Building area:1,301 sq. ft.
- Lot Features:Cul-De-Sac
- Architectural Style:Ranch, Single Family Residence
- Construction Materials:Brick
- Exterior Features:Back Yard Fence, Porch, Rain Gutters
- Levels:1 Story
Schools
- High school:Escambia
- Middle school:WARRINGTON
- Elementary school:Myrtle Grove
Utilities
- Water:Public Water
- Sewer:Septic Tank
Finances and disclosures
- Price:$175,000
- Price per sq. ft.:$134.51
Features and amenities
- Amenities:Baseboards, Ceiling Fan(s), Double Pane Windows, Gas Water Heater, Rain Gutters
Parking
- Total parking spaces:2
- Parking description:2 Car Carport
- Carport spaces:2
New listings near 310 N 58th Ave
- Coming Soon
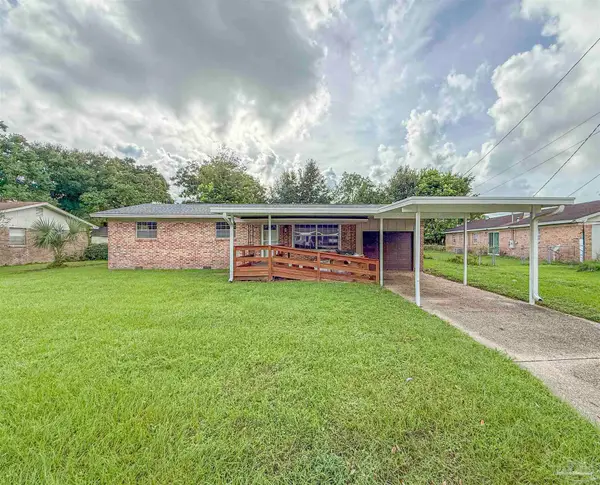 $189,000Coming Soon3 beds 2 baths1,134 sq. ft.
785 N 79th Ave, Pensacola, FL 32506
MLS# 688918Listed by: SERVICE MATTERS REALTY, INC. - Coming Soon
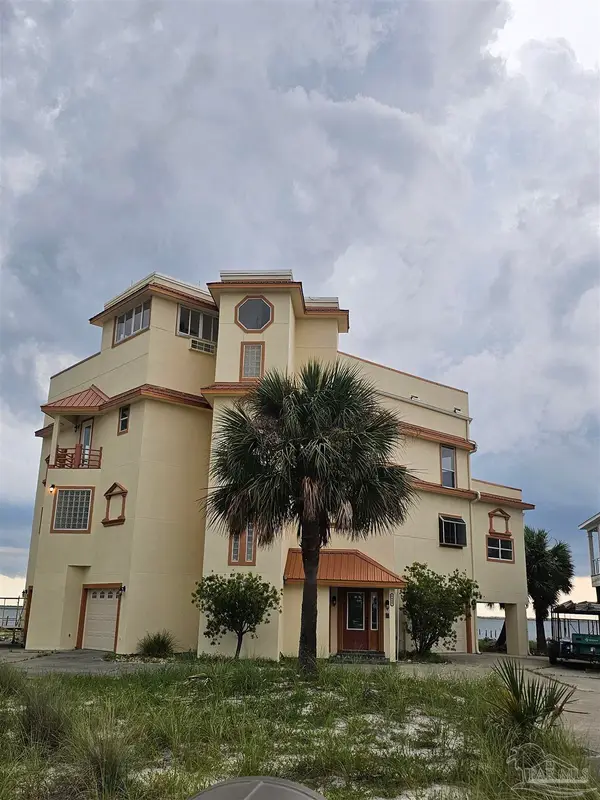 $2,140,000Coming Soon3 beds 2 baths3,519 sq. ft.
5692 Grande Lagoon Blvd, Pensacola, FL 32507
MLS# 688894Listed by: LPT REALTY - Coming Soon
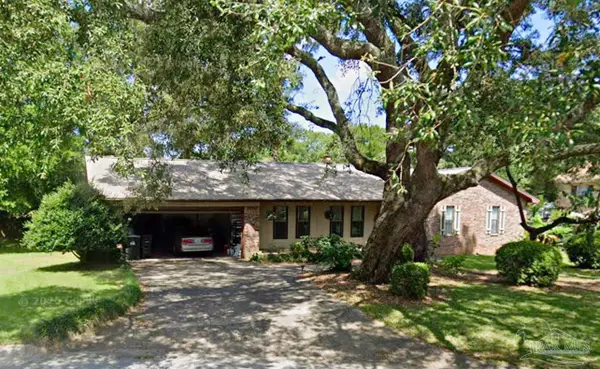 $349,950Coming Soon3 beds 2 baths2,086 sq. ft.
9153 Woodrun Cir, Pensacola, FL 32514
MLS# 688858Listed by: BOYLESTON REALTY & AUCTION LLC - Coming Soon
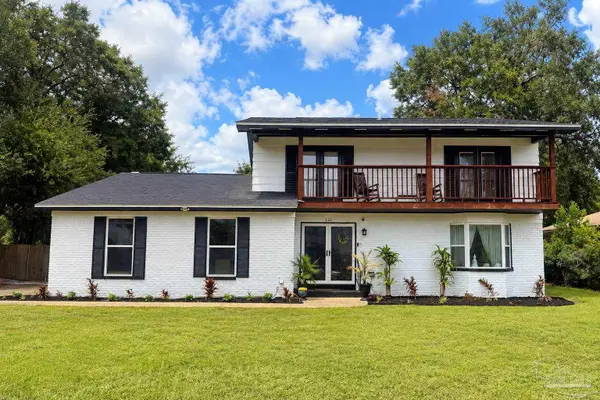 $389,900Coming Soon4 beds 3 baths2,212 sq. ft.
121 Lovett Pl, Pensacola, FL 32506
MLS# 688864Listed by: KELLER WILLIAMS REALTY GULF COAST - Coming Soon
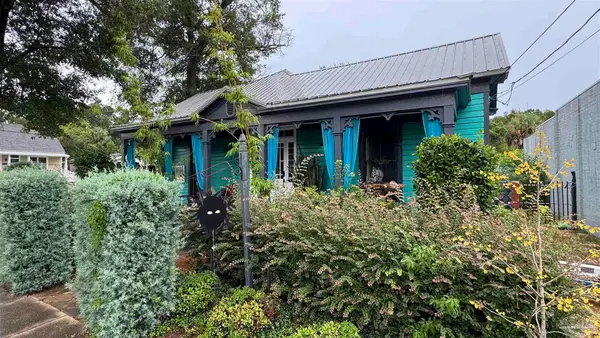 $399,000Coming Soon3 beds 1 baths1,127 sq. ft.
312 N Davis Hwy, Pensacola, FL 32502
MLS# 688855Listed by: OCTAVIUS REAL ESTATE - Coming Soon
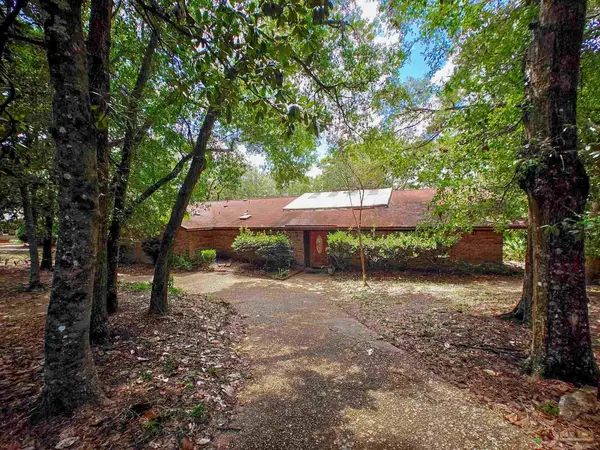 $545,000Coming Soon4 beds 2 baths3,032 sq. ft.
721 Tanglewood Dr, Pensacola, FL 32503
MLS# 688810Listed by: LEVIN RINKE REALTY - Coming Soon
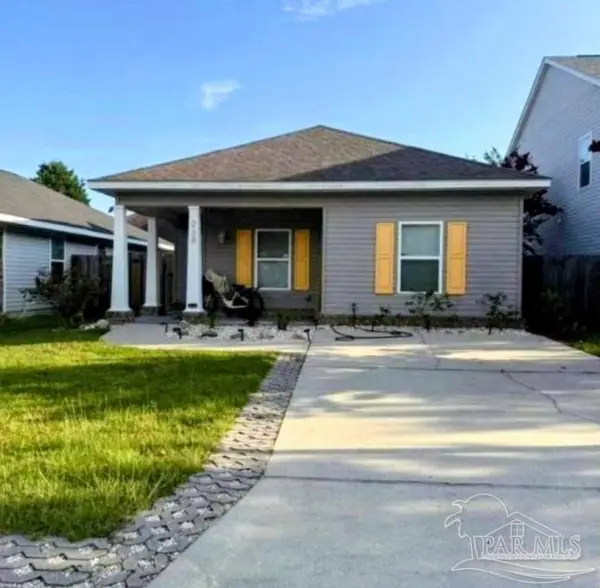 $279,900Coming Soon3 beds 2 baths1,150 sq. ft.
238 Cottage View Dr, Pensacola, FL 32507
MLS# 688782Listed by: LEVIN RINKE REALTY - Coming Soon
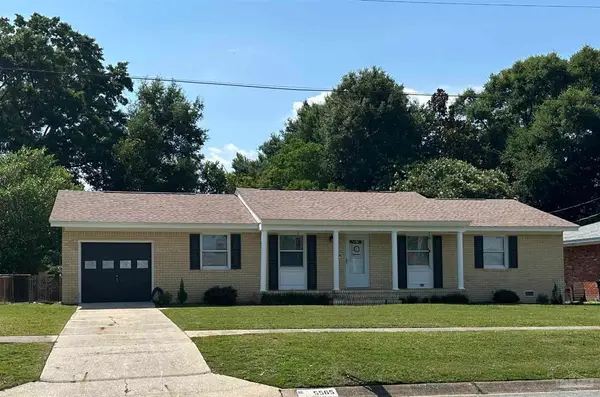 $275,000Coming Soon3 beds 2 baths1,508 sq. ft.
5565 Leesway Blvd, Pensacola, FL 32504
MLS# 688770Listed by: LEVIN RINKE REALTY - Coming Soon
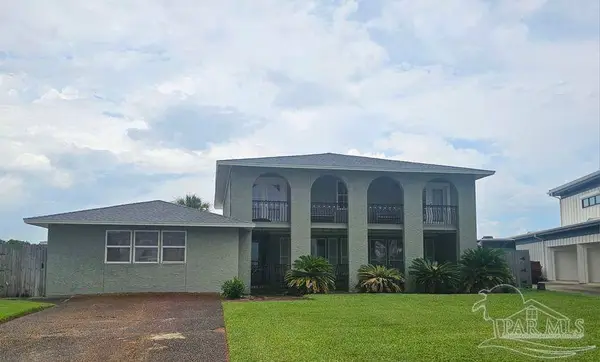 $1,100,000Coming Soon5 beds 5 baths4,849 sq. ft.
5616 Grande Lagoon Ct, Pensacola, FL 32507
MLS# 688725Listed by: LPT REALTY - Coming Soon
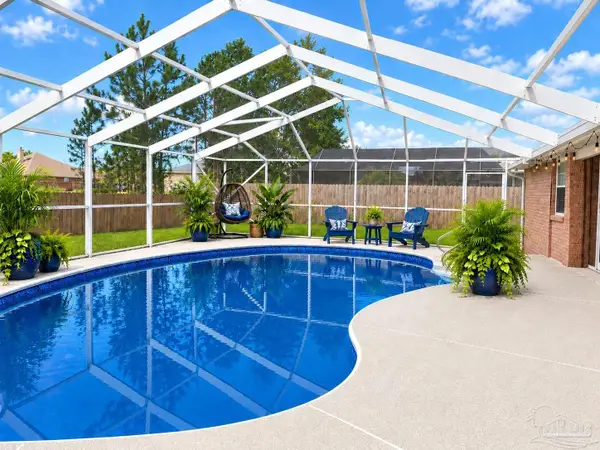 $385,000Coming Soon3 beds 2 baths2,028 sq. ft.
5122 Terra Lake Cir, Pensacola, FL 32507
MLS# 688594Listed by: LEVIN RINKE REALTY


Protect your home and budget from life's surprises with an Assurant Home Warranty, backed by a partner that supports you through every step of homeownership. Explore Plans.
© 2026 Better Homes and Gardens Real Estate LLC. An Anywhere Real Estate company. All rights reserved. Better Homes and Gardens® Real Estate is a registered trademark owned by Meredith Operations Corporation, licensed to Better Homes and Gardens Real Estate LLC and used with permission. Better Homes and Gardens Real Estate LLC fully supports the principles of the Fair Housing Act and the Equal Opportunity Act. Listing information is deemed reliable but is not guaranteed accurate.
Each office is independently owned and operated.
Any services or products provided by third parties are not provided by, affiliated with or related to Better Homes and Gardens Real Estate LLC, or its affiliated companies.