
3780 Ashland Avenue, Pensacola, FL 32534
Local realty services provided by:Better Homes and Gardens Real Estate Emerald Coast
Listed by: suzanne m glaze
Office: levin rinke realty
MLS#:1001208
Source:FL_ECAR
Price summary
- Price:$524,999
- Price per sq. ft.:$134.62
About this home
This impressive two-story home showcases timeless curb appeal with a striking
combination of rich red brick, modern stucco, and natural stone accents. A grand double-door entry welcomes you into a beautifully appointed living room featuring elegant herringbone tile flooring, with white crown molding, recessed lighting, and French doors that open to a private, fully fenced backyard--perfect for outdoor entertaining and summer gatherings.
The spacious eat-in kitchen is designed to impress, offering detailed cabinetry,
wraparound granite countertops, a center island, and direct access to an inviting pergola--ideal for indoor-outdoor living. The main-level primary suite is a true retreat, complete with vaulted ceilings, dual ceiling fans, a walk-in closet, and a luxurious en-suite bath featuring granite countertops, a large tiled shower with dual shower heads, and a relaxing soaking tub. Upstairs, a grand staircase leads to five additional generously sized bedrooms and three full bathrooms, providing ample space for family, guests, or flexible living needs.
Additional highlights include:
Attached 2-car garage with new doors and keypad entry
Oversized detached 2-car garage for extra storage or workshop space
Tankless water heater
Two new HVAC systems (installed March 2026)
Security system with motion detectors on all windows and doors (serviced by
Panhandle Security)
Ideally situated outside city limits while remaining convenient to the interstate, shopping, dining, and everyday amenities, this exceptional home offers the perfect blend of space, style, and functionality....
Contact an agent
Home facts
- Year built:2009
- Subdivision & Development:Pensacola Farm Lands
- Listing ID #:1001208
- Added:100 day(s) ago
- Updated:August 01, 2026 at 07:50 AM
Rooms and interior
- Bedrooms:6
- Total bathrooms:5
- Full bathrooms:4
- Half bathrooms:1
- Rooms Total:8
- Kitchen Description:Microwave, Range Hood, Refrigerator/Icemaker, Wine Refrigerator
- Living area:3,900 sq. ft.
Heating and cooling
- Central air:Yes
Structure and exterior
- Year built:2009
- Building area:3,900 sq. ft.
- Lot area:0.39 Acres
- Architectural Style:Contemporary
Schools
- High school:Tate
- Middle school:Beulah
- Elementary school:Pine Meadow
Utilities
- Water:Public Water
Finances and disclosures
- Price:$524,999
- Price per sq. ft.:$134.62
Features and amenities
- Appliances:Microwave, Range Hood, Refrigerator w/Ice Maker, Wine Refrigerator
Parking
- Garage:Yes
- Garage spaces:2
New listings near 3780 Ashland Avenue
- New
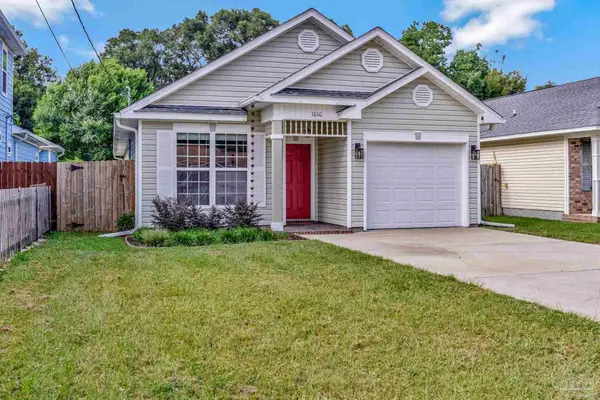 $389,000Active3 beds 2 baths1,446 sq. ft.
1010 E Scott St, Pensacola, FL 32503
MLS# 685804Listed by: TEAM SANDY BLANTON REALTY, INC - New
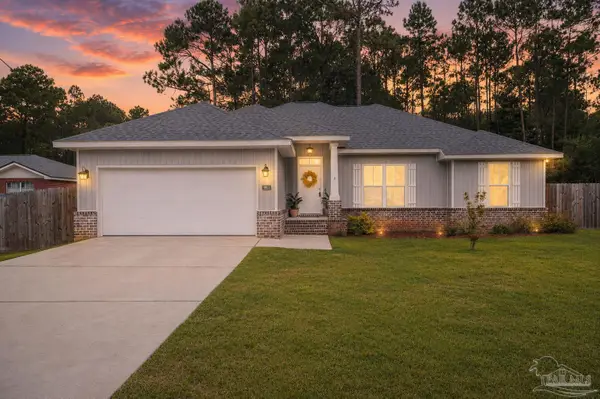 $425,988Active4 beds 2 baths1,850 sq. ft.
9911 Aileron Ave, Pensacola, FL 32506
MLS# 686835Listed by: BASTION REALTY LLC - New
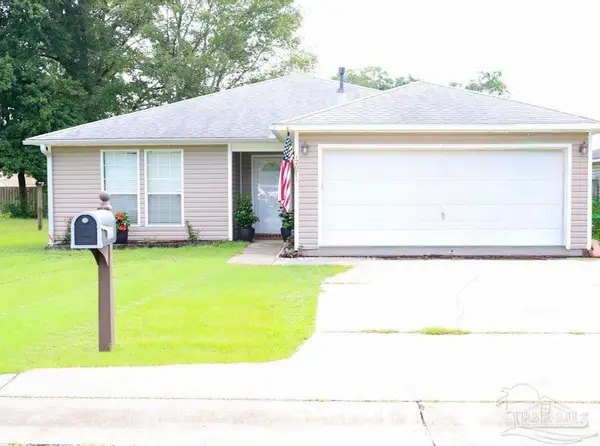 $270,000Active3 beds 3 baths1,494 sq. ft.
1207 Simpson St, Pensacola, FL 32526
MLS# 686838Listed by: ELITE EMERALD COAST LLC  $227,900Pending3 beds 3 baths1,543 sq. ft.
1948 Highland Ridge Ct #6B, Pensacola, FL 32534
MLS# 660462Listed by: ADAMS HOMES REALTY, INC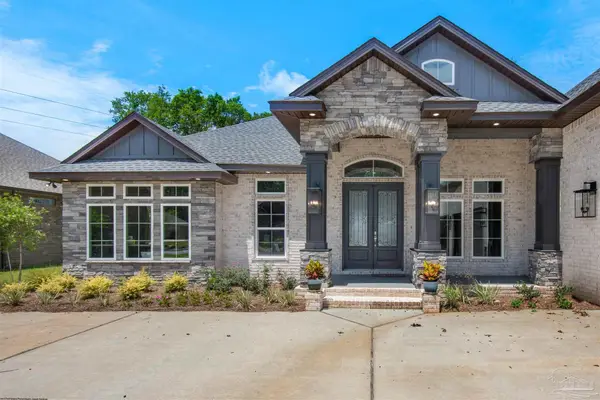 $898,000Pending5 beds 4 baths3,499 sq. ft.
8210 Klondike Rd #LOT 2, Pensacola, FL 32526
MLS# 668154Listed by: CLASSIC HOME REALTY & DEV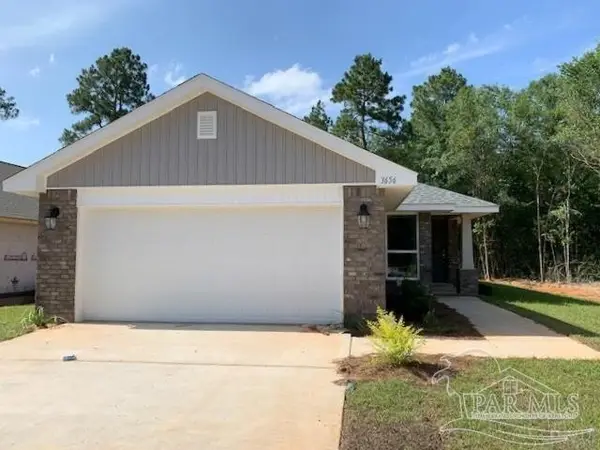 $307,950Pending3 beds 2 baths1,503 sq. ft.
705 Giese Ln #2, Pensacola, FL 32506
MLS# 675042Listed by: ADAMS HOMES REALTY, INC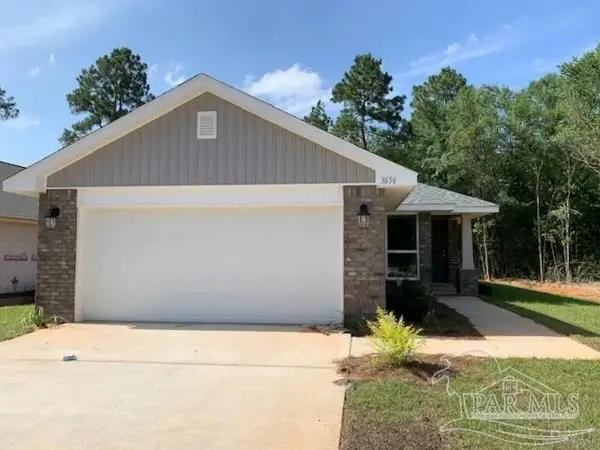 $307,950Pending3 beds 2 baths1,503 sq. ft.
713 Giese Ln #4, Pensacola, FL 32506
MLS# 675047Listed by: ADAMS HOMES REALTY, INC $238,900Pending3 beds 3 baths1,543 sq. ft.
7099 Cedar Grove Rd #12A, Pensacola, FL 32504
MLS# 679483Listed by: ADAMS HOMES REALTY, INC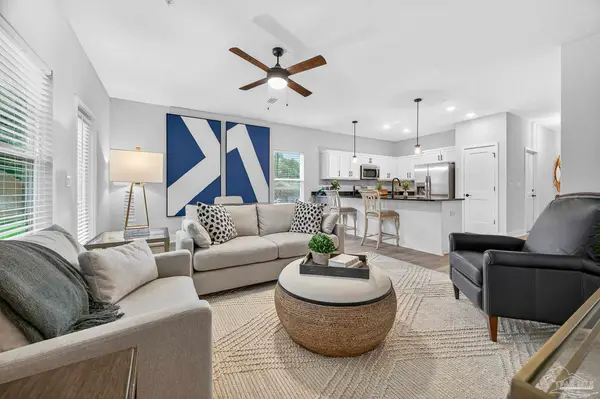 $238,900Pending3 beds 3 baths1,543 sq. ft.
7079 Cedar Grove Rd #7A, Pensacola, FL 32504
MLS# 679484Listed by: ADAMS HOMES REALTY, INC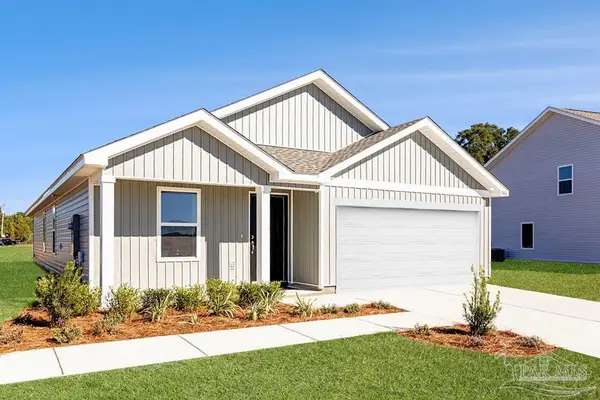 $285,990Pending4 beds 2 baths1,667 sq. ft.
7725 Palm Vista Ct #LOT 5A, Pensacola, FL 32526
MLS# 680731Listed by: LENNAR REALTY, INC.


Protect your home and budget from life's surprises with an Assurant Home Warranty, backed by a partner that supports you through every step of homeownership. Explore Plans.
© 2026 Better Homes and Gardens Real Estate LLC. An Anywhere Real Estate company. All rights reserved. Better Homes and Gardens® Real Estate is a registered trademark owned by Meredith Operations Corporation, licensed to Better Homes and Gardens Real Estate LLC and used with permission. Better Homes and Gardens Real Estate LLC fully supports the principles of the Fair Housing Act and the Equal Opportunity Act. Listing information is deemed reliable but is not guaranteed accurate.
Each office is independently owned and operated.
Any services or products provided by third parties are not provided by, affiliated with or related to Better Homes and Gardens Real Estate LLC, or its affiliated companies.