
3957 Ashland Ave, Pensacola, FL 32534
Local realty services provided by:Better Homes and Gardens Real Estate Emerald Coast
3957 Ashland Ave,Pensacola, FL 32534
$259,900
- 2 Beds
- 2 Baths
- 1,736 sq. ft.
- Single family
- Active
Listed by: shelley walkup
Office: world impact real estate
MLS#:687492
Source:FL_PMLS
Price summary
- Price:$259,900
- Price per sq. ft.:$149.71
About this home
This Charming Brick Home features a large fenced yard, big pecan trees, and a separate workshop and outdoor shed. Large concrete driveway with lots of parking and a covered carport. The open concept eat in kitchen with lots of cabinets flows easily into the living space with tile floors and ceiling fans. The Master Suite Bath features double vanities with large walk-in closet cultured marble bath surround. Detached large workshop and yard building great for all your projects and hobbies. Great location close to restaurants and shopping.
Contact an agent
Home facts
- Year built:1999
- Subdivision & Development:None
- Listing ID #:687492
- Added:45 day(s) ago
- Updated:September 28, 2026 at 03:33 PM
Rooms and interior
- Bedrooms:2
- Total bathrooms:2
- Full bathrooms:2
- Flooring:Carpet, Tile, Vinyl
- Dining Description:Breakfast Bar, Eat-in Kitchen, Living/Dining Combo
- Kitchen Description:Built In Microwave, Dishwasher, ENERGY STAR Qualified Appliances, ENERGY STAR Qualified Dishwasher, ENERGY STAR Qualified Water Heater, Electric Water Heater, Microwave, Self Cleaning Oven
- Living area:1,736 sq. ft.
Heating and cooling
- Cooling:Ceiling Fan(s), Central Air, ENERGY STAR Qualified Equipment
- Heating:Central
- Central air:Yes
Structure and exterior
- Roof:Composition, Gable
- Year built:1999
- Building area:1,736 sq. ft.
- Lot Features:Interior Lot
- Architectural Style:Ranch, Single Family Residence
- Construction Materials:Block, Brick, Frame
- Exterior Features:Back Yard Fence, Chain Link, Porch, Rain Gutters, Satellite Dish, Workshop, Yard Building
- Levels:1 Story
Schools
- High school:Tate
- Middle school:BEULAH
- Elementary school:Pine Meadow
Utilities
- Sewer:Septic Tank
Finances and disclosures
- Price:$259,900
- Price per sq. ft.:$149.71
Features and amenities
- Laundry features:Laundry Inside, Laundry Room, Washer/Dryer Hook Up
- Amenities:Blinds, Cable Available, Ceiling Fan(s), Electric Water Heater, Rain Gutters, Satellite Dish, Security System, Smoke Detector(s), Vaulted Ceiling(s)
Parking
- Total parking spaces:2
- Parking description:2 Car Carport, Covered, Guest
- Carport spaces:2
New listings near 3957 Ashland Ave
- Coming Soon
 $215,000Coming Soon2 beds 2 baths1,125 sq. ft.
825 Bayshore Dr #304, Pensacola, FL 32507
MLS# 689564Listed by: KELLER WILLIAMS REALTY EMERALD COAST WEST BRANCH - Coming Soon
 $340,000Coming Soon3 beds 1 baths1,347 sq. ft.
1003 W Zarragossa St, Pensacola, FL 32502
MLS# 689551Listed by: EXP REALTY, LLC - Coming Soon
 $950,000Coming Soon3 beds 3 baths2,126 sq. ft.
513 W Wright St, Pensacola, FL 32501
MLS# 689546Listed by: LEVIN RINKE REALTY - Coming Soon
 $775,000Coming Soon4 beds 5 baths3,545 sq. ft.
2070 E Roberts Rd, Pensacola, FL 32534
MLS# 689460Listed by: KELLER WILLIAMS REALTY GULF COAST - Coming Soon
 $899,000Coming Soon4 beds 3 baths3,040 sq. ft.
2390 Hallmark Dr, Pensacola, FL 32503
MLS# 689456Listed by: KUHN REALTY - Coming Soon
 Listed by BHGRE$359,300Coming Soon4 beds 2 baths1,816 sq. ft.
3539 Whitetail Ln, Pensacola, FL 32526
MLS# 689437Listed by: BETTER HOMES AND GARDENS REAL ESTATE MAIN STREET PROPERTIES - Coming Soon
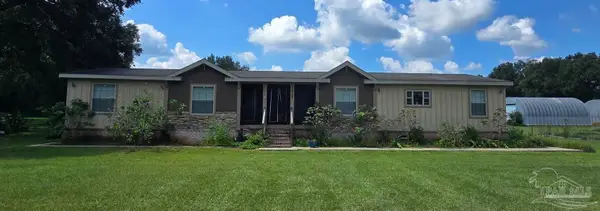 $525,000Coming Soon6 beds 4 baths3,116 sq. ft.
10127 Holsberry Rd, Pensacola, FL 32534
MLS# 689293Listed by: LEVIN RINKE REALTY - Coming Soon
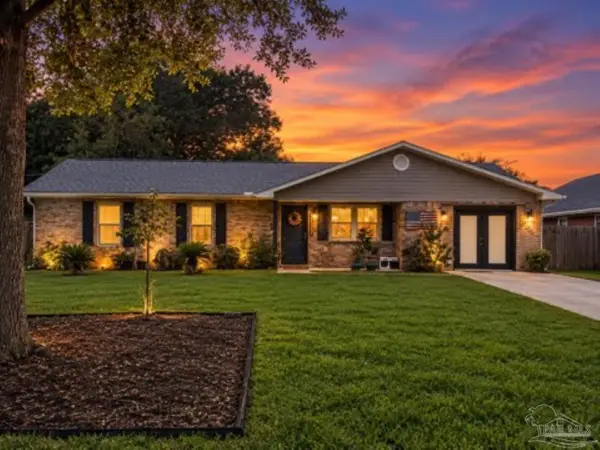 $285,000Coming Soon3 beds 3 baths1,967 sq. ft.
7911 Stallworth Ln, Pensacola, FL 32526
MLS# 689208Listed by: KELLER WILLIAMS REALTY GULF COAST - Coming Soon
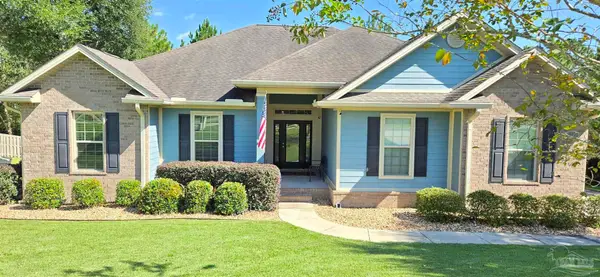 $650,000Coming Soon4 beds 3 baths2,601 sq. ft.
8470 Rose Mallow Way, Pensacola, FL 32526
MLS# 689215Listed by: KELLER WILLIAMS REALTY GULF COAST - Coming Soon
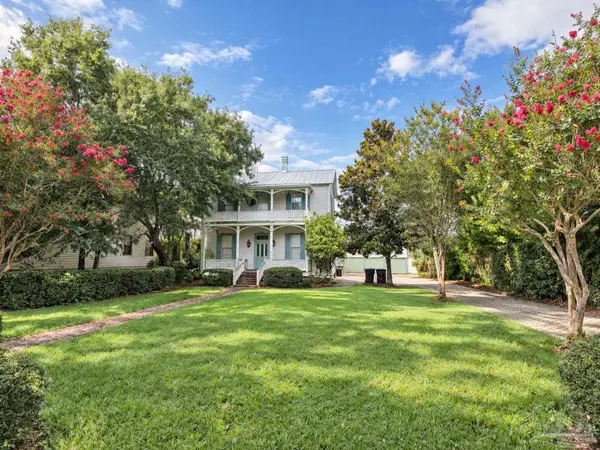 $1,800,000Coming Soon4 beds 2 baths2,400 sq. ft.
224 E Government St, Pensacola, FL 32502
MLS# 689153Listed by: SEVILLE SQUARE REALTY, LLC


Protect your home and budget from life's surprises with an Assurant Home Warranty, backed by a partner that supports you through every step of homeownership. Explore Plans.
© 2026 Better Homes and Gardens Real Estate LLC. An Anywhere Real Estate company. All rights reserved. Better Homes and Gardens® Real Estate is a registered trademark owned by Meredith Operations Corporation, licensed to Better Homes and Gardens Real Estate LLC and used with permission. Better Homes and Gardens Real Estate LLC fully supports the principles of the Fair Housing Act and the Equal Opportunity Act. Listing information is deemed reliable but is not guaranteed accurate.
Each office is independently owned and operated.
Any services or products provided by third parties are not provided by, affiliated with or related to Better Homes and Gardens Real Estate LLC, or its affiliated companies.