
401 Bayshore Dr #C, Pensacola, FL 32507
Local realty services provided by:Better Homes and Gardens Real Estate Emerald Coast
401 Bayshore Dr #C,Pensacola, FL 32507
$375,000
- 3 Beds
- 2 Baths
- 1,863 sq. ft.
- Single family
- Active
Listed by: kyle lindsey
Office: kuhn realty
MLS#:689154
Source:FL_PMLS
Price summary
- Price:$375,000
- Price per sq. ft.:$201.29
About this home
Single-story brick townhome with 3 bedrooms, 2 baths, attached garage, private backyard and no HOA dues, conveniently located between Downtown Pensacola and Pensacola Country Club. The spacious living and dining area features a wood-burning fireplace and built-ins. Eat-in kitchen includes granite countertops, stainless steel appliances and a skylight, with an adjoining utility/laundry room providing additional pantry storage. The primary suite offers a walk-in closet and ensuite bath with double vanity, soaking tub and separate shower. The second bedroom also has a walk-in closet and direct access to the hall bath. The third bedroom opens to the tiled Florida room overlooking the private backyard. Downtown Pensacola and its restaurants, shopping, entertainment and waterfront are less than 3 miles away. Pensacola Beach is less than 15 minutes away, with Perdido Key approximately 25 minutes away. Convenient to NAS Pensacola, Pensacola Country Club and the many amenities of Downtown.
Contact an agent
Home facts
- Year built:1980
- Subdivision & Development:None
- Listing ID #:689154
- Added:48 day(s) ago
- Updated:November 05, 2026 at 04:54 PM
Rooms and interior
- Bedrooms:3
- Total bathrooms:2
- Full bathrooms:2
- Flooring:Tile
- Dining Description:Eat-in Kitchen, Living/Dining Combo
- Kitchen Description:Dishwasher, Electric Water Heater, Self Cleaning Oven
- Living area:1,863 sq. ft.
Heating and cooling
- Cooling:Ceiling Fan(s), Central Air
- Heating:Central
- Central air:Yes
Structure and exterior
- Roof:Gable, Shingle
- Year built:1980
- Building area:1,863 sq. ft.
- Lot Features:Cul-De-Sac
- Architectural Style:Traditional
- Construction Materials:Frame
- Exterior Features:Back Yard Fence
- Foundation Description:Slab
- Levels:1 Story
Schools
- High school:Pensacola
- Middle school:WARRINGTON
- Elementary school:Warrington Elementary
Utilities
- Water:Public Water
- Sewer:Public Sewer
Finances and disclosures
- Price:$375,000
- Price per sq. ft.:$201.29
Features and amenities
- Laundry features:Laundry Inside, Washer/Dryer Hook Up
- Amenities:Double Pane Windows, Electric Water Heater, Smoke Detector(s), Sun Room
Parking
- Total parking spaces:1
- Parking description:2 Space/Unit, Garage, Garage Door Opener
- Garage:Yes
- Garage spaces:1
New listings near 401 Bayshore Dr #C
- Coming Soon
 $850,000Coming Soon3 beds 3 baths2,178 sq. ft.
100 W Strong St, Pensacola, FL 32501
MLS# 690861Listed by: KUHN REALTY - Coming Soon
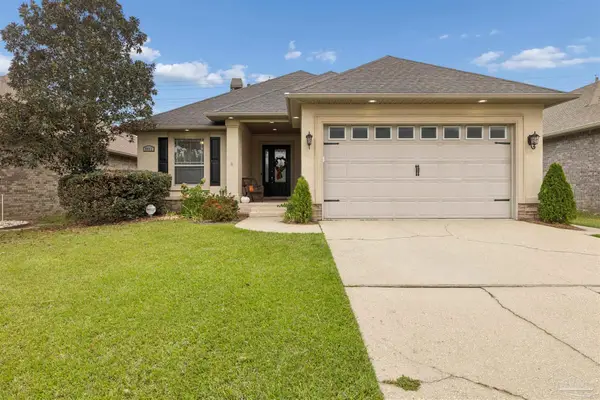 $435,000Coming Soon3 beds 2 baths1,808 sq. ft.
8462 Salt Grass Dr W, Pensacola, FL 32526
MLS# 690741Listed by: LEVIN RINKE REALTY - Coming Soon
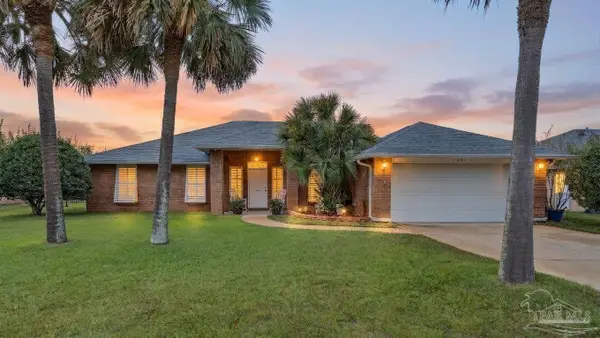 $364,900Coming Soon3 beds 3 baths2,292 sq. ft.
1937 Southwind Cir, Pensacola, FL 32506
MLS# 690745Listed by: BERKSHIRE HATHAWAY HOME SERVICES PENFED REALTY - Coming Soon
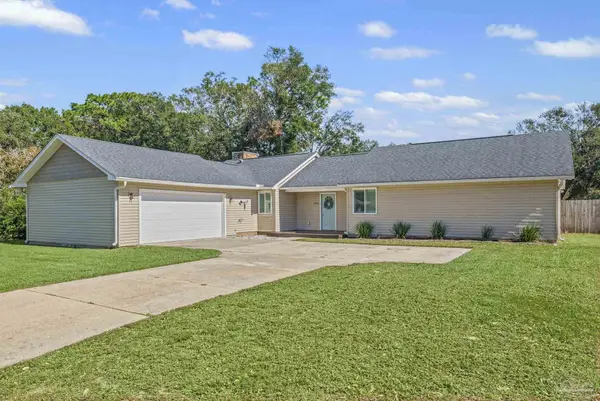 Listed by BHGRE$375,000Coming Soon3 beds 2 baths1,815 sq. ft.
3830 Hidden Oak Dr, Pensacola, FL 32504
MLS# 690700Listed by: BETTER HOMES AND GARDENS REAL ESTATE MAIN STREET PROPERTIES - Coming Soon
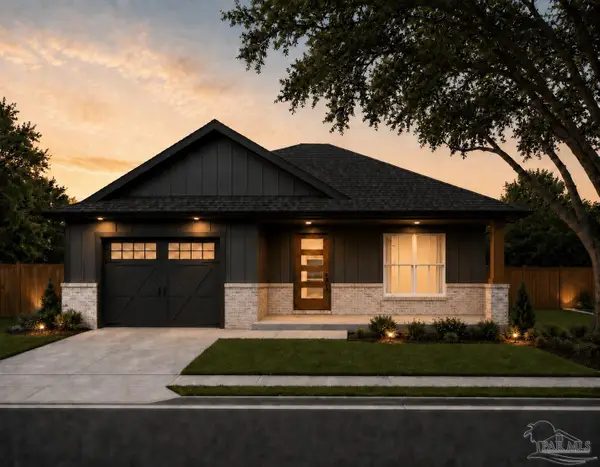 $524,000Coming Soon3 beds 2 baths1,735 sq. ft.
904 E Cross St, Pensacola, FL 32503
MLS# 690355Listed by: LPT REALTY - Coming Soon
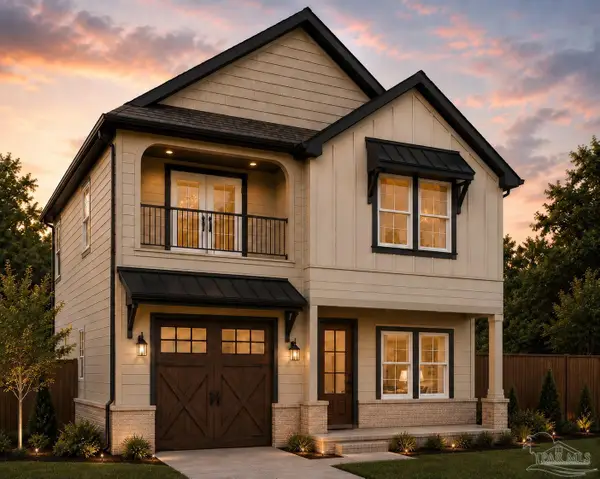 $724,900Coming Soon4 beds 4 baths2,554 sq. ft.
908 E Cross St, Pensacola, FL 32503
MLS# 690356Listed by: LPT REALTY - Coming Soon
 $304,500Coming Soon3 beds 3 baths2,062 sq. ft.
2509 Hillcrest Ave, Pensacola, FL 32526
MLS# 690096Listed by: KELLER WILLIAMS REALTY GULF COAST - Coming Soon
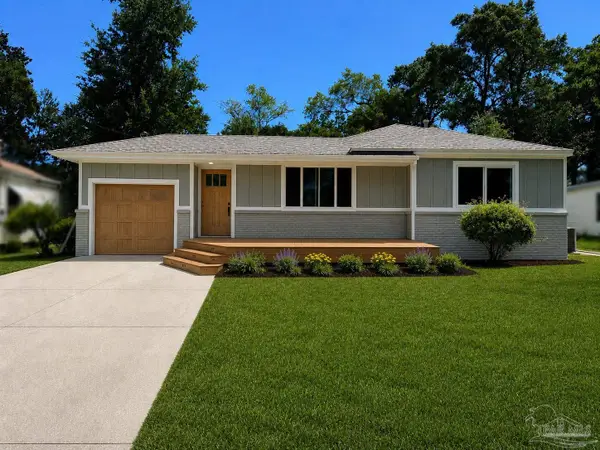 $425,000Coming Soon3 beds 2 baths1,655 sq. ft.
1631 Maura St, Pensacola, FL 32503
MLS# 690689Listed by: KUHN REALTY - New
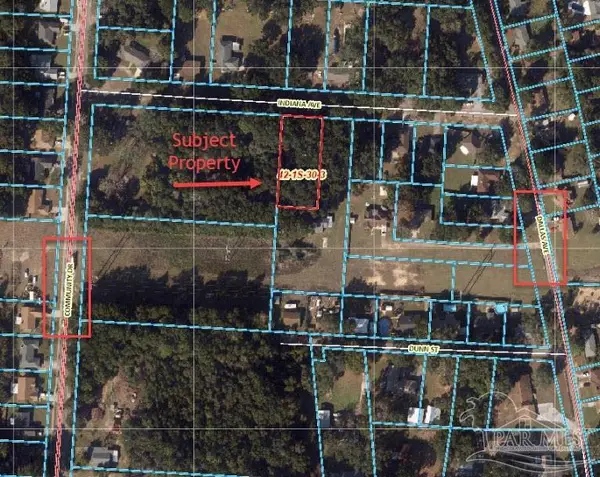 $69,900Active0 Acres
2835 Indiana Ave, Pensacola, FL 32526
MLS# 690865Listed by: G. JEFF WHITE REALTY GROUP LLC - New
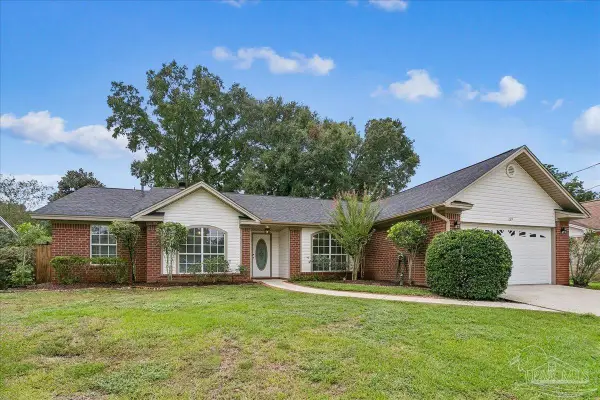 $350,000Active3 beds 2 baths2,128 sq. ft.
239 Bobwhite Dr, Pensacola, FL 32514
MLS# 690864Listed by: MARK DOWNEY & ASSOCIATES, INC.


Protect your home and budget from life's surprises with an Assurant Home Warranty, backed by a partner that supports you through every step of homeownership. Explore Plans.
© 2026 Better Homes and Gardens Real Estate LLC. An Anywhere Real Estate company. All rights reserved. Better Homes and Gardens® Real Estate is a registered trademark owned by Meredith Operations Corporation, licensed to Better Homes and Gardens Real Estate LLC and used with permission. Better Homes and Gardens Real Estate LLC fully supports the principles of the Fair Housing Act and the Equal Opportunity Act. Listing information is deemed reliable but is not guaranteed accurate.
Each office is independently owned and operated.
Any services or products provided by third parties are not provided by, affiliated with or related to Better Homes and Gardens Real Estate LLC, or its affiliated companies.