
4260 Langley Ave, Pensacola, FL 32504
Local realty services provided by:Better Homes and Gardens Real Estate Main Street Properties
4260 Langley Ave,Pensacola, FL 32504
$463,000
- 5 Beds
- 4 Baths
- 2,358 sq. ft.
- Single family
- Active
Listed by: kim sanderson
Office: berkshire hathaway home services penfed realty
MLS#:690926
Source:FL_PMLS
Price summary
- Price:$463,000
- Price per sq. ft.:$196.35
About this home
Welcome home to this spacious 4-bedroom, 2.5-bath residence offering the perfect combination of comfort, updates, and room to grow! Featuring generously sized bedrooms and numerous recent improvements, this home is ready for its next owner. The beautifully updated kitchen is the heart of the home, complete with modern appliances, stylish finishes, and plenty of space for cooking and entertaining. New luxury vinyl plank flooring and energy-efficient windows add both beauty and functionality throughout much of the home. Step outside to your own private backyard oasis featuring a sparkling saltwater pool with a new pump and a 3-year-old liner—perfect for relaxing or hosting family and friends. Enjoy morning coffee or evening gatherings under the expansive 10' x 30' covered porch. A 12' x 16' storage shed provides plenty of room for tools, lawn equipment, or hobbies. Additional updates include a 2-year-old HVAC system, an 8-year-old roof, and 4-year-old solar panels that help improve energy efficiency and reduce utility costs. A spacious addition offers endless possibilities for a game room, home office, gym, or family room. While it is not currently heated and cooled, it provides valuable extra living space that can be customized to suit your needs. Upstairs offers a fantastic opportunity for buyers to add their own personal touches and updates while building equity. Conveniently located just minutes from the airport, shopping, restaurants, and everyday amenities, this home offers exceptional value, space, and potential. Don't miss your opportunity to make this versatile property your own—schedule your private showing today!...
Contact an agent
Home facts
- Year built:1976
- Subdivision & Development:Tierra Verde
- Listing ID #:690926
- Added:3 day(s) ago
- Updated:November 09, 2026 at 08:45 PM
Rooms and interior
- Bedrooms:5
- Total bathrooms:4
- Full bathrooms:2
- Half bathrooms:2
- Flooring:Carpet
- Dining Description:Breakfast Bar, Formal Dining Room, Kitchen/Dining Combo, Living/Dining Combo
- Kitchen Description:Built In Microwave, Dishwasher, Disposal, Electric Water Heater, Refrigerator
- Living area:2,358 sq. ft.
Heating and cooling
- Cooling:Ceiling Fan(s), Central Air, Multi Units
- Heating:Solar
- Central air:Yes
Structure and exterior
- Roof:Gable, Shingle
- Year built:1976
- Building area:2,358 sq. ft.
- Lot area:0.25 Acres
- Lot Features:Central Access
- Architectural Style:Colonial, Single Family Residence
- Construction Materials:Brick
- Exterior Features:Back Yard Fence, Covered
- Foundation Description:Slab
- Levels:2 Story
Schools
- High school:Washington
- Middle school:FERRY PASS
- Elementary school:Scenic Heights
Utilities
- Water:Public Water
- Sewer:Public Sewer
Finances and disclosures
- Price:$463,000
- Price per sq. ft.:$196.35
Features and amenities
- Laundry features:Laundry Inside, Solar Hot Water, Washer/Dryer Hook Up
- Amenities:Attached Self Contained Living Area, Blinds, Bonus Room, Bookcases, Ceiling Fan(s), Disposal, Drapery Rods, Drapes, Electric Water Heater, High Speed Internet, Office/Study, Solar Hot Water, Solar Screens, Storm Window(s)
- Pool features:In Ground Pool, Salt Water Pool
Parking
- Total parking spaces:2
- Parking description:2 Car Garage, Driveway
- Garage:Yes
- Garage spaces:2
New listings near 4260 Langley Ave
- Coming Soon
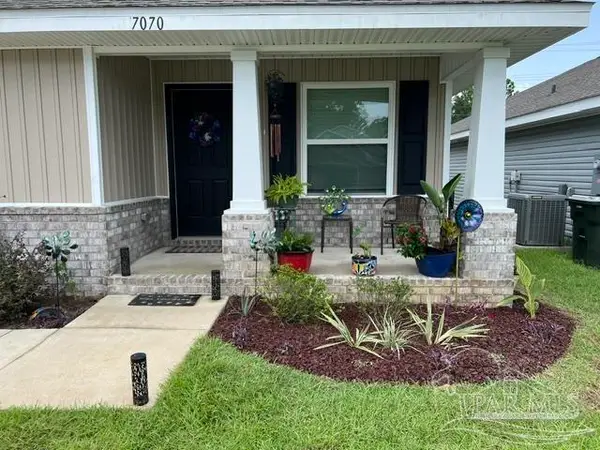 $282,900Coming Soon3 beds 2 baths1,560 sq. ft.
7070 Sonny Dr, Pensacola, FL 32504
MLS# 691004Listed by: COLDWELL BANKER REALTY - Coming Soon
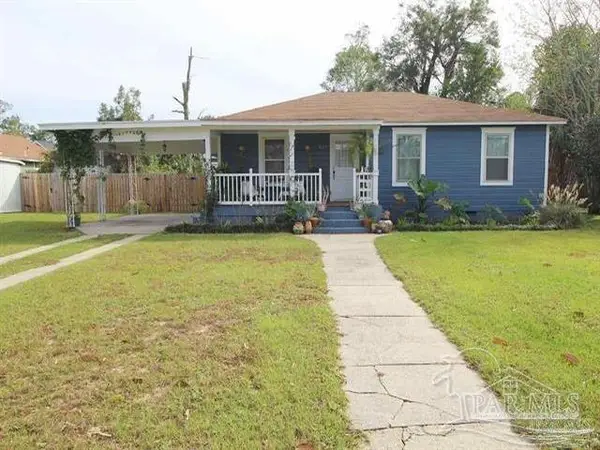 $260,000Coming Soon3 beds 1 baths1,282 sq. ft.
921 E Scott St, Pensacola, FL 32503
MLS# 690958Listed by: KELLER WILLIAMS REALTY GULF COAST - Coming Soon
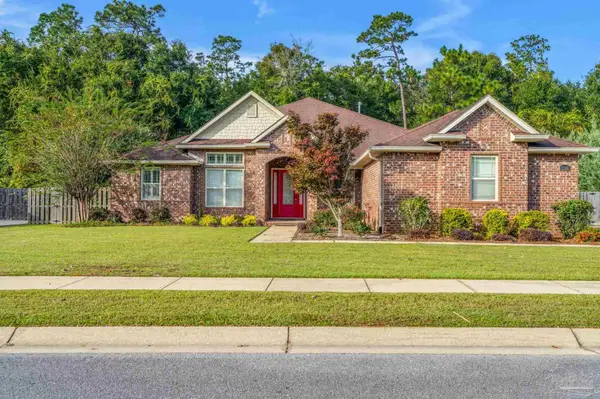 $895,000Coming Soon5 beds 3 baths3,474 sq. ft.
5736 Sparkleberry Ln, Pensacola, FL 32526
MLS# 690928Listed by: LEVIN RINKE REALTY - Coming Soon
 $850,000Coming Soon3 beds 3 baths2,178 sq. ft.
100 W Strong St, Pensacola, FL 32501
MLS# 690861Listed by: KUHN REALTY - Coming Soon
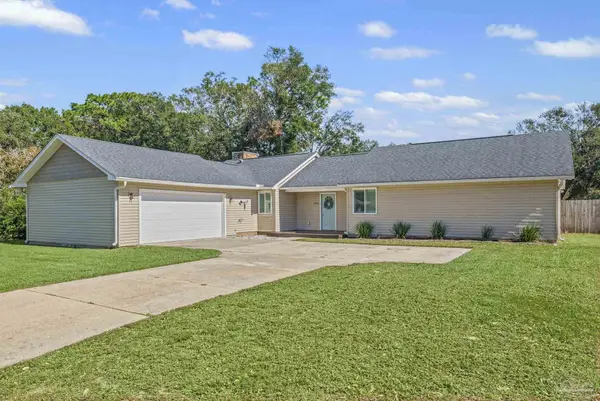 Listed by BHGRE$375,000Coming Soon3 beds 2 baths1,815 sq. ft.
3830 Hidden Oak Dr, Pensacola, FL 32504
MLS# 690700Listed by: BETTER HOMES AND GARDENS REAL ESTATE MAIN STREET PROPERTIES - Coming Soon
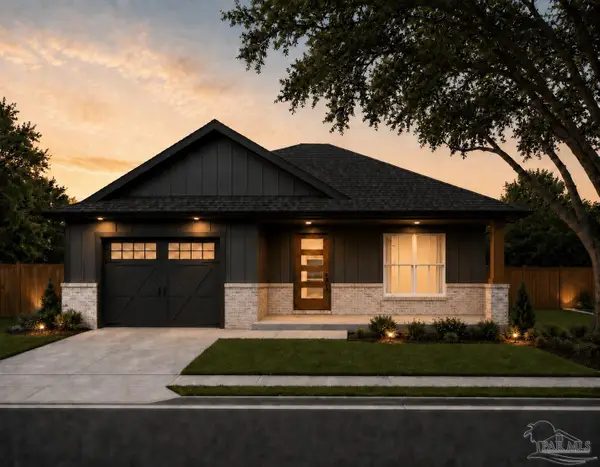 $524,000Coming Soon3 beds 2 baths1,735 sq. ft.
904 E Cross St, Pensacola, FL 32503
MLS# 690355Listed by: LPT REALTY - Coming Soon
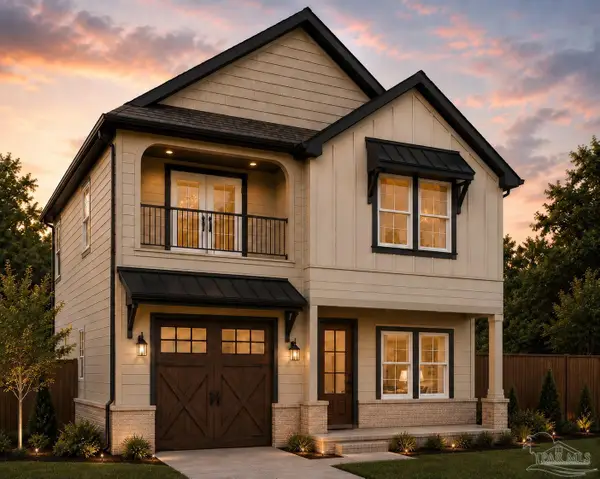 $724,900Coming Soon4 beds 4 baths2,554 sq. ft.
908 E Cross St, Pensacola, FL 32503
MLS# 690356Listed by: LPT REALTY - Coming Soon
 $304,500Coming Soon3 beds 3 baths2,062 sq. ft.
2509 Hillcrest Ave, Pensacola, FL 32526
MLS# 690096Listed by: KELLER WILLIAMS REALTY GULF COAST - Coming Soon
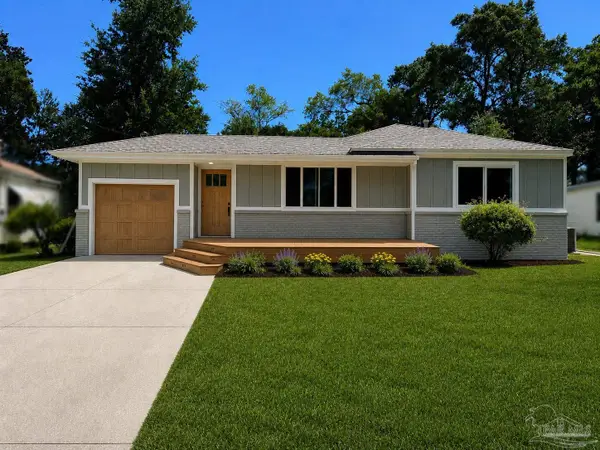 $425,000Coming Soon3 beds 2 baths1,655 sq. ft.
1631 Maura St, Pensacola, FL 32503
MLS# 690689Listed by: KUHN REALTY - New
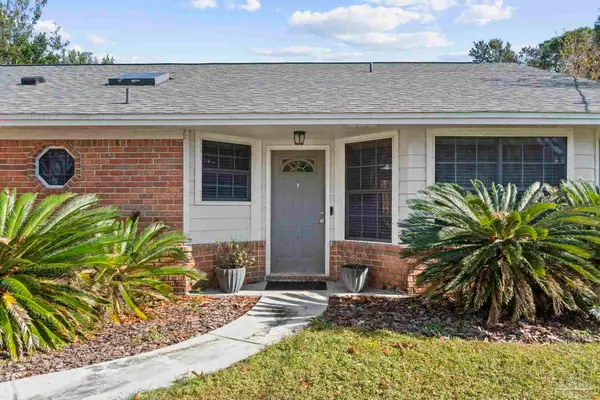 $315,000Active3 beds 2 baths1,898 sq. ft.
10826 Oak Valley Dr, Pensacola, FL 32506
MLS# 691029Listed by: EMERALD COAST REALTY PROS


Protect your home and budget from life's surprises with an Assurant Home Warranty, backed by a partner that supports you through every step of homeownership. Explore Plans.
© 2026 Better Homes and Gardens Real Estate LLC. An Anywhere Real Estate company. All rights reserved. Better Homes and Gardens® Real Estate is a registered trademark owned by Meredith Operations Corporation, licensed to Better Homes and Gardens Real Estate LLC and used with permission. Better Homes and Gardens Real Estate LLC fully supports the principles of the Fair Housing Act and the Equal Opportunity Act. Listing information is deemed reliable but is not guaranteed accurate.
Each office is independently owned and operated.
Any services or products provided by third parties are not provided by, affiliated with or related to Better Homes and Gardens Real Estate LLC, or its affiliated companies.