
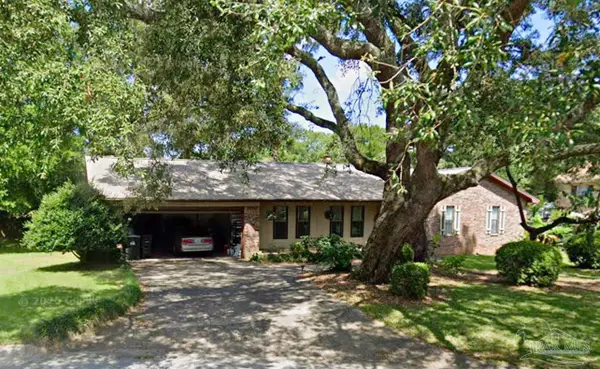
4580 Baywoods Dr, Pensacola, FL 32504
Local realty services provided by:Better Homes and Gardens Real Estate Main Street Properties
4580 Baywoods Dr,Pensacola, FL 32504
$474,900
- 4 Beds
- 2 Baths
- 1,983 sq. ft.
- Single family
- Active
Listed by: susan bastajian
Office: keller williams realty gulf coast
MLS#:689021
Source:FL_PMLS
Price summary
- Price:$474,900
- Price per sq. ft.:$239.49
About this home
***OPEN HOUSE SATURDAY 9/19 FROM 2-4 PM*** Welcome to this meticulously renovated 4-bedroom plus bonus room, 2-bathroom pool home that combines modern luxury with effortless functionality. Upon arrival, you will notice the beautiful new landscaping featuring lush Zoysia grass. As you enter, you are greeted by an expansive great room with a cozy fireplace that opens seamlessly to the formal dining room. Designed for effortless entertaining and everyday living, the main areas feature durable luxury vinyl planking, all-new shaker-style doors, and an abundance of natural light throughout. The gourmet kitchen is fully modernized with brand-new appliances, sleek granite countertops, and extensive shaker-style cabinet storage, offering serene views of the backyard pool while you enjoy your morning coffee. Off the kitchen, you will find a versatile bonus room ideal for a dedicated home office, conveniently positioned next to the laundry room. On the opposite side of the home, the master features a lavishly updated en-suite bathroom complete with a large walk-in closet, a custom Pagosa Venicut Beige tile shower with a stylish curved glass enclosure, and a new white marble-topped vanity. Three additional generously sized bedrooms offer ample space and large closets. Step outside to your personal backyard oasis built for year-round relaxation and outdoor fun. Whether you are hosting weekend barbecues, lounging under the sun, or enjoying peaceful evenings by the water, this backyard is designed for pure enjoyment. At the center of it all is a new sparkling saltwater pool with a soothing water fountain. Complete with total peace of mind, including a new roof & HVAC (2025), new garage door/opener, whole-house gas generator, new carpet in all bedrooms, new sprinkler system, active termite bond, cleaned/inspected chimney, and new impact-resistant windows and doors. This move-in-ready home leaves nothing to be desired. A detailed updates and features list is provided....
Contact an agent
Home facts
- Year built:1976
- Subdivision & Development:Baywoods
- Listing ID #:689021
- Added:6 day(s) ago
- Updated:September 22, 2026 at 03:30 PM
Rooms and interior
- Bedrooms:4
- Total bathrooms:2
- Full bathrooms:2
- Flooring:Carpet, Tile
- Dining Description:Formal Dining Room, Kitchen/Dining Combo
- Kitchen Description:Built In Microwave, Dishwasher, ENERGY STAR Qualified Appliances, ENERGY STAR Qualified Dishwasher, ENERGY STAR Qualified Refrigerator, ENERGY STAR Qualified Water Heater, Electric Water Heater, Microwave, Refrigerator, Self Cleaning Oven
- Living area:1,983 sq. ft.
Heating and cooling
- Cooling:Ceiling Fan(s), Central Air
- Heating:Central
- Central air:Yes
Structure and exterior
- Roof:Shingle
- Year built:1976
- Building area:1,983 sq. ft.
- Lot Features:Central Access
- Architectural Style:Single Family Residence, Traditional
- Construction Materials:Frame
- Exterior Features:Back Yard Fence, Porch, Rain Gutters, Sprinkler
- Foundation Description:Slab
- Levels:1 Story
Schools
- High school:Washington
- Middle school:FERRY PASS
- Elementary school:Scenic Heights
Utilities
- Water:Public Water
- Sewer:Public Sewer
Finances and disclosures
- Price:$474,900
- Price per sq. ft.:$239.49
Features and amenities
- Laundry features:Laundry Inside
- Amenities:Baseboards, Blinds, Cable Available, Ceiling Fan(s), Double Pane Windows, Electric Water Heater, High Speed Internet, Impact Resistant Windows, Office/Study, Rain Gutters, Smoke Detector(s), Sprinkler, Storage
- Pool features:In Ground Pool, Salt Water Pool, Vinyl
Parking
- Total parking spaces:2
- Parking description:2 Car Garage, Garage Door Opener
- Garage:Yes
- Garage spaces:2
New listings near 4580 Baywoods Dr
- Coming Soon
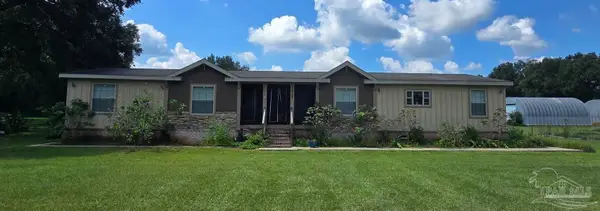 $525,000Coming Soon6 beds 4 baths3,116 sq. ft.
10127 Holsberry Rd, Pensacola, FL 32534
MLS# 689293Listed by: LEVIN RINKE REALTY - Coming Soon
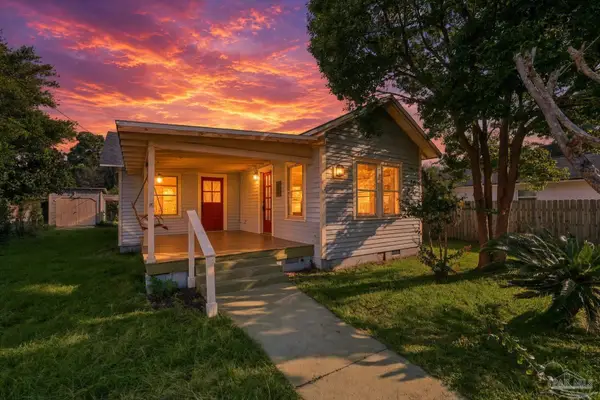 $315,000Coming Soon3 beds 1 baths1,256 sq. ft.
1514 E Bobe St, Pensacola, FL 32503
MLS# 689261Listed by: LEVIN RINKE REALTY - Coming Soon
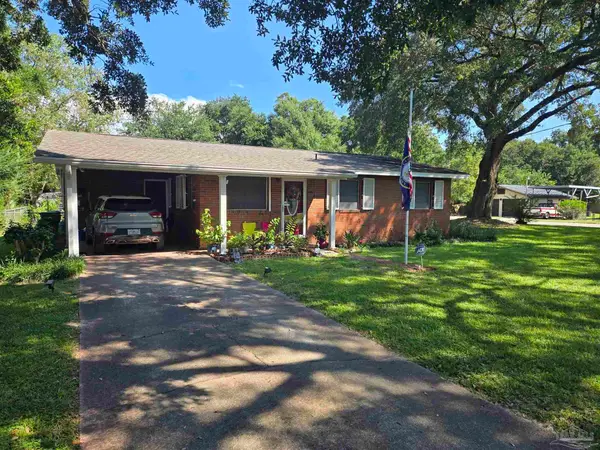 Listed by BHGRE$250,000Coming Soon2 beds 3 baths1,700 sq. ft.
700 N 79th Ave, Pensacola, FL 32506
MLS# 689252Listed by: BETTER HOMES AND GARDENS REAL ESTATE MAIN STREET PROPERTIES - Coming Soon
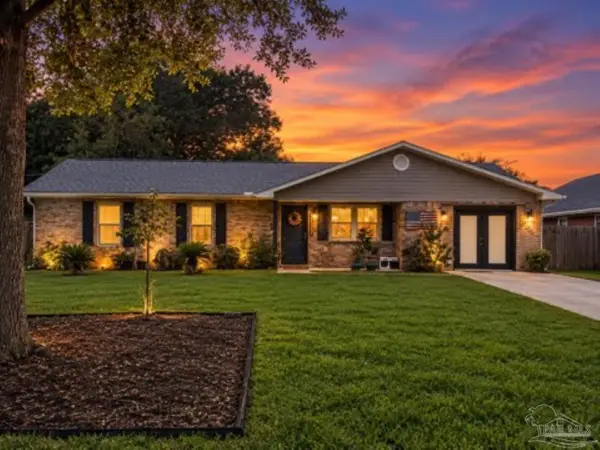 $285,000Coming Soon3 beds 3 baths1,967 sq. ft.
7911 Stallworth Ln, Pensacola, FL 32526
MLS# 689208Listed by: KELLER WILLIAMS REALTY GULF COAST - Coming Soon
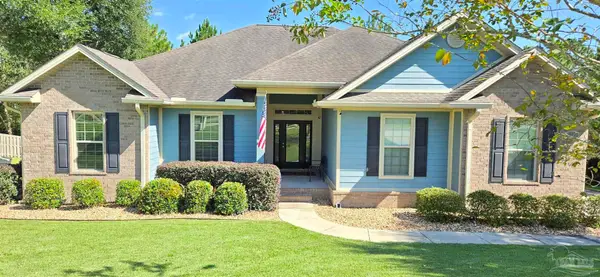 $650,000Coming Soon4 beds 3 baths2,601 sq. ft.
8470 Rose Mallow Way, Pensacola, FL 32526
MLS# 689215Listed by: KELLER WILLIAMS REALTY GULF COAST - Coming Soon
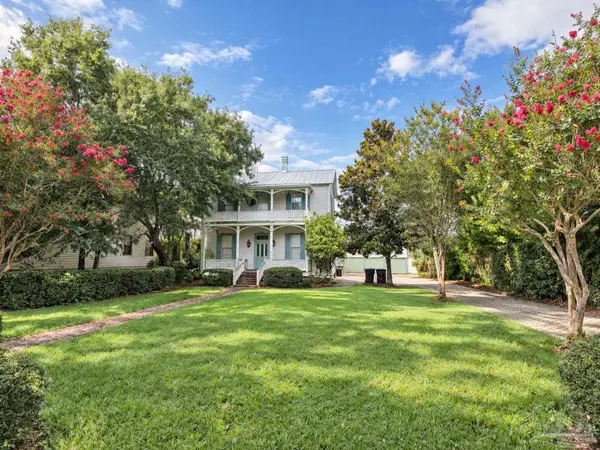 $1,800,000Coming Soon4 beds 2 baths2,400 sq. ft.
224 E Government St, Pensacola, FL 32502
MLS# 689153Listed by: SEVILLE SQUARE REALTY, LLC - Coming Soon
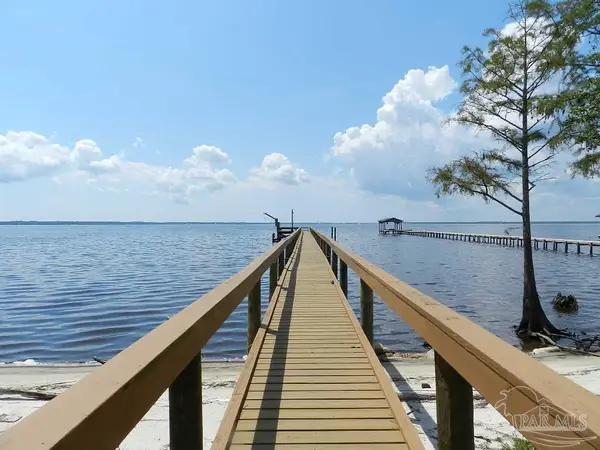 $725,000Coming Soon4 beds 2 baths2,255 sq. ft.
5639 Bay Forest Dr, Pensacola, FL 32526
MLS# 689096Listed by: BERKSHIRE HATHAWAY HOME SERVICES PENFED REALTY - Coming Soon
 $555,000Coming Soon4 beds 4 baths2,762 sq. ft.
12845 Island Spirit Dr, Pensacola, FL 32506
MLS# 688963Listed by: LEVIN RINKE REALTY - Coming Soon
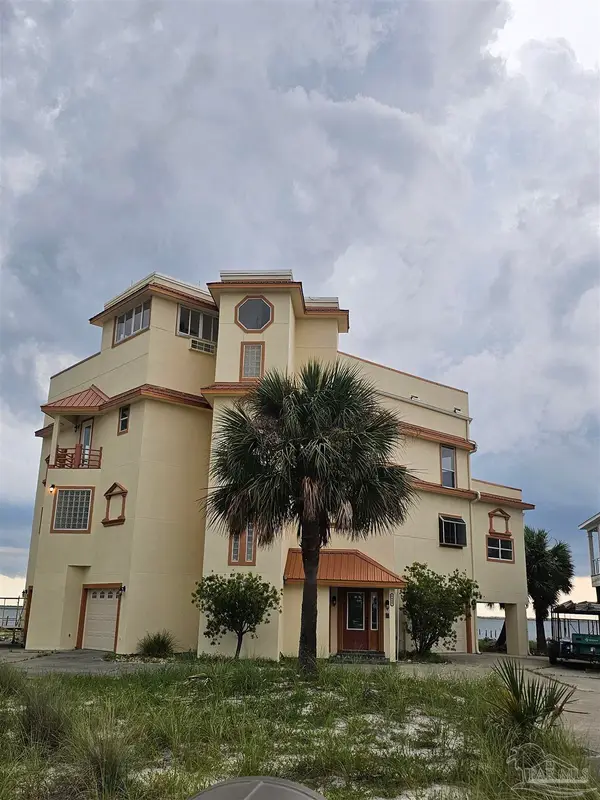 $2,140,000Coming Soon3 beds 2 baths3,519 sq. ft.
5692 Grande Lagoon Blvd, Pensacola, FL 32507
MLS# 688894Listed by: LPT REALTY - Coming Soon
 $349,950Coming Soon3 beds 2 baths2,086 sq. ft.
9153 Woodrun Cir, Pensacola, FL 32514
MLS# 688858Listed by: BOYLESTON REALTY & AUCTION LLC


Protect your home and budget from life's surprises with an Assurant Home Warranty, backed by a partner that supports you through every step of homeownership. Explore Plans.
© 2026 Better Homes and Gardens Real Estate LLC. An Anywhere Real Estate company. All rights reserved. Better Homes and Gardens® Real Estate is a registered trademark owned by Meredith Operations Corporation, licensed to Better Homes and Gardens Real Estate LLC and used with permission. Better Homes and Gardens Real Estate LLC fully supports the principles of the Fair Housing Act and the Equal Opportunity Act. Listing information is deemed reliable but is not guaranteed accurate.
Each office is independently owned and operated.
Any services or products provided by third parties are not provided by, affiliated with or related to Better Homes and Gardens Real Estate LLC, or its affiliated companies.