
521 Timber Ridge Dr, Pensacola, FL 32534
Local realty services provided by:Better Homes and Gardens Real Estate Main Street Properties
521 Timber Ridge Dr,Pensacola, FL 32534
$499,000
- 4 Beds
- 3 Baths
- 2,744 sq. ft.
- Single family
- Active
Listed by: troy hammock
Office: coldwell banker realty
MLS#:691535
Source:FL_PMLS
Price summary
- Price:$499,000
- Price per sq. ft.:$181.85
About this home
Welcome to this beautifully remodeled 4-bedroom, 2.5-bath home situated on a spacious 1-acre lot near the end of a quiet cul-de-sac! Featuring soaring ceilings, beautiful wood beams, and a cozy wood-burning fireplace, this home offers the perfect blend of charm and modern elegance. The spacious family room, formal dining area, bonus room, and loft provide plenty of room for entertaining and everyday living. The beautifully refreshed kitchen features soft-close cabinetry, a pantry, new sink, and all-new appliances, including a refrigerator with ice maker. A brand-new washer and dryer are also included! Extensive improvements throughout include fresh paint, luxury vinyl plank flooring in the main living areas, tile in the bathrooms, plush new carpet in the loft and three bedrooms, new blinds, hardware, lighting fixtures, vanities, showers, mirrors, outlets, and a new electrical breaker panel. Thoughtful accessibility features include wide walkways and an oversized 72” x 36” primary shower. Enjoy the brand-new sunroom overlooking your expansive outdoor space, offering endless possibilities for relaxation and entertaining. Conveniently located near beautiful beaches, I-10, shopping, and dining, this move-in-ready home truly has it all!...
Contact an agent
Home facts
- Year built:1980
- Subdivision & Development:Timber Ridge
- Listing ID #:691535
- Added:1 day(s) ago
- Updated:November 22, 2026 at 12:48 AM
Rooms and interior
- Bedrooms:4
- Total bathrooms:3
- Full bathrooms:2
- Half bathrooms:1
- Flooring:Carpet, Tile
- Dining Description:Breakfast Bar, Formal Dining Room
- Kitchen Description:Built In Microwave, Dishwasher, Electric Water Heater, Freezer, Refrigerator
- Living area:2,744 sq. ft.
Heating and cooling
- Cooling:Ceiling Fan(s), Central Air, Multi Units
- Heating:Central, Heat - Multi-Unit, Heat Pump
- Central air:Yes
Structure and exterior
- Roof:Shingle
- Year built:1980
- Building area:2,744 sq. ft.
- Lot Features:Cul-De-Sac, Interior Lot
- Architectural Style:Contemporary, Single Family Residence
- Construction Materials:Frame
- Exterior Features:Back Yard Fence, Covered Porch, Deck, Rain Gutters, Screen Porch, Sprinkler
- Levels:2 Story
Schools
- High school:Tate
- Middle school:RANSOM
- Elementary school:Lipscomb
Utilities
- Water:Public Water
- Sewer:Public Sewer
Finances and disclosures
- Price:$499,000
- Price per sq. ft.:$181.85
Features and amenities
- Laundry features:Dryer, Laundry Inside, Washer, Washer/Dryer Hook Up
- Amenities:Baseboards, Blinds, Bonus Room, Cable Available, Ceiling Fan(s), Electric Water Heater, High Ceilings, High Speed Internet, Rain Gutters, Recessed Lighting, Security System, Shutters, Sprinkler, Storage, Storm Window(s), Track Lighting
- Pool features:In Ground Pool
Parking
- Total parking spaces:2
- Parking description:2 Car Garage, Front Entrance, Garage Door Opener, Golf Cart Garage, Guest, RV Access/Parking
- Garage:Yes
- Garage spaces:2
New listings near 521 Timber Ridge Dr
- Coming Soon
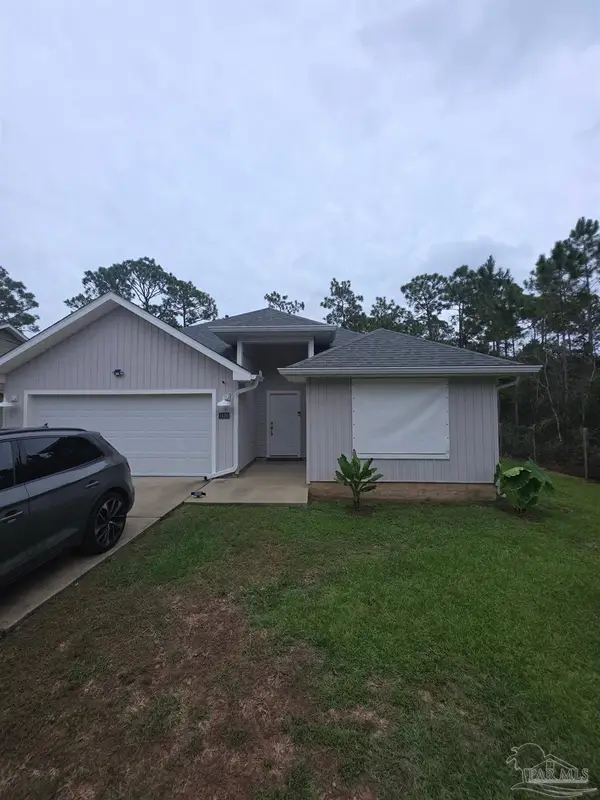 $355,000Coming Soon3 beds 2 baths1,736 sq. ft.
1120 Joaquin Rd, Pensacola, FL 32506
MLS# 691508Listed by: LEVIN RINKE REALTY - Coming Soon
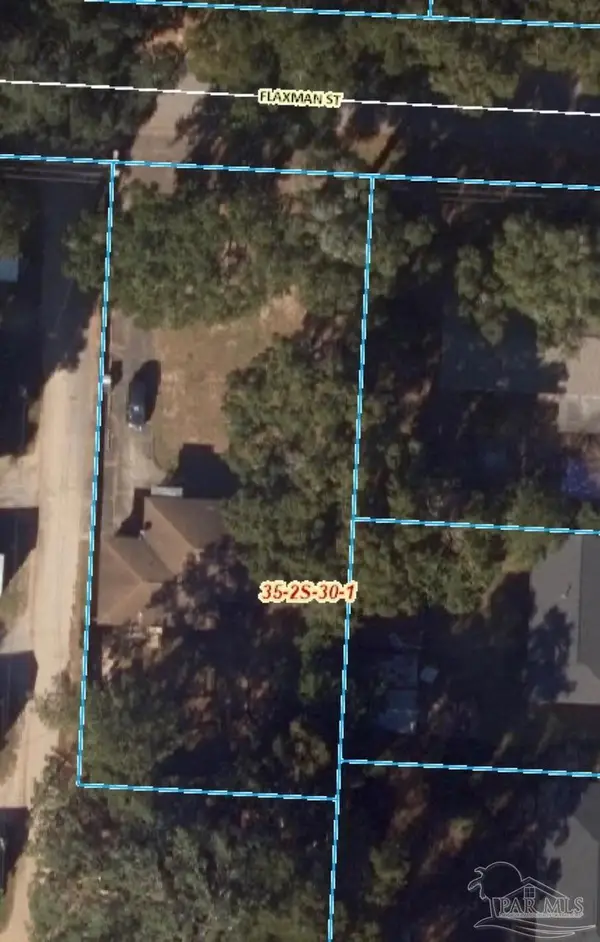 $225,000Coming Soon3 beds 2 baths1,458 sq. ft.
5925 Flaxman St, Pensacola, FL 32506
MLS# 691420Listed by: ERA AMERICAN REAL ESTATE - Coming Soon
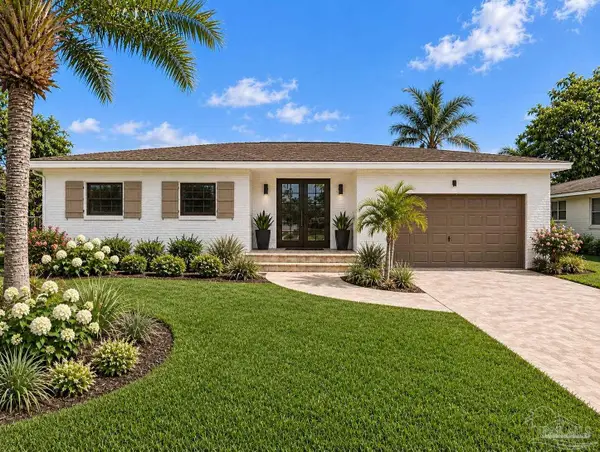 $799,900Coming Soon4 beds 3 baths2,385 sq. ft.
1300 E Leonard St, Pensacola, FL 32503
MLS# 691366Listed by: BERKSHIRE HATHAWAY HOME SERVICES PENFED REALTY - Coming Soon
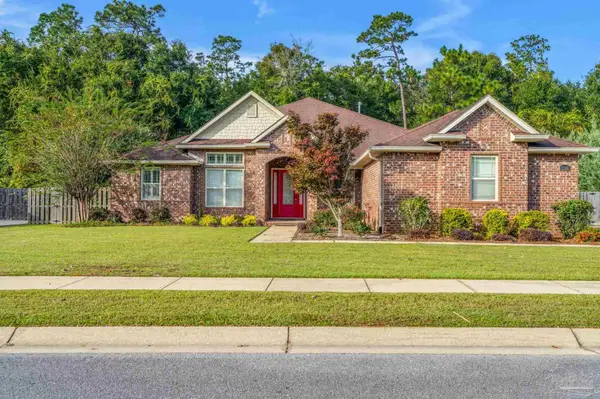 $895,000Coming Soon5 beds 3 baths3,474 sq. ft.
5736 Sparkleberry Ln, Pensacola, FL 32526
MLS# 690928Listed by: LEVIN RINKE REALTY - Coming Soon
 $850,000Coming Soon3 beds 3 baths2,178 sq. ft.
100 W Strong St, Pensacola, FL 32501
MLS# 690861Listed by: KUHN REALTY - Coming Soon
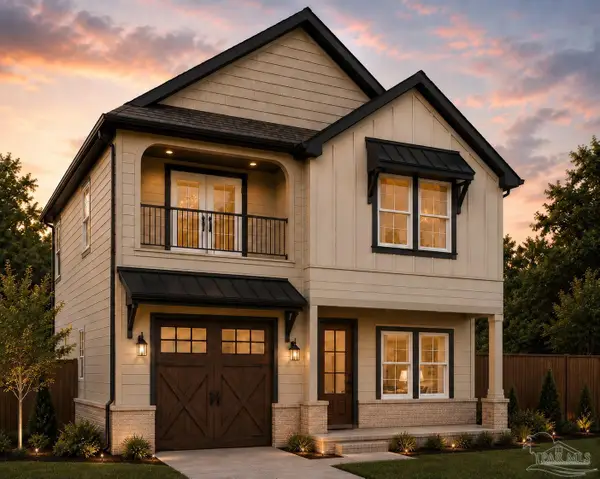 $724,900Coming Soon4 beds 4 baths2,554 sq. ft.
908 E Cross St, Pensacola, FL 32503
MLS# 690356Listed by: LPT REALTY - Coming Soon
 $304,500Coming Soon3 beds 3 baths2,062 sq. ft.
2509 Hillcrest Ave, Pensacola, FL 32526
MLS# 690096Listed by: KELLER WILLIAMS REALTY GULF COAST - New
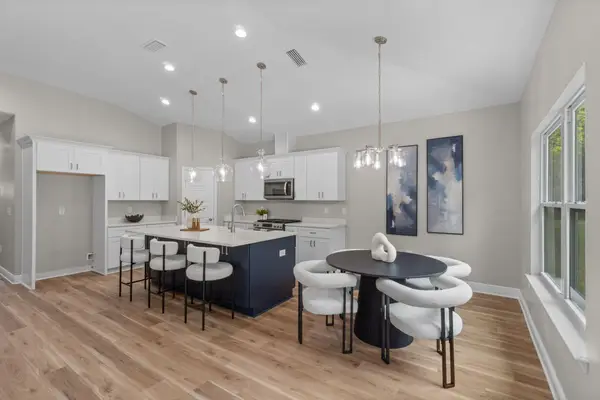 $359,900Active3 beds 2 baths1,576 sq. ft.
1240 Harold Avenue, Pensacola, FL 32514
MLS# 1015966Listed by: REALTY HUB - New
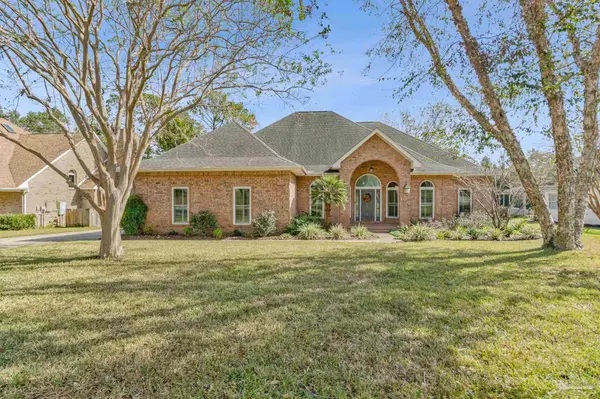 $590,900Active3 beds 3 baths2,500 sq. ft.
5088 Pine Hollow Dr, Pensacola, FL 32505
MLS# 691531Listed by: OLD SOUTH PROPERTIES INC


Protect your home and budget from life's surprises with an Assurant Home Warranty, backed by a partner that supports you through every step of homeownership. Explore Plans.
© 2026 Better Homes and Gardens Real Estate LLC. An Anywhere Real Estate company. All rights reserved. Better Homes and Gardens® Real Estate is a registered trademark owned by Meredith Operations Corporation, licensed to Better Homes and Gardens Real Estate LLC and used with permission. Better Homes and Gardens Real Estate LLC fully supports the principles of the Fair Housing Act and the Equal Opportunity Act. Listing information is deemed reliable but is not guaranteed accurate.
Each office is independently owned and operated.
Any services or products provided by third parties are not provided by, affiliated with or related to Better Homes and Gardens Real Estate LLC, or its affiliated companies.