
5581 Seascape Street, Pensacola, FL 32507
Local realty services provided by:Better Homes and Gardens Real Estate Platinum Properties
5581 Seascape Street,Pensacola, FL 32507
$850,000
- 4 Beds
- 4 Baths
- 2,468 sq. ft.
- Single family
- Active
Listed by: stephanie boll
Office: pointe south
MLS#:398856
Source:AL_BCAR
Price summary
- Price:$850,000
- Price per sq. ft.:$344.41
- Monthly HOA dues:$42.92
About this home
Experience elevated coastal living with this stunning new construction home on Innerarity Island. Tucked away on a quiet street backing up to a conservation area, this thoughtfully designed 4-bedroom plus an office, 3.5-bath home offers privacy, quality construction, and exceptional attention to detail. Step inside to soaring ceilings and an open floor plan. The main living area features impressive 12-foot ceilings with 12'8" coffered ceiling detail, while 10-foot ceilings throughout the remainder of the home create a spacious and airy feel. Oversized 9-foot windows flood the living spaces with natural light and frame the peaceful natural surroundings. The kitchen opens seamlessly to the living and dining areas and comes complete with all kitchen appliances included. Luxury vinyl plank flooring runs throughout the home, offering both beauty and durability with no carpet to maintain. The spacious primary suite features a luxurious tiled walk-in shower and spa-like bath. Three additional bedrooms and 2.5 guest baths provide plenty of room for family and guests. Designed to embrace indoor and outdoor living, the home features a gas fireplace in both the living room and the covered back patio, creating inviting spaces to gather year-round. Double French door open onto the expansive covered patio overlooking the private backyard and conservation area. Built with quality and efficiency in mind, the home features durable brick and Hardie siding construction along with upgraded 2x6 exterior walls. The oversized two-car garage offers abundant storage space and includes garage doors on both the front and rear of the home. Rarely does new construction on Innerarity Island combine this level of craftsmanship, privacy, and thoughtful design. Enjoy island living just minutes from beaches, marinas, restaurants, and shopping while surrounded by the natural beauty of Innerarity Island. Expected completion fall 2026. Buyer to verify all information during due diligence....
Contact an agent
Home facts
- Year built:2026
- Subdivision & Development:Innerarity Island
- Listing ID #:398856
- Added:52 day(s) ago
- Updated:August 23, 2026 at 02:53 PM
Rooms and interior
- Bedrooms:4
- Total bathrooms:4
- Full bathrooms:3
- Half bathrooms:1
- Flooring:Luxury Vinyl Plank
- Kitchen Description:Dishwasher, Gas Range, Microwave
- Living area:2,468 sq. ft.
Heating and cooling
- Cooling:Ceiling Fan(s)
- Heating:Electric
Structure and exterior
- Roof:Composition Shingle
- Year built:2026
- Building area:2,468 sq. ft.
- Lot Features:Inside Lot
- Architectural Style:Cottage
- Exterior Features:Covered Patio
- Levels:1 Story
Schools
- High school:Not Baldwin County High
- Middle school:Not Baldwin County
- Elementary school:Not Baldwin County
Finances and disclosures
- Price:$850,000
- Price per sq. ft.:$344.41
Features and amenities
- Appliances:Dishwasher, Gas Range, Microwave
- Amenities:Carbon Monoxide Detector(s), High Ceilings, Storage
Parking
- Parking description:Attached, Double Garage
New listings near 5581 Seascape Street
- New
 $375,500Active3 beds 2 baths1,249 sq. ft.
529 E Selina St, Pensacola, FL 32503
MLS# 687902Listed by: CONNA O'DONOVAN REAL ESTATE LLC - New
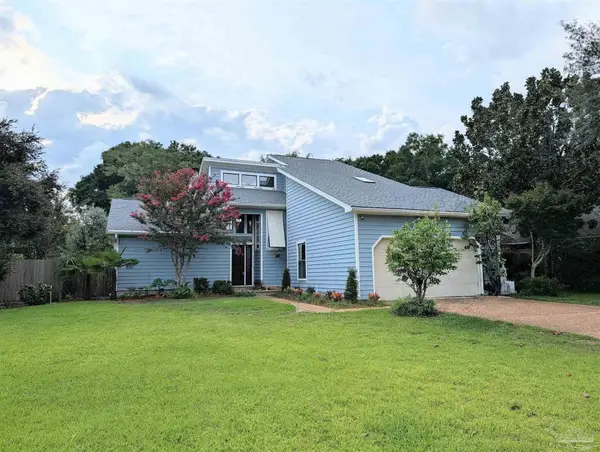 $425,000Active4 beds 3 baths2,210 sq. ft.
6563 Chula Vista, Pensacola, FL 32504
MLS# 687916Listed by: COASTAL REALTY PARTNERS - New
 $99,900Active1 beds 1 baths669 sq. ft.
825 Bayshore Pkwy #203, Pensacola, FL 32507
MLS# 687900Listed by: LEVIN RINKE REALTY - New
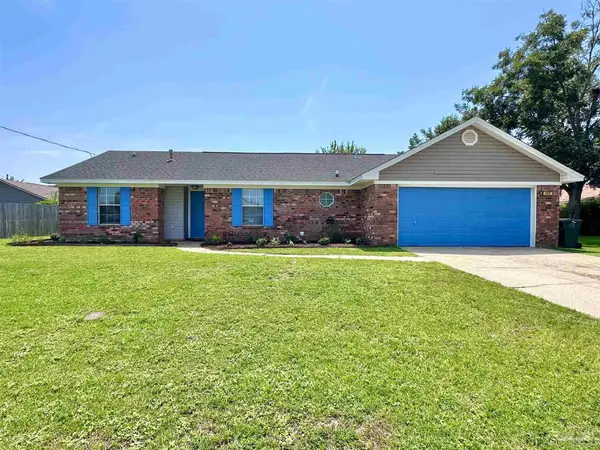 $275,000Active3 beds 2 baths1,463 sq. ft.
205 Bimini Ct, Pensacola, FL 32506
MLS# 687897Listed by: KEY CONCEPTS REALTY, INC - New
 $368,000Active4 beds 3 baths1,943 sq. ft.
6541 Paso Fino Drive, Pensacola, FL 32526
MLS# 687877Listed by: HOMESMART SUNSHINE REALTY - New
 $449,000Active2 beds 2 baths1,249 sq. ft.
314 E Belmont St, Pensacola, FL 32501
MLS# 687878Listed by: SOUTHERN REALTY GULF COAST LLC - New
 $144,900Active2 beds 2 baths1,092 sq. ft.
7150 Plantation Dr #223, Pensacola, FL 32504
MLS# 687870Listed by: KNIGHT REALTY GROUP INC. - New
 $289,900Active3 beds 2 baths1,720 sq. ft.
5521 Ormond Dr, Pensacola, FL 32526
MLS# 687873Listed by: OLD SOUTH PROPERTIES INC - New
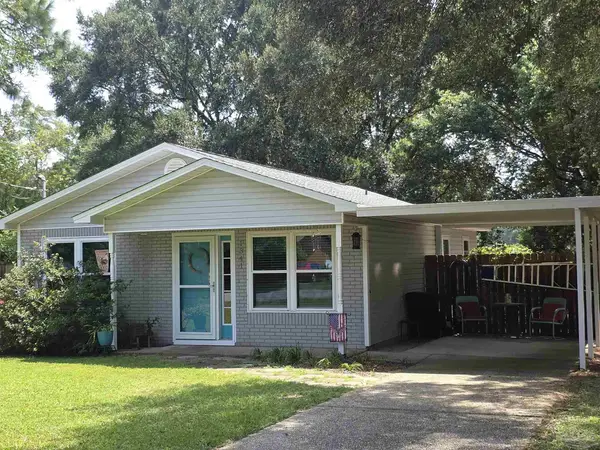 $219,000Active2 beds 1 baths936 sq. ft.
1341 Fairchild St, Pensacola, FL 32504
MLS# 687863Listed by: ASSIST 2 SELL REAL ESTATE - New
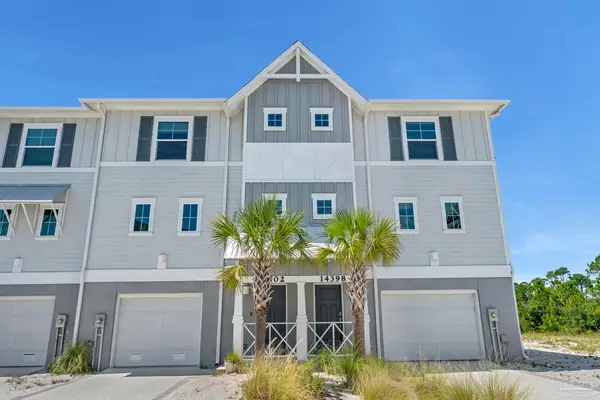 $575,000Active3 beds 3 baths1,712 sq. ft.
14398 Beach Heather Ct, Pensacola, FL 32507
MLS# 687843Listed by: BELLATOR REAL ESTATE LLC


Protect your home and budget from life's surprises with an Assurant Home Warranty, backed by a partner that supports you through every step of homeownership. Explore Plans.
© 2026 Better Homes and Gardens Real Estate LLC. An Anywhere Real Estate company. All rights reserved. Better Homes and Gardens® Real Estate is a registered trademark owned by Meredith Operations Corporation, licensed to Better Homes and Gardens Real Estate LLC and used with permission. Better Homes and Gardens Real Estate LLC fully supports the principles of the Fair Housing Act and the Equal Opportunity Act. Listing information is deemed reliable but is not guaranteed accurate.
Each office is independently owned and operated.
Any services or products provided by third parties are not provided by, affiliated with or related to Better Homes and Gardens Real Estate LLC, or its affiliated companies.