
5608 Trout Lane, Pensacola, FL 32507
Local realty services provided by:Better Homes and Gardens Real Estate Platinum Properties
5608 Trout Lane,Pensacola, FL 32507
$495,000
- 3 Beds
- 3 Baths
- - sq. ft.
- Single family
- Sold
Listed by: stephanie boll
Office: pointe south
MLS#:399052
Source:AL_BCAR
Sorry, we are unable to map this address
Price summary
- Price:$495,000
- Monthly HOA dues:$229
About this home
his immaculate two-story single-family home was built in 2022 and has had only one owner and has never been rented, allowing it to maintain a like-new appearance. Sold furnished with an acceptable offer this 3 bedrooms and 2.5 bathrooms greets you with a stunning staircase and modern updates throughout. The open-concept design has a neutral color palette kitchen featuring white quartz countertops, white cabinets, a large island with a pop of color, a gas oven with a pot filler, and stainless steel appliances. Luxury vinyl flooring spans the entire home. The kitchen seamlessly transitions into the living and dining spaces, where the living room showcases a gas fireplace accented with herringbone wood. The first floor includes a convenient half bath. Upstairs, all three bedrooms provide ample space. The primary bedroom showcases a wood inlay ceiling and an en-suite bathroom with a tiled shower and dual vanity sinks. The primary closet connects directly into the laundry room for added convenience. The guest bedrooms share a Jack and Jill bathroom. Redfish Harbor offers exceptional community amenities, including a 45' x 25' pool, fitness park, community dock, bathhouse, outdoor living area with fireplace and lounge, and pickleball courts. The natural landscapes are breathtaking. Wet slips are available for purchase, accommodating boats up to 14 feet wide and 40 feet long with an average draft of 4 feet, perfect for enjoying the Gulf Coast's emerald green waters. This community is conveniently located minutes from the sugar-white sand beaches of Perdido Key, Florida, and Orange Beach, Alabama. Enjoy easy access to various amenities, local shops, restaurants, and vibrant beachside bars. It’s a perfect blend of coastal charm, natural beauty, and modern conveniences, making it a desirable community for those seeking a coastal retreat, vacation rental or a permanent residence along the Gulf Coast. Buyer to verify all information during due dilig Buyer to verify all informati...
Contact an agent
Home facts
- Year built:2022
- Subdivision & Development:Redfish Harbor
- Listing ID #:399052
- Added:79 day(s) ago
- Updated:September 09, 2026 at 06:22 AM
Rooms and interior
- Bedrooms:3
- Total bathrooms:3
- Full bathrooms:2
- Half bathrooms:1
- Flooring:Luxury Vinyl Plank
- Kitchen Description:Dishwasher, Disposal, Gas Range, Microwave
Heating and cooling
- Heating:Electric
Structure and exterior
- Roof:Composition Shingle
- Year built:2022
- Lot Features:Less Than 1 Acre
- Architectural Style:Craftsman
- Exterior Features:Irrigation Sprinkler
- Levels:2 Story
Schools
- High school:Not Baldwin County High
- Middle school:Not Baldwin County
- Elementary school:Not Baldwin County
Finances and disclosures
- Price:$495,000
Features and amenities
- Appliances:Dishwasher, Disposal, Dryer, Gas Range, Microwave, Plumbed For Ice Maker, Smoke Detector, Washer
- Laundry features:Dryer, Washer
- Amenities:Smoke Detector
Parking
- Parking description:Double Garage
New listings near 5608 Trout Lane
- Coming Soon
 $775,000Coming Soon4 beds 5 baths3,545 sq. ft.
2070 E Roberts Rd, Pensacola, FL 32534
MLS# 689460Listed by: KELLER WILLIAMS REALTY GULF COAST - Coming Soon
 $899,000Coming Soon4 beds 3 baths3,040 sq. ft.
2390 Hallmark Dr, Pensacola, FL 32503
MLS# 689456Listed by: KUHN REALTY - Coming Soon
 Listed by BHGRE$359,300Coming Soon3 beds 2 baths1,816 sq. ft.
3539 Whitetail Ln, Pensacola, FL 32526
MLS# 689437Listed by: BETTER HOMES AND GARDENS REAL ESTATE MAIN STREET PROPERTIES - Coming Soon
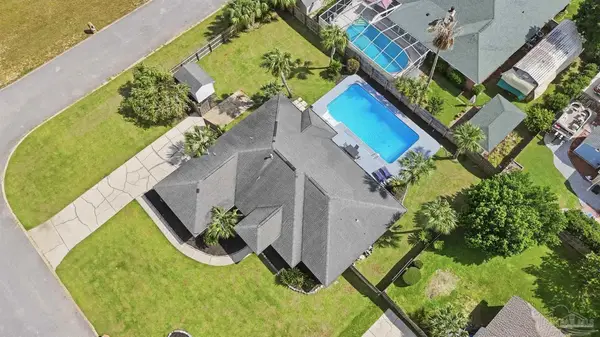 $449,700Coming Soon4 beds 2 baths2,250 sq. ft.
4122 Cobia St, Pensacola, FL 32507
MLS# 689320Listed by: CENTURY 21 BE3 - Coming Soon
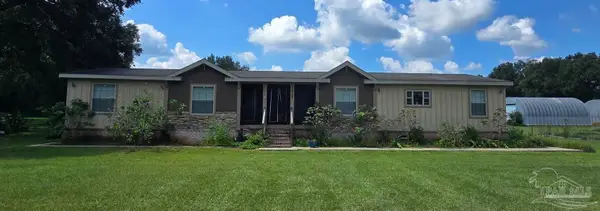 $525,000Coming Soon6 beds 4 baths3,116 sq. ft.
10127 Holsberry Rd, Pensacola, FL 32534
MLS# 689293Listed by: LEVIN RINKE REALTY - Coming Soon
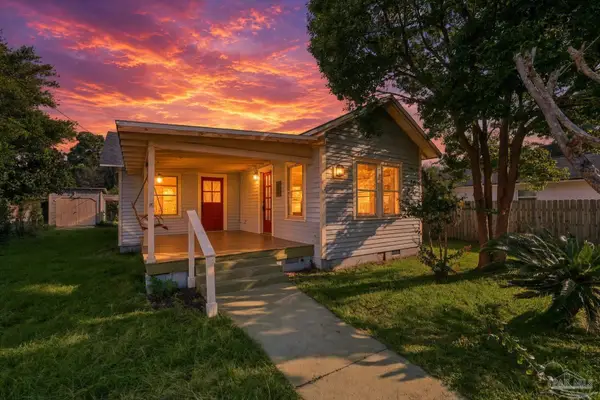 $315,000Coming Soon3 beds 1 baths1,256 sq. ft.
1514 E Bobe St, Pensacola, FL 32503
MLS# 689261Listed by: LEVIN RINKE REALTY - Coming Soon
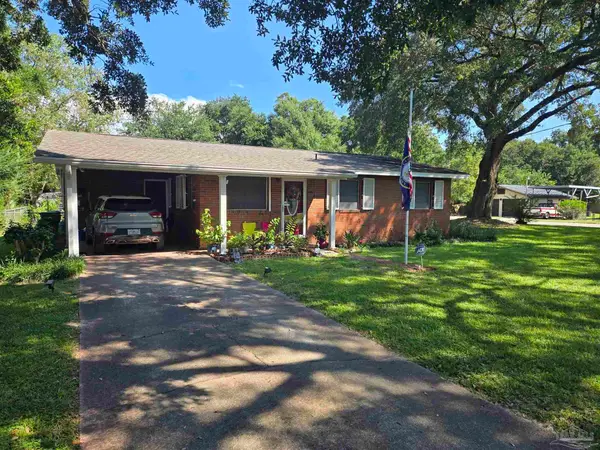 Listed by BHGRE$250,000Coming Soon2 beds 3 baths1,700 sq. ft.
700 N 79th Ave, Pensacola, FL 32506
MLS# 689252Listed by: BETTER HOMES AND GARDENS REAL ESTATE MAIN STREET PROPERTIES - Coming Soon
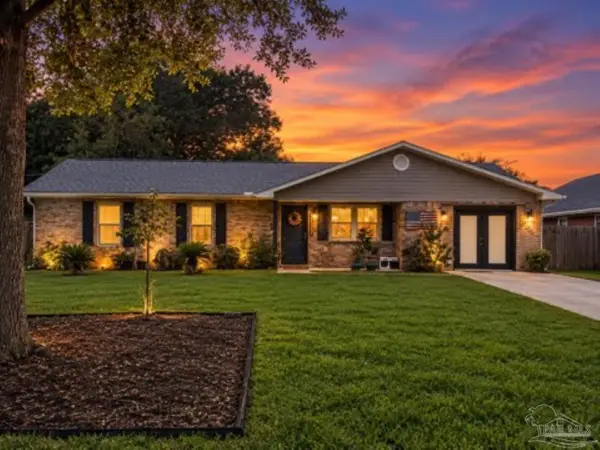 $285,000Coming Soon3 beds 3 baths1,967 sq. ft.
7911 Stallworth Ln, Pensacola, FL 32526
MLS# 689208Listed by: KELLER WILLIAMS REALTY GULF COAST - Coming Soon
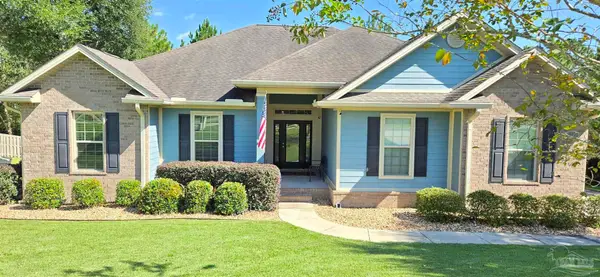 $650,000Coming Soon4 beds 3 baths2,601 sq. ft.
8470 Rose Mallow Way, Pensacola, FL 32526
MLS# 689215Listed by: KELLER WILLIAMS REALTY GULF COAST - Coming Soon
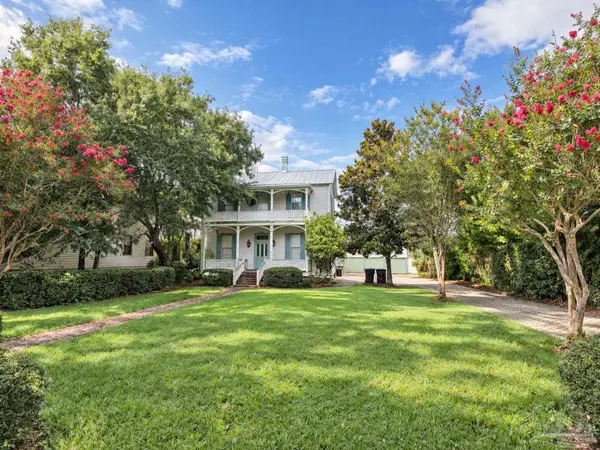 $1,800,000Coming Soon4 beds 2 baths2,400 sq. ft.
224 E Government St, Pensacola, FL 32502
MLS# 689153Listed by: SEVILLE SQUARE REALTY, LLC


Protect your home and budget from life's surprises with an Assurant Home Warranty, backed by a partner that supports you through every step of homeownership. Explore Plans.
© 2026 Better Homes and Gardens Real Estate LLC. An Anywhere Real Estate company. All rights reserved. Better Homes and Gardens® Real Estate is a registered trademark owned by Meredith Operations Corporation, licensed to Better Homes and Gardens Real Estate LLC and used with permission. Better Homes and Gardens Real Estate LLC fully supports the principles of the Fair Housing Act and the Equal Opportunity Act. Listing information is deemed reliable but is not guaranteed accurate.
Each office is independently owned and operated.
Any services or products provided by third parties are not provided by, affiliated with or related to Better Homes and Gardens Real Estate LLC, or its affiliated companies.