
5701 Red Cedar Street, Pensacola, FL 32507
Local realty services provided by:Better Homes and Gardens Real Estate Main Street Properties
5701 Red Cedar Street,Pensacola, FL 32507
$999,999
- 4 Beds
- 4 Baths
- 4,228 sq. ft.
- Single family
- Active
Listed by: jack broomes
Office: keller williams realty gulf co
MLS#:387376
Source:AL_BCAR
Price summary
- Price:$999,999
- Price per sq. ft.:$236.52
- Monthly HOA dues:$39.42
About this home
Welcome to this stunning 2019 custom-built Craftsman home, where timeless design meets modern luxury! Located within the exclusive gated community of Innerarity Island near Perdido Key, residents enjoy deeded water access, a park, kayak launch, fishing spots, and basketball/pickleball courts. This immaculate 5-bedroom, 4-bath home (plus sunroom) offers an exceptional open floor plan with 16-foot ceilings, 8-foot doors, elegant crown molding, plantation shutters, and tile and LVP flooring throughout the main level. The kitchen is a true centerpiece, featuring a large quartz island, custom soft-close cabinetry, commercial-grade gas range, black slate appliances, a built-in Keurig refrigerator, and a spacious pantry. The breakfast nook adds charm and space with additional cabinetry and a wine fridge. The living room impresses with a cathedral ceiling adorned with Cypress beams and built-in shelving, seamlessly connecting to a heated and cooled sunroom. The primary suite offers a private retreat tucked into a corner of the home and features a tray ceiling. Its en suite bathroom showcases dual vanities, a spacious tiled shower with a sleek linear drain, and two walk-in closets with custom wood shelving. The home boasts two true primary suites that offer ideal flexibility. Upstairs, a versatile landing area complements a bedroom and bonus room ideal for a 5th bedroom, theater, gym, or office. Also featured is an expansive laundry room with cabinetry and a mudroom area with extra storage near the interior garage entrance. The oversized three-car garage includes a dog bath, workbench, and ample storage. Outside, enjoy mature landscaping, a cozy fire pit, and room to add a pool! A 50-amp hookup accommodates RV parking, with space for a boat as well. Meticulously maintained and move-in ready.. This home blends thoughtful design, modern convenience, and superior craftsmanship, all in one of Pensacola’s most desirable coastal communities! Buyer to verify all information during...
Contact an agent
Home facts
- Year built:2019
- Listing ID #:387376
- Added:272 day(s) ago
- Updated:July 31, 2026 at 04:21 AM
Rooms and interior
- Bedrooms:4
- Total bathrooms:4
- Full bathrooms:4
- Flooring:Carpet, Tile, Vinyl
- Kitchen Description:Cooktop, Dishwasher, Disposal, Gas Range, Ice Maker, Microwave, Refrigerator
- Bedroom Description:Split Bedroom Plan
- Living area:4,228 sq. ft.
Heating and cooling
- Cooling:Ceiling Fan(s)
- Heating:Electric
Structure and exterior
- Roof:Dimensional
- Year built:2019
- Building area:4,228 sq. ft.
- Lot Features:Corner Lot, Less Than 1 Acre, Subdivision
- Architectural Style:Craftsman
- Exterior Features:Front Porch
- Levels:2 Story
Schools
- High school:NotBaldwinCounty
- Middle school:NotBaldwinCounty
- Elementary school:NotBaldwinCounty
Finances and disclosures
- Price:$999,999
- Price per sq. ft.:$236.52
Features and amenities
- Appliances:Cooktop, Dishwasher, Disposal, Gas Range, Ice Maker, Microwave, Plumbed For Ice Maker, Refrigerator, Wine Cooler
- Amenities:High Ceilings, Internet, Storage, Vaulted Ceiling(s), Window Treatments, Wine Cooler
Parking
- Parking description:Attached, Garage Door Opener, Golf Cart Garage, RV Garage, Three Car Garage, Three Or More Vehicles
New listings near 5701 Red Cedar Street
- New
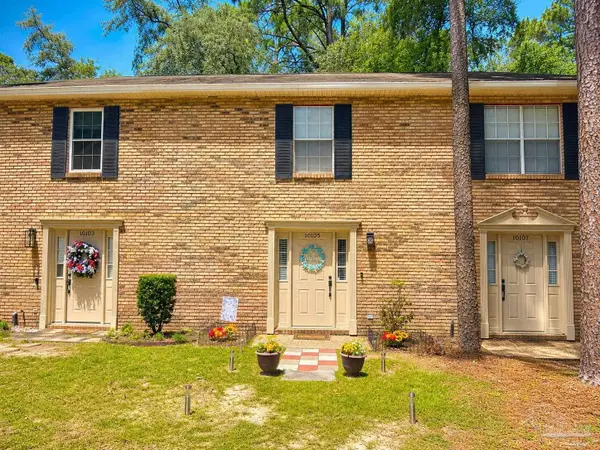 $175,900Active2 beds 2 baths1,056 sq. ft.
10105 Vixen Pl, Pensacola, FL 32514
MLS# 686772Listed by: ENGEL & VOLKERS PENSACOLA - New
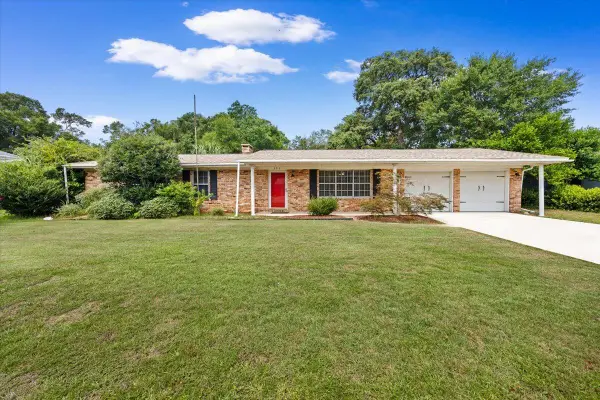 $249,000Active3 beds 2 baths1,512 sq. ft.
501 N 71st Avenue, Pensacola, FL 32506
MLS# 1008875Listed by: VIA PRIME PROPERTIES LLC  $169,000Active1.03 Acres
13794 Osprey Dr #Lot 1, Pensacola, FL 32507
MLS# 659906Listed by: LEVIN RINKE REALTY $180,000Active1 Acres
13778 Osprey Dr #Lot 5, Pensacola, FL 32507
MLS# 659907Listed by: LEVIN RINKE REALTY $199,000Active0 Acres
13758 Osprey Dr #Lot 10, Pensacola, FL 32507
MLS# 659909Listed by: LEVIN RINKE REALTY $199,000Active0 Acres
13754 Osprey Dr #Lot 11, Pensacola, FL 32507
MLS# 659910Listed by: LEVIN RINKE REALTY $190,000Active0 Acres
13734 Osprey Dr #Lot 16, Pensacola, FL 32507
MLS# 659911Listed by: LEVIN RINKE REALTY $185,000Active0 Acres
13718 Osprey Dr #Lot 20, Pensacola, FL 32507
MLS# 659912Listed by: LEVIN RINKE REALTY- New
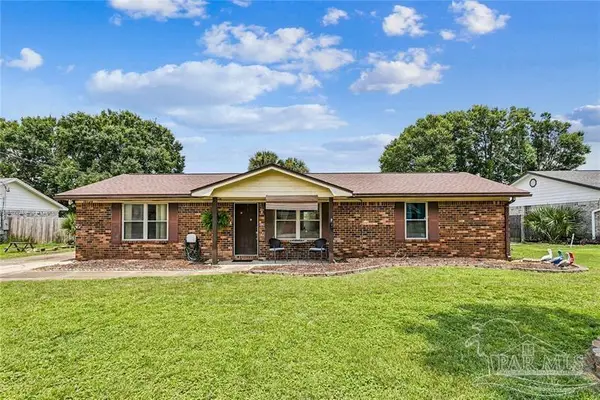 $189,900Active3 beds 2 baths1,375 sq. ft.
10720 Willow Lake Dr, Pensacola, FL 32506
MLS# 686771Listed by: EXP REALTY, LLC - Open Sat, 12 to 3pmNew
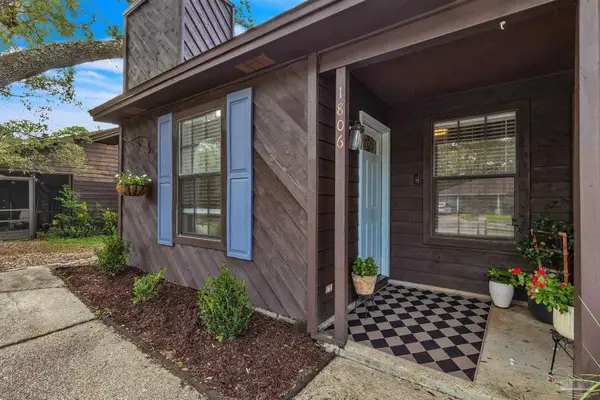 $209,000Active2 beds 2 baths1,001 sq. ft.
1806 San Dollar Cir, Pensacola, FL 32504
MLS# 686770Listed by: LEVIN RINKE REALTY


Protect your home and budget from life's surprises with an Assurant Home Warranty, backed by a partner that supports you through every step of homeownership. Explore Plans.
© 2026 Better Homes and Gardens Real Estate LLC. An Anywhere Real Estate company. All rights reserved. Better Homes and Gardens® Real Estate is a registered trademark owned by Meredith Operations Corporation, licensed to Better Homes and Gardens Real Estate LLC and used with permission. Better Homes and Gardens Real Estate LLC fully supports the principles of the Fair Housing Act and the Equal Opportunity Act. Listing information is deemed reliable but is not guaranteed accurate.
Each office is independently owned and operated.
Any services or products provided by third parties are not provided by, affiliated with or related to Better Homes and Gardens Real Estate LLC, or its affiliated companies.