
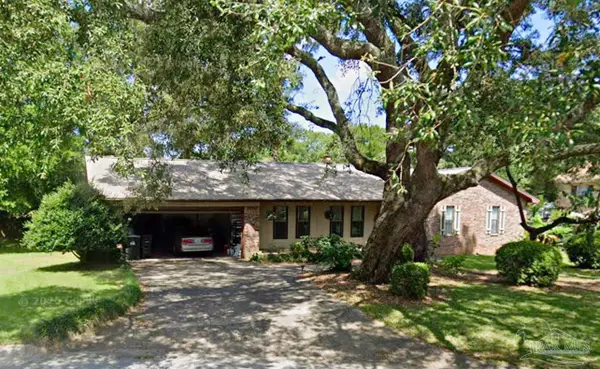
5710 Red Cedar St, Pensacola, FL 32507
Local realty services provided by:Better Homes and Gardens Real Estate Main Street Properties
5710 Red Cedar St,Pensacola, FL 32507
$899,000
- 4 Beds
- 4 Baths
- 2,976 sq. ft.
- Single family
- Active
Listed by: jane breland
Office: re/max gulf properties
MLS#:685621
Source:FL_PMLS
Price summary
- Price:$899,000
- Price per sq. ft.:$302.08
- Monthly HOA dues:$42.92
About this home
EXCEPTIONAL CUSTOM BUILT RESIDENCE tucked away in the desirable Innerarity Island Gated Community, just a short distance to the Beach & Gulf of America, offers four (4) bedrooms, four (4) full baths featuring a whole Home Generator by Generac. You will appreciate its architectural uniqueness featuring a large front porch with gas lantern highlighting the custom black steel & glass 8 ft. main entrance door. Entering the home are 20 ft. ceilings, formal dining room encased by two (2) sliding glass doors, customized cabinetry featuring glass doors accessible to kitchen for daily use or entertaining. Great Room, with luxury tile flooring & open concept, cathedral ceilings, recessed lighting, entertainment center & views of large back yard, 2nd dining area and Chef's kitchen. Chef's kitchen features Silestone quartz countertops, 5-burner gas cooktop with pot filler, covered lighted hood, 42" custom cabinets, large bar for eating or entertaining. Large Primary Suite features a luxury bath, 2-walk-in closets, double floating vanities & oversized stone slab walk-in shower. Bonus room/bedroom with custom cabinets, high ceilings adjoins a separate full bath located upstairs over 2-car oversized garage. Home is complete with two (2) additional spacious bedrooms with baths....
Contact an agent
Home facts
- Year built:2017
- Subdivision & Development:The Cove
- Listing ID #:685621
- Added:75 day(s) ago
- Updated:September 22, 2026 at 03:30 PM
Rooms and interior
- Bedrooms:4
- Total bathrooms:4
- Full bathrooms:4
- Flooring:Carpet, Simulated Wood, Tile
- Dining Description:Breakfast Bar, Breakfast Room/Nook, Eat-in Kitchen, Formal Dining Room, Kitchen/Dining Combo
- Kitchen Description:Built In Microwave, Dishwasher, Disposal, Electric Water Heater, Oven, Refrigerator
- Living area:2,976 sq. ft.
Heating and cooling
- Cooling:Ceiling Fan(s), Central Air
- Heating:Central, Natural Gas
- Central air:Yes
Structure and exterior
- Roof:Shingle
- Year built:2017
- Building area:2,976 sq. ft.
- Lot Features:Interior Lot
- Architectural Style:Craftsman, Single Family Residence
- Construction Materials:Frame
- Exterior Features:Back Yard Fence, Fire Pit, Porch, Rain Gutters, Sprinkler
- Foundation Description:Slab
- Levels:One and One Half
Schools
- High school:Escambia
- Middle school:BAILEY
- Elementary school:Hellen Caro
Utilities
- Water:Public Water
- Sewer:Public Sewer
Finances and disclosures
- Price:$899,000
- Price per sq. ft.:$302.08
Features and amenities
- Laundry features:Dryer, Laundry Inside, Laundry Room, Washer
- Amenities:Baseboards, Bookcases, Cable Available, Cathedral Ceiling(s), Ceiling Fan(s), Disposal, Double Pane Windows, Electric Water Heater, Fire Pit, Gated, High Ceilings, High Speed Internet, Rain Gutters, Recessed Lighting, Smoke Detector(s), Some Blinds, Some Drapes, Sprinkler, Storage
Parking
- Total parking spaces:2
- Parking description:2 Car Garage, Circular Driveway, Front Entrance, Garage Door Opener
- Garage:Yes
- Garage spaces:2
New listings near 5710 Red Cedar St
- Coming Soon
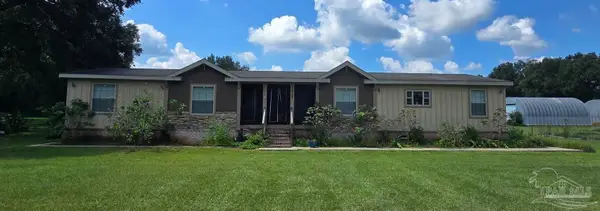 $525,000Coming Soon6 beds 4 baths3,116 sq. ft.
10127 Holsberry Rd, Pensacola, FL 32534
MLS# 689293Listed by: LEVIN RINKE REALTY - Coming Soon
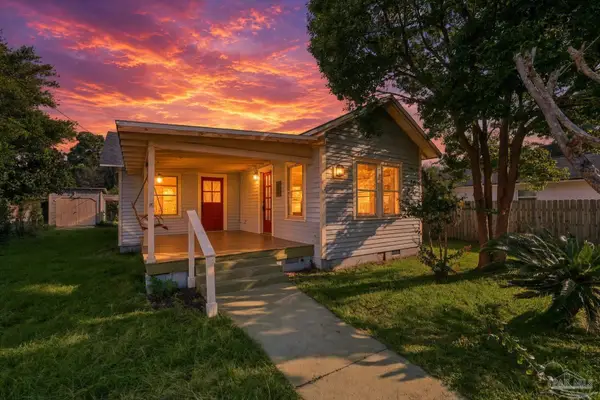 $315,000Coming Soon3 beds 1 baths1,256 sq. ft.
1514 E Bobe St, Pensacola, FL 32503
MLS# 689261Listed by: LEVIN RINKE REALTY - Coming Soon
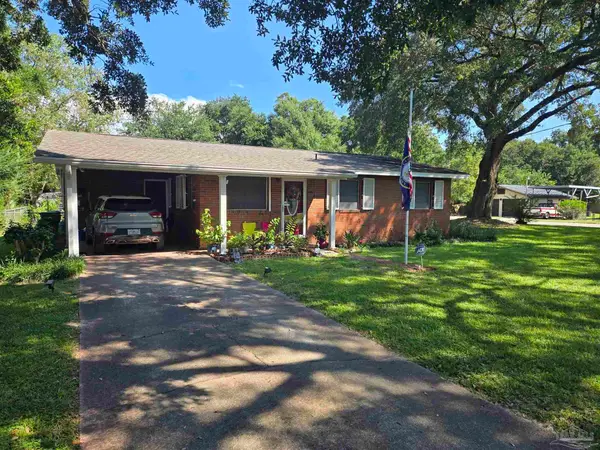 Listed by BHGRE$250,000Coming Soon2 beds 3 baths1,700 sq. ft.
700 N 79th Ave, Pensacola, FL 32506
MLS# 689252Listed by: BETTER HOMES AND GARDENS REAL ESTATE MAIN STREET PROPERTIES - Coming Soon
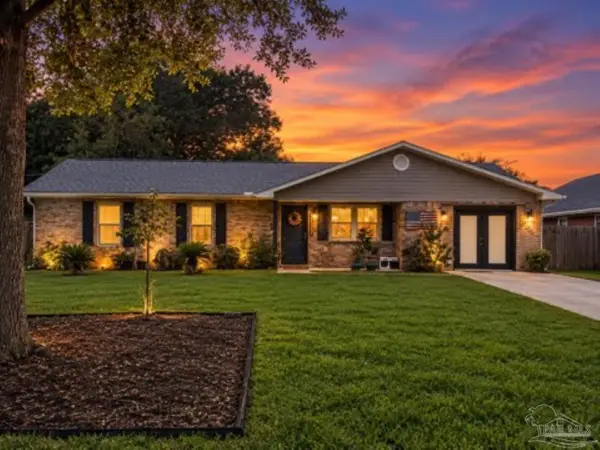 $285,000Coming Soon3 beds 3 baths1,967 sq. ft.
7911 Stallworth Ln, Pensacola, FL 32526
MLS# 689208Listed by: KELLER WILLIAMS REALTY GULF COAST - Coming Soon
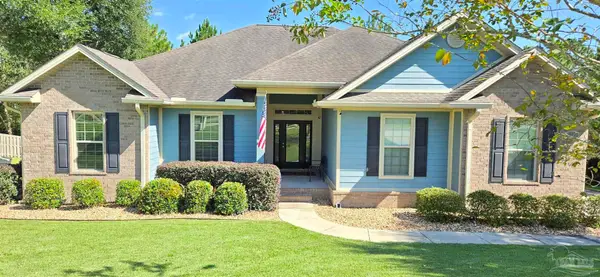 $650,000Coming Soon4 beds 3 baths2,601 sq. ft.
8470 Rose Mallow Way, Pensacola, FL 32526
MLS# 689215Listed by: KELLER WILLIAMS REALTY GULF COAST - Coming Soon
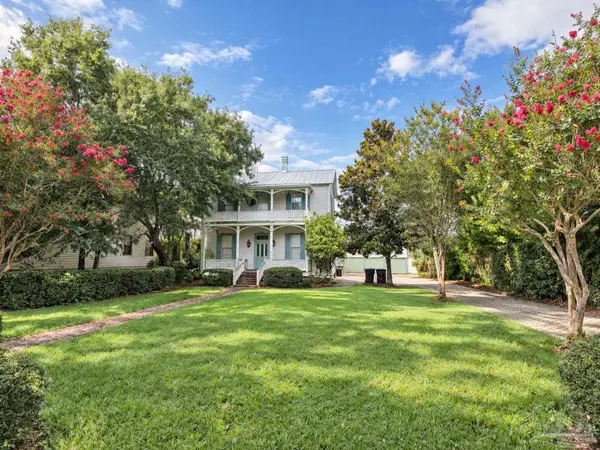 $1,800,000Coming Soon4 beds 2 baths2,400 sq. ft.
224 E Government St, Pensacola, FL 32502
MLS# 689153Listed by: SEVILLE SQUARE REALTY, LLC - Coming Soon
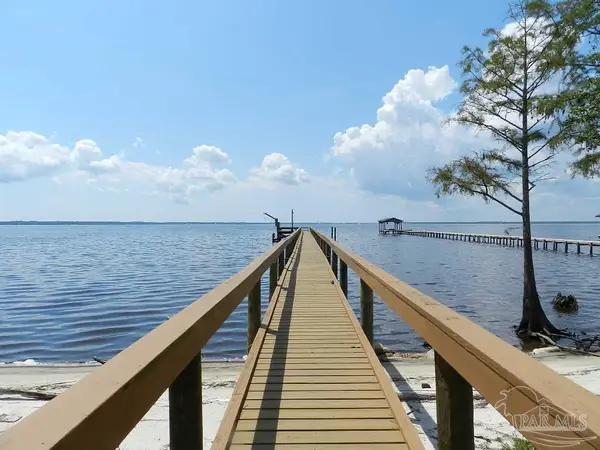 $725,000Coming Soon4 beds 2 baths2,255 sq. ft.
5639 Bay Forest Dr, Pensacola, FL 32526
MLS# 689096Listed by: BERKSHIRE HATHAWAY HOME SERVICES PENFED REALTY - Coming Soon
 $555,000Coming Soon4 beds 4 baths2,762 sq. ft.
12845 Island Spirit Dr, Pensacola, FL 32506
MLS# 688963Listed by: LEVIN RINKE REALTY - Coming Soon
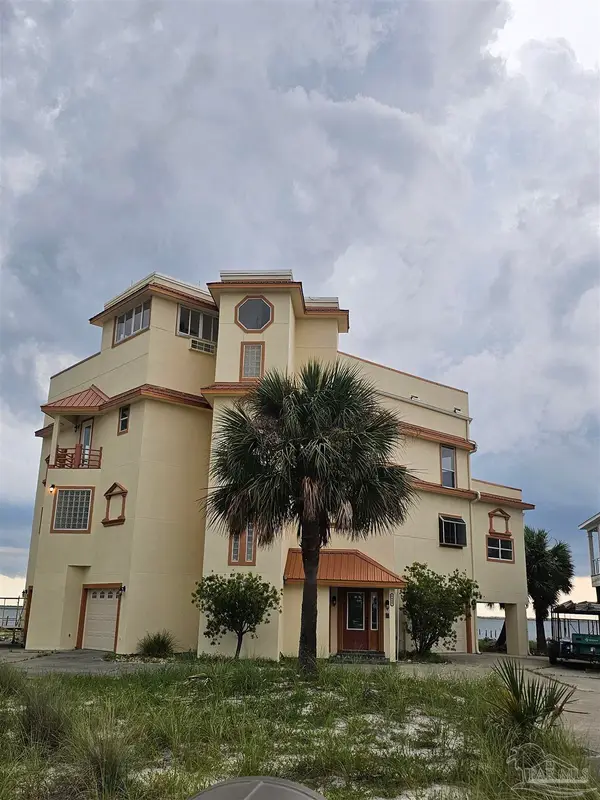 $2,140,000Coming Soon3 beds 2 baths3,519 sq. ft.
5692 Grande Lagoon Blvd, Pensacola, FL 32507
MLS# 688894Listed by: LPT REALTY - Coming Soon
 $349,950Coming Soon3 beds 2 baths2,086 sq. ft.
9153 Woodrun Cir, Pensacola, FL 32514
MLS# 688858Listed by: BOYLESTON REALTY & AUCTION LLC


Protect your home and budget from life's surprises with an Assurant Home Warranty, backed by a partner that supports you through every step of homeownership. Explore Plans.
© 2026 Better Homes and Gardens Real Estate LLC. An Anywhere Real Estate company. All rights reserved. Better Homes and Gardens® Real Estate is a registered trademark owned by Meredith Operations Corporation, licensed to Better Homes and Gardens Real Estate LLC and used with permission. Better Homes and Gardens Real Estate LLC fully supports the principles of the Fair Housing Act and the Equal Opportunity Act. Listing information is deemed reliable but is not guaranteed accurate.
Each office is independently owned and operated.
Any services or products provided by third parties are not provided by, affiliated with or related to Better Homes and Gardens Real Estate LLC, or its affiliated companies.