
6025 Firefly Drive, Pensacola, FL 32507
Local realty services provided by:Better Homes and Gardens Real Estate Platinum Properties
6025 Firefly Drive,Pensacola, FL 32507
$425,000
- 3 Beds
- 3 Baths
- 2,456 sq. ft.
- Single family
- Active
Listed by: jordan epperson
Office: re/max of orange beach
MLS#:412644
Source:AL_BCAR
Price summary
- Price:$425,000
- Price per sq. ft.:$173.05
- Monthly HOA dues:$12.08
About this home
Spacious 3 bedroom, 2.5 bath brick home offering 2,431 sq ft on a 0.31-acre corner lot. A striking arched, columned entry and mature palms create great curb appeal, and the side-entry two-car garage keeps the front of the home clean and inviting.
Inside, the living room features vaulted ceilings, skylights, built-in display shelves, and a corner gas fireplace. Sliding glass doors open to a standout feature: a large brick-walled sunroom with windows on three sides, tile flooring, two ceiling fans, and its own AC unit. It’s ideal as a den, game room, gym, or year-round entertaining space.
The kitchen offers a gas cooktop, built-in oven and microwave, white cabinetry with under-cabinet lighting and a breakfast bar open to the living room. The bay-window breakfast nook is filled with natural light and opens to the back patio.
French glass doors lead to a versatile front room with an arched window and raised ceiling, perfect for a home office or formal dining. The primary bedroom has a raised ceiling, a large walk-in closet, and a private slider to the backyard. The primary bath includes a double vanity, corner soaking tub, linen storage, and a no-step walk-in shower with grab bars and a fold-down seat.
The fully fenced backyard is low maintenance, with stone walkways, patio areas, and a large barn-style storage shed on a concrete slab.
With a solid layout, a desirable corner lot, and generous living space, this home offers tremendous potential for the right buyer. Bring your vision and make it your own. Schedule your private showing today! Buyer to verify all information during due diligence....
Contact an agent
Home facts
- Year built:1997
- Subdivision & Development:Chevalier
- Listing ID #:412644
- Added:5 day(s) ago
- Updated:November 08, 2026 at 04:20 PM
Rooms and interior
- Bedrooms:3
- Total bathrooms:3
- Full bathrooms:2
- Half bathrooms:1
- Kitchen Description:Cooktop, Refrigerator
- Living area:2,456 sq. ft.
Heating and cooling
- Cooling:Ceiling Fan(s), Electric
Structure and exterior
- Roof:Composition Shingle
- Year built:1997
- Building area:2,456 sq. ft.
- Architectural Style:Traditional
- Levels:1 Story
Schools
- High school:Not Baldwin County High
- Middle school:Not Baldwin County
- Elementary school:Not Baldwin County
Finances and disclosures
- Price:$425,000
- Price per sq. ft.:$173.05
Features and amenities
- Appliances:Cooktop, Refrigerator
Parking
- Parking description:Double Garage
New listings near 6025 Firefly Drive
- Coming Soon
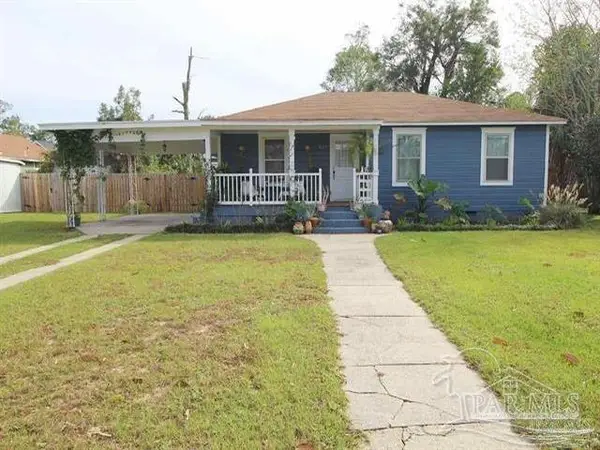 $260,000Coming Soon3 beds 1 baths1,282 sq. ft.
921 E Scott St, Pensacola, FL 32503
MLS# 690958Listed by: KELLER WILLIAMS REALTY GULF COAST - Coming Soon
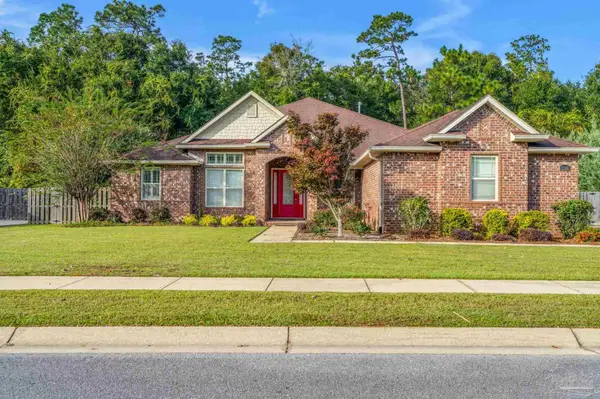 $895,000Coming Soon5 beds 3 baths3,474 sq. ft.
5736 Sparkleberry Ln, Pensacola, FL 32526
MLS# 690928Listed by: LEVIN RINKE REALTY - Coming Soon
 $850,000Coming Soon3 beds 3 baths2,178 sq. ft.
100 W Strong St, Pensacola, FL 32501
MLS# 690861Listed by: KUHN REALTY - Coming Soon
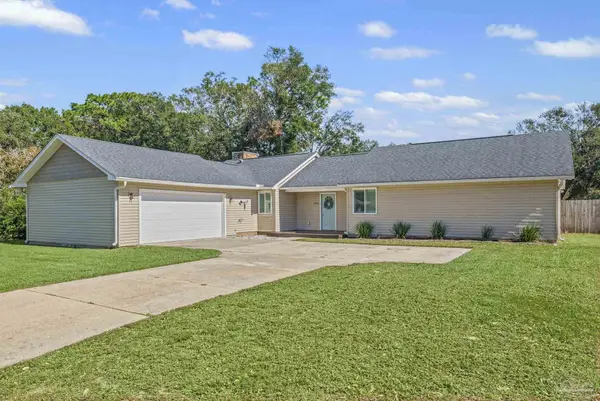 Listed by BHGRE$375,000Coming Soon3 beds 2 baths1,815 sq. ft.
3830 Hidden Oak Dr, Pensacola, FL 32504
MLS# 690700Listed by: BETTER HOMES AND GARDENS REAL ESTATE MAIN STREET PROPERTIES - Coming Soon
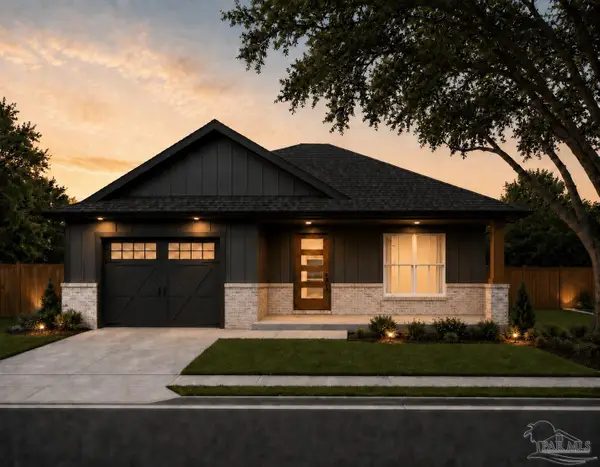 $524,000Coming Soon3 beds 2 baths1,735 sq. ft.
904 E Cross St, Pensacola, FL 32503
MLS# 690355Listed by: LPT REALTY - Coming Soon
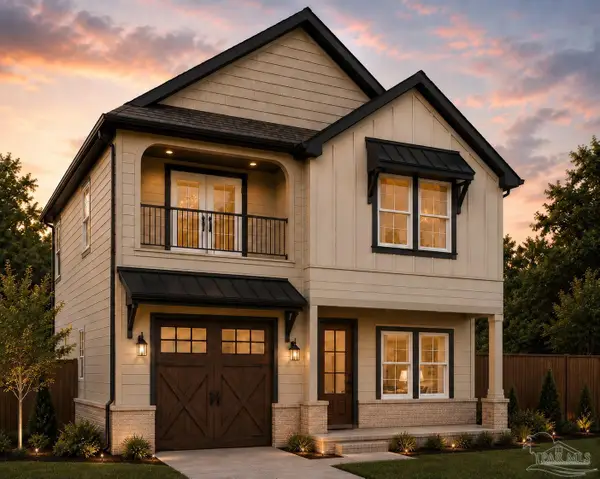 $724,900Coming Soon4 beds 4 baths2,554 sq. ft.
908 E Cross St, Pensacola, FL 32503
MLS# 690356Listed by: LPT REALTY - Coming Soon
 $304,500Coming Soon3 beds 3 baths2,062 sq. ft.
2509 Hillcrest Ave, Pensacola, FL 32526
MLS# 690096Listed by: KELLER WILLIAMS REALTY GULF COAST - Coming Soon
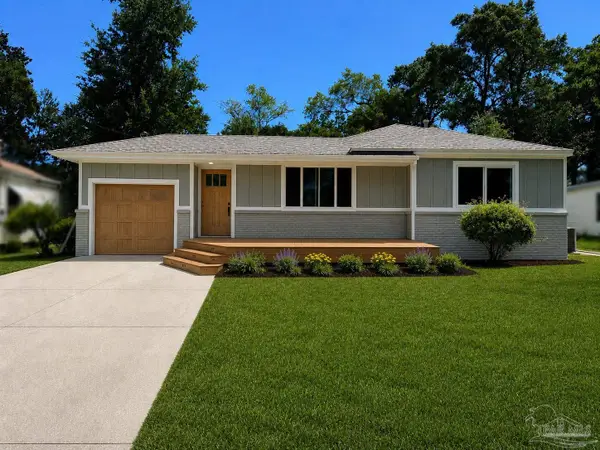 $425,000Coming Soon3 beds 2 baths1,655 sq. ft.
1631 Maura St, Pensacola, FL 32503
MLS# 690689Listed by: KUHN REALTY - New
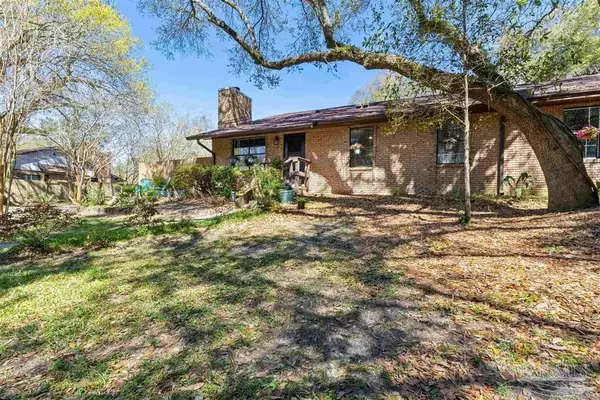 $160,000Active2 beds 1 baths798 sq. ft.
9345 Chisholm Rd #k4, Pensacola, FL 32514
MLS# 690992Listed by: KELLER WILLIAMS REALTY GULF COAST - New
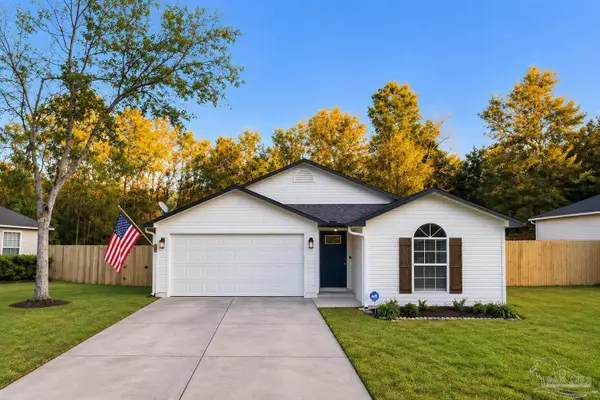 $249,000Active3 beds 2 baths1,440 sq. ft.
2041 Sequoia Cir, Pensacola, FL 32526
MLS# 690989Listed by: BAY LIVING, INC.


Protect your home and budget from life's surprises with an Assurant Home Warranty, backed by a partner that supports you through every step of homeownership. Explore Plans.
© 2026 Better Homes and Gardens Real Estate LLC. An Anywhere Real Estate company. All rights reserved. Better Homes and Gardens® Real Estate is a registered trademark owned by Meredith Operations Corporation, licensed to Better Homes and Gardens Real Estate LLC and used with permission. Better Homes and Gardens Real Estate LLC fully supports the principles of the Fair Housing Act and the Equal Opportunity Act. Listing information is deemed reliable but is not guaranteed accurate.
Each office is independently owned and operated.
Any services or products provided by third parties are not provided by, affiliated with or related to Better Homes and Gardens Real Estate LLC, or its affiliated companies.