
6064 Huntington Creek Cir, Pensacola, FL 32526
Local realty services provided by:Better Homes and Gardens Real Estate Main Street Properties
6064 Huntington Creek Cir,Pensacola, FL 32526
$677,000
- 4 Beds
- 3 Baths
- 2,341 sq. ft.
- Single family
- Active
Listed by:
 Michael Easley(850) 384 - 0113Better Homes and Gardens Real Estate Main Street Properties
- Ryan Thompson(850) 910 - 2388Better Homes and Gardens Real Estate Main Street Properties
Office: better homes and gardens real estate main street properties
MLS#:683889
Source:FL_PMLS
Price summary
- Price:$677,000
- Price per sq. ft.:$289.19
- Monthly HOA dues:$70
About this home
This stunning custom-built luxury home is perfectly positioned on a premium corner lot within an exclusive gated community. Designed for elegant living and resort-style relaxation, this exceptional property offers the perfect blend of sophistication, comfort, and modern convenience. Step outside to your private backyard oasis featuring a saltwater gunite pool with a tranquil waterfall, surrounded by lush tropical landscaping and freshly laid sod. Relax or entertain year-round on the spacious screened travertine deck designed for true Florida living. Inside, you'll immediately notice the impeccable craftsmanship and upscale finishes throughout. Features include soaring 10-foot ceilings, porcelain tile flooring, heavy crown molding, custom trim work, a dramatic coffered ceiling, soft-close cabinetry, Bluetooth-enabled thermostat and lighting systems, Kinetico water softener unit, and an oversized two-car garage. The gourmet eat-in kitchen is a chef's dream, showcasing custom cabinetry, a gas range with double oven, stainless steel appliances, oversized recessed double sink, thick granite countertops, and a stone backsplash. The open-concept dining and living areas create the ideal setting for entertaining. Unwind in the spacious living room beside the stacked stone gas fireplace. The thoughtfully designed split-bedroom floor plan provides privacy and functionality for families and guests. Two guest bedrooms share a Jack-and-Jill bath with double vanities, tiled shower/tub combination, and a private water closet. Retreat to the luxurious primary suite featuring a tray ceiling, spa-inspired ensuite bath with double vanities, tiled walk-in shower, soaking tub, and an oversized walk-in closet. Residents enjoy premium amenities including tennis courts, scenic walking paths to the equestrian center, a manicured dog park, and a new outdoor fitness park. This extraordinary home truly has it all. Schedule your private showing today!...
Contact an agent
Home facts
- Year built:2017
- Subdivision & Development:Huntington Creek
- Listing ID #:683889
- Added:72 day(s) ago
- Updated:August 17, 2026 at 03:36 PM
Rooms and interior
- Bedrooms:4
- Total bathrooms:3
- Full bathrooms:2
- Half bathrooms:1
- Flooring:Carpet, Travertine
- Dining Description:Breakfast Bar, Eat-in Kitchen, Formal Dining Room
- Kitchen Description:Built In Microwave, Dishwasher, Disposal, Double Oven, Self Cleaning Oven, Tankless Water Heater
- Living area:2,341 sq. ft.
Heating and cooling
- Cooling:Ceiling Fan(s), Central Air
- Heating:Central
- Central air:Yes
Structure and exterior
- Roof:Composition
- Year built:2017
- Building area:2,341 sq. ft.
- Lot area:0.33 Acres
- Lot Features:Corner Lot
- Architectural Style:Contemporary, Single Family Residence
- Construction Materials:Brick, Frame
- Exterior Features:Back Yard Fence, Covered, Covered Porch, Lanai, Rain Gutters, Screen Porch, Sprinkler
- Foundation Description:Slab
- Levels:1 Story
Schools
- High school:Pine Forest
- Middle school:BEULAH
- Elementary school:Beulah
Utilities
- Water:Public Water
- Sewer:Public Sewer
Finances and disclosures
- Price:$677,000
- Price per sq. ft.:$289.19
Features and amenities
- Laundry features:Laundry Inside, Laundry Room, Washer/Dryer Hook Up
- Amenities:Bookcases, Ceiling Fan(s), Crown Molding, Disposal, Double Oven, High Ceilings, High Speed Internet, Rain Gutters, Recessed Lighting, Shutters, Smoke Detector(s), Some Blinds, Sprinkler, Tankless Water Heater
- Pool features:Gunite, In Ground Pool, Salt Water Pool, Screen Enclosed Pool
Parking
- Total parking spaces:2
- Parking description:2 Car Garage, Garage Door Opener
- Garage:Yes
- Garage spaces:2
New listings near 6064 Huntington Creek Cir
- New
 $303,900Active5 beds 3 baths2,016 sq. ft.
3287 Tide Wind Drive, Slidell, LA 70461
MLS# 2572808Listed by: D.R.HORTON REALTY OF LOUISIANA - New
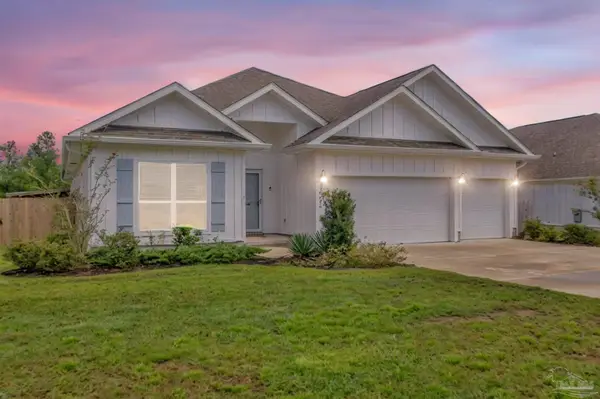 $420,000Active4 beds 3 baths2,302 sq. ft.
10826 Blacktail Loop, Pensacola, FL 32526
MLS# 687587Listed by: KELLER WILLIAMS REALTY GULF COAST - New
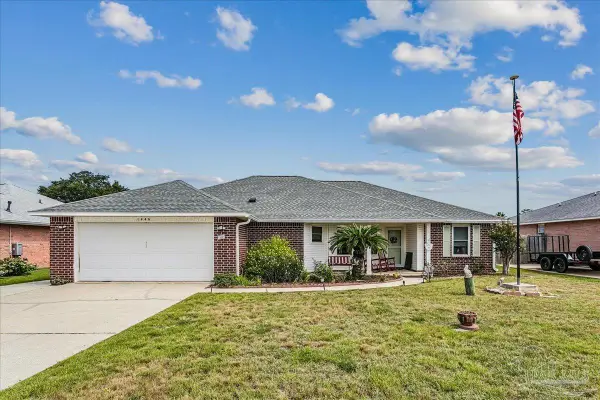 $360,000Active3 beds 2 baths1,990 sq. ft.
1446 Cacao Ln, Pensacola, FL 32507
MLS# 687588Listed by: COLDWELL BANKER REALTY - New
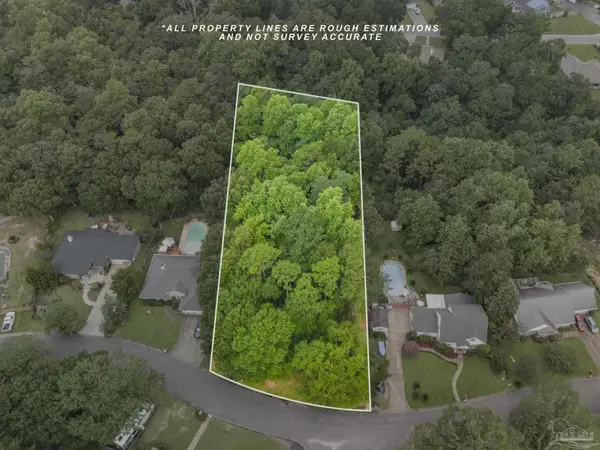 $59,900Active0.7 Acres
10821 Shadow Creek Dr, Pensacola, FL 32514
MLS# 687589Listed by: KELLER WILLIAMS REALTY GULF COAST - New
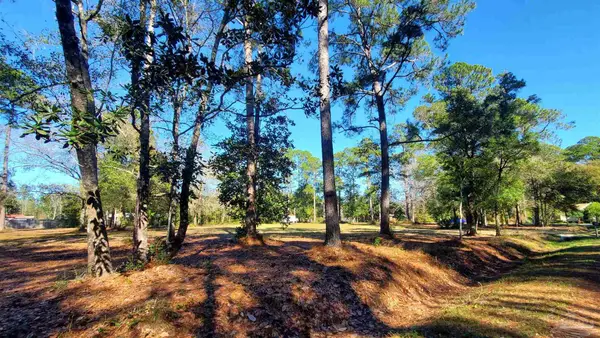 $220,000Active0 Acres
9660 Sidney Rd, Pensacola, FL 32507
MLS# 687590Listed by: GOODE REALTY - New
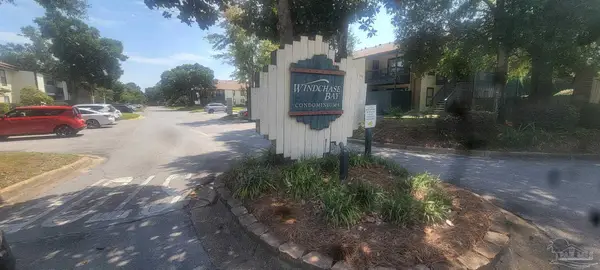 $184,900Active2 beds 2 baths1,014 sq. ft.
2299 Scenic Hwy #J5, Pensacola, FL 32503
MLS# 687585Listed by: LPT REALTY - New
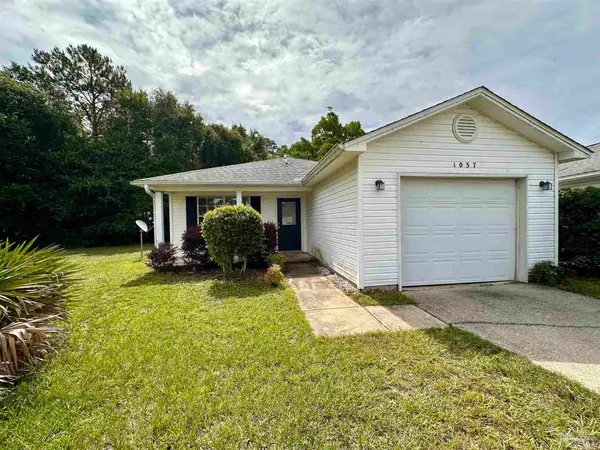 $232,800Active3 beds 2 baths1,186 sq. ft.
1037 Antigua Cir, Pensacola, FL 32507
MLS# 687583Listed by: KEY CONCEPTS REALTY, INC - New
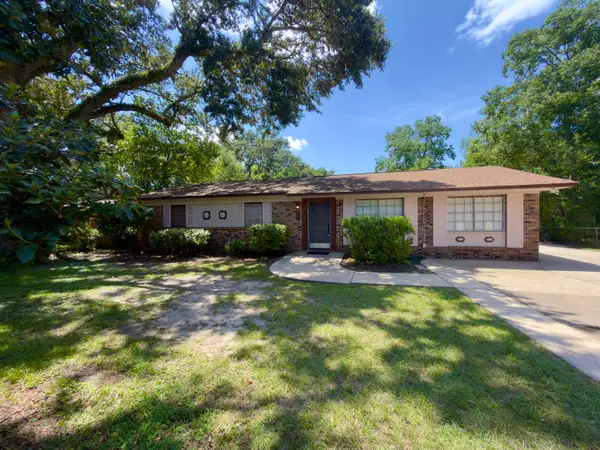 $227,500Active3 beds 2 baths1,348 sq. ft.
7929 Whitmire Drive, Pensacola, FL 32514
MLS# 1009989Listed by: ASSURANCE REALTY OF NWFL LLC - New
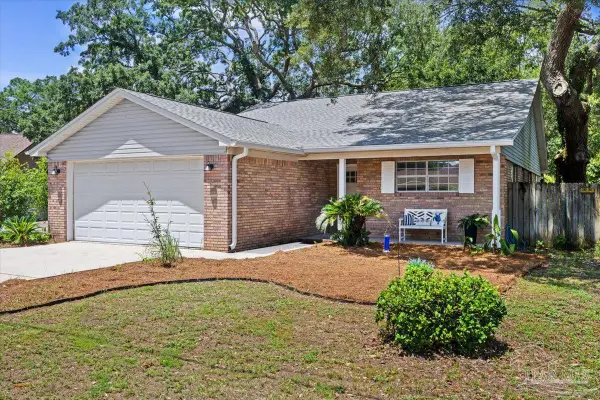 Listed by BHGRE$289,500Active3 beds 2 baths1,565 sq. ft.
7412 St James Pl, Pensacola, FL 32506
MLS# 687571Listed by: BETTER HOMES AND GARDENS REAL ESTATE MAIN STREET PROPERTIES - New
 $295,000Active4 beds 2 baths1,695 sq. ft.
4894 Randee Cir, Pensacola, FL 32526
MLS# 687566Listed by: GULF REAL ESTATE GROUP, LLC


Protect your home and budget from life's surprises with an Assurant Home Warranty, backed by a partner that supports you through every step of homeownership. Explore Plans.
© 2026 Better Homes and Gardens Real Estate LLC. An Anywhere Real Estate company. All rights reserved. Better Homes and Gardens® Real Estate is a registered trademark owned by Meredith Operations Corporation, licensed to Better Homes and Gardens Real Estate LLC and used with permission. Better Homes and Gardens Real Estate LLC fully supports the principles of the Fair Housing Act and the Equal Opportunity Act. Listing information is deemed reliable but is not guaranteed accurate.
Each office is independently owned and operated.
Any services or products provided by third parties are not provided by, affiliated with or related to Better Homes and Gardens Real Estate LLC, or its affiliated companies.