
612 S 1st Street #24, Pensacola, FL 32507
Local realty services provided by:Better Homes and Gardens Real Estate Main Street Properties
612 S 1st Street #24,Pensacola, FL 32507
$460,000
- 4 Beds
- 3 Baths
- 2,700 sq. ft.
- Single family
- Pending
Listed by: sadie m o'gara
Office: levin rinke realty
MLS#:395839
Source:AL_BCAR
Price summary
- Price:$460,000
- Price per sq. ft.:$170.37
- Monthly HOA dues:$164
About this home
Spacious 4 bedroom WATERFRONT TOWNHOME with LARGE ASSIGNED BOATSLIP with DEEP WATER ACCESS at the front gate of NAS in Gated Community of Spinnaker Cove just 10 minutes to downtown Pensacola and Perdido Key. 4 bedrooms with 2.5 bathrooms, this home boasts 2,700 sq feet of living space with a tandem garage that you can pull through with garage doors on both sides. Waterfront living with this square footage with a boatslip at this price per square foot is a rarity. This property has an ASSUMABLE VA LOAN at 3%! This property also has $25 power bills. YES, that is correct - this home has NEW PAID FOR SOLAR PANELS THAT COST OVER $67,000. Installation of 31 400w Solar Panels, Net Metering Main Service Panel, and Enphase Microinverter in 2023. ALL NEW HEATING AND COOLING SYSTEMS COSTING OVER $23,000 - TWO 2023 2 ton 19 seer Gree HVAC Units for 2nd and 3rd floor of home - 2 Zone High Efficiency Mini-Split System to add AC to the entire bottom floor. This home has upgrades galore! This townhome was renovated in 2021 with brand new kitchen and appliances (new Samsung refrigerator 2024). Washer and Dryer (2021 Samsung) are included. The main living space is perfect for entertaining guests with an open concept of the kitchen, living, and dining area, and balcony with views of Bayou grande and your boat slip with power and water (you can install a lift if you so choose). The wood burning fireplace makes for cozy evenings. Luxury vinyl plank flooring in the living and wet areas and carpet in the bedrooms on the 3rd floor. New 4th bedroom and office area on the bottom floor that is heated and cooled recently added in 2024. All bedrooms on the third floor have their own private balconies. LOW HOA fees make this property a no brainer for those looking for the waterfront lifestyle at a low cost. This prime location offers easy BOATING & FISHING access to the Gulf of Mexico being only a 15 minute ride to the Pensacola Pass. Buyer to verify all information. See YouTube Video Tour....
Contact an agent
Home facts
- Year built:1983
- Subdivision & Development:None
- Listing ID #:395839
- Added:115 day(s) ago
- Updated:August 23, 2026 at 08:22 AM
Rooms and interior
- Bedrooms:4
- Total bathrooms:3
- Full bathrooms:2
- Half bathrooms:1
- Flooring:Carpet, Engineered Vinyl Plank
- Kitchen Description:Dishwasher, Electric Range, Microwave
- Living area:2,700 sq. ft.
Heating and cooling
- Cooling:Ceiling Fan(s)
- Heating:Central, Electric
Structure and exterior
- Roof:Dimensional
- Year built:1983
- Building area:2,700 sq. ft.
- Lot Features:Gates, Inside Lot, Less Than 1 Acre
- Architectural Style:Town Home
- Exterior Features:Front Porch, Patio, Rear Porch
- Levels:3 Story
Schools
- High school:Not Baldwin County High
- Middle school:Not Baldwin County
- Elementary school:Not Baldwin County
Finances and disclosures
- Price:$460,000
- Price per sq. ft.:$170.37
Features and amenities
- Appliances:Dishwasher, Dryer, Electric Range, Microwave, Plumbed For Ice Maker, Washer
- Laundry features:Dryer, Washer
- Amenities:Security System
Parking
- Parking description:Attached, Double Garage, Garage Door Opener, Golf Cart Garage, Three Or More Vehicles
New listings near 612 S 1st Street #24
- New
 $375,500Active3 beds 2 baths1,249 sq. ft.
529 E Selina St, Pensacola, FL 32503
MLS# 687902Listed by: CONNA O'DONOVAN REAL ESTATE LLC - New
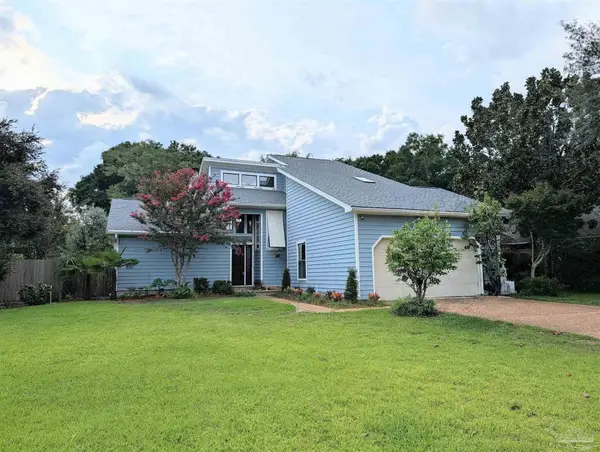 $425,000Active4 beds 3 baths2,210 sq. ft.
6563 Chula Vista, Pensacola, FL 32504
MLS# 687916Listed by: COASTAL REALTY PARTNERS - New
 $99,900Active1 beds 1 baths669 sq. ft.
825 Bayshore Pkwy #203, Pensacola, FL 32507
MLS# 687900Listed by: LEVIN RINKE REALTY - New
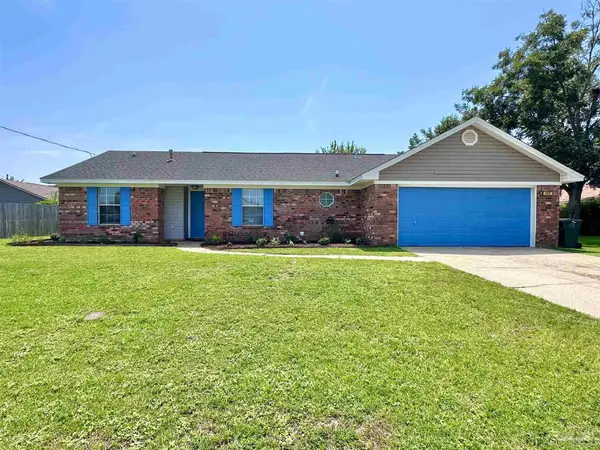 $275,000Active3 beds 2 baths1,463 sq. ft.
205 Bimini Ct, Pensacola, FL 32506
MLS# 687897Listed by: KEY CONCEPTS REALTY, INC - New
 $368,000Active4 beds 3 baths1,943 sq. ft.
6541 Paso Fino Drive, Pensacola, FL 32526
MLS# 687877Listed by: HOMESMART SUNSHINE REALTY - New
 $449,000Active2 beds 2 baths1,249 sq. ft.
314 E Belmont St, Pensacola, FL 32501
MLS# 687878Listed by: SOUTHERN REALTY GULF COAST LLC - New
 $144,900Active2 beds 2 baths1,092 sq. ft.
7150 Plantation Dr #223, Pensacola, FL 32504
MLS# 687870Listed by: KNIGHT REALTY GROUP INC. - New
 $289,900Active3 beds 2 baths1,720 sq. ft.
5521 Ormond Dr, Pensacola, FL 32526
MLS# 687873Listed by: OLD SOUTH PROPERTIES INC - New
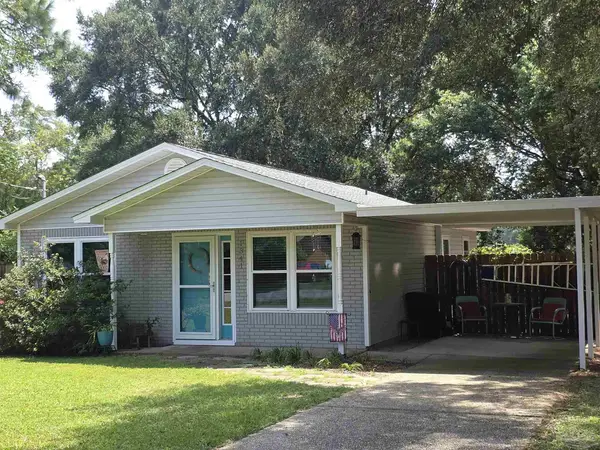 $219,000Active2 beds 1 baths936 sq. ft.
1341 Fairchild St, Pensacola, FL 32504
MLS# 687863Listed by: ASSIST 2 SELL REAL ESTATE - New
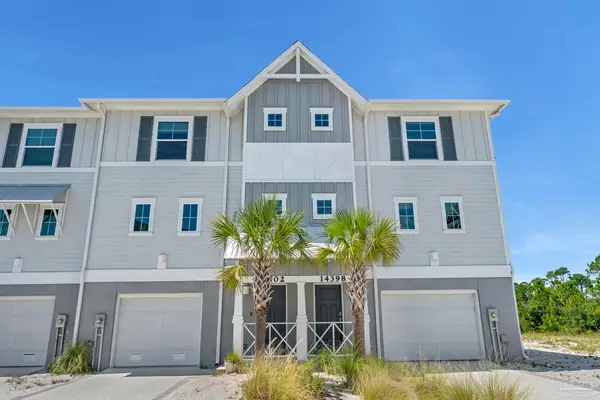 $575,000Active3 beds 3 baths1,712 sq. ft.
14398 Beach Heather Ct, Pensacola, FL 32507
MLS# 687843Listed by: BELLATOR REAL ESTATE LLC


Protect your home and budget from life's surprises with an Assurant Home Warranty, backed by a partner that supports you through every step of homeownership. Explore Plans.
© 2026 Better Homes and Gardens Real Estate LLC. An Anywhere Real Estate company. All rights reserved. Better Homes and Gardens® Real Estate is a registered trademark owned by Meredith Operations Corporation, licensed to Better Homes and Gardens Real Estate LLC and used with permission. Better Homes and Gardens Real Estate LLC fully supports the principles of the Fair Housing Act and the Equal Opportunity Act. Listing information is deemed reliable but is not guaranteed accurate.
Each office is independently owned and operated.
Any services or products provided by third parties are not provided by, affiliated with or related to Better Homes and Gardens Real Estate LLC, or its affiliated companies.