
6921 Kitty Hawk Dr, Pensacola, FL 32506
Local realty services provided by:Better Homes and Gardens Real Estate Main Street Properties
6921 Kitty Hawk Dr,Pensacola, FL 32506
$329,000
- 4 Beds
- 3 Baths
- 2,600 sq. ft.
- Single family
- Active
Listed by: chris byrd, melissa byrd
Office: service matters realty, inc.
MLS#:687275
Source:FL_PMLS
Price summary
- Price:$329,000
- Price per sq. ft.:$126.54
- Monthly HOA dues:$15
About this home
INVESTOR SPECIAL! This spacious 2,600 SQFT home offers an incredible opportunity to renovate, customize, and build equity in a desirable location! Situated on a LARGE CORNER LOT, the property features 4 generously sized bedrooms and 3 full bathrooms, with the added convenience of one bathroom located right off the pool deck - perfect for pool days and outdoor entertaining. The 2021 ROOF provides a major head start on your renovation plans. The outdoor space offers even more potential, with an IN-GROUND POOL featuring a NEW LINER and a CHILD SAFETY FENCE controlling access to the pool. Additional features include HURRICANE SHUTTERS, a CIRCULAR DRIVEWAY, and a 2-car garage. For buyers looking to renovate, a renovation loan could provide an opportunity to finance improvements and transform this property into a personalized dream home or investment. With a solid foundation of desirable features already in place, this is an opportunity to bring your contractor and create something special. Conveniently located just minutes from NAS Pensacola, the Navy Hospital, beautiful Gulf Coast beaches, shopping, dining, and everyday amenities, you'll enjoy quick access to work, recreation, and entertainment. Bring your vision - this property has so much potential!...
Contact an agent
Home facts
- Year built:1978
- Subdivision & Development:Lake Charlene
- Listing ID #:687275
- Added:2 day(s) ago
- Updated:August 13, 2026 at 07:49 PM
Rooms and interior
- Bedrooms:4
- Total bathrooms:3
- Full bathrooms:3
- Flooring:Carpet, Tile
- Dining Description:Breakfast Bar, Breakfast Room/Nook, Eat-in Kitchen, Formal Dining Room, Kitchen/Dining Combo
- Kitchen Description:Built In Microwave, Dishwasher, Down Draft, Electric Water Heater, Refrigerator
- Living area:2,600 sq. ft.
Heating and cooling
- Cooling:Ceiling Fan(s), Central Air
- Heating:Central
- Central air:Yes
Structure and exterior
- Roof:Composition
- Year built:1978
- Building area:2,600 sq. ft.
- Lot area:0.37 Acres
- Lot Features:Corner Lot
- Architectural Style:Single Family Residence, Traditional
- Construction Materials:Brick, Frame
- Exterior Features:Back Yard Fence, Lawn Pump, Patio, Sprinkler
- Foundation Description:Slab
- Levels:1 Story
Schools
- High school:Escambia
- Middle school:WARRINGTON
- Elementary school:Myrtle Grove
Utilities
- Water:Public Water
- Sewer:Public Sewer
Finances and disclosures
- Price:$329,000
- Price per sq. ft.:$126.54
Features and amenities
- Laundry features:Dryer, Laundry Inside, Washer, Washer/Dryer Hook Up
- Amenities:Baseboards, Bookcases, Cable Available, Ceiling Fan(s), Crown Molding, Down Draft, Electric Water Heater, High Speed Internet, Lawn Pump, Plant Ledges, Smoke Detector(s), Sprinkler, Storage
- Pool features:In Ground Pool, Vinyl
Parking
- Total parking spaces:2
- Parking description:2 Car Garage, Circular Driveway, Garage Door Opener, Side Entrance
- Garage:Yes
- Garage spaces:2
New listings near 6921 Kitty Hawk Dr
- New
 $555,000Active3 beds 3 baths1,690 sq. ft.
14493 Salt Meadow Dr, Pensacola, FL 32507
MLS# 687451Listed by: KELLER WILLIAMS REALTY ALABAMA GULF COAST - New
 $155,000Active-- beds 1 baths704 sq. ft.
10612 Chemstrand Rd, Pensacola, FL 32514
MLS# 687453Listed by: KELLER WILLIAMS REALTY GULF COAST - New
 $2,450,000Active4 beds 3 baths4,044 sq. ft.
2912 Blackshear Ave, Pensacola, FL 32503
MLS# 687454Listed by: LEVIN RINKE REALTY - New
 $279,900Active3 beds 2 baths1,195 sq. ft.
5410 Kee Memorial Drive, Pensacola, FL 32507
MLS# 1009812Listed by: EXP REALTY LLC - New
 $215,000Active3 beds 3 baths1,542 sq. ft.
6036 Royal Port Ct, Pensacola, FL 32526
MLS# 687444Listed by: ENGEL & VOLKERS PENSACOLA - New
 $150,000Active0 Acres
1400 W Jackson St, Pensacola, FL 32501
MLS# 687447Listed by: KELLER WILLIAMS REALTY GULF COAST - New
 $365,000Active4 beds 3 baths2,251 sq. ft.
9145 Sebring Drive, Pensacola, FL 32506
MLS# 1009801Listed by: KELLER WILLIAMS REALTY GULF COAST - New
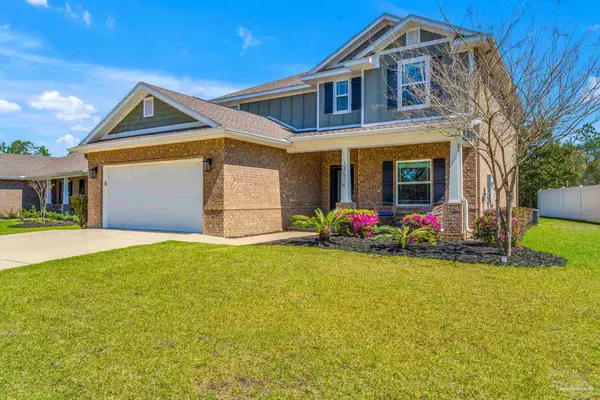 $575,000Active5 beds 4 baths2,890 sq. ft.
12761 Island Spirit Dr, Pensacola, FL 32506
MLS# 687434Listed by: REALTY PRO GROUP LLC - New
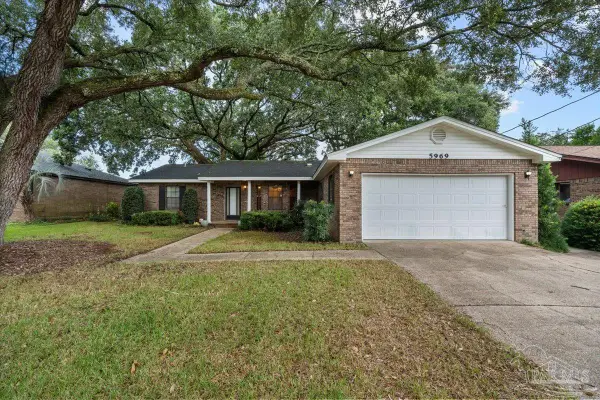 $220,000Active3 beds 2 baths1,750 sq. ft.
5969 Somerset Dr, Pensacola, FL 32526
MLS# 687423Listed by: LPT REALTY - New
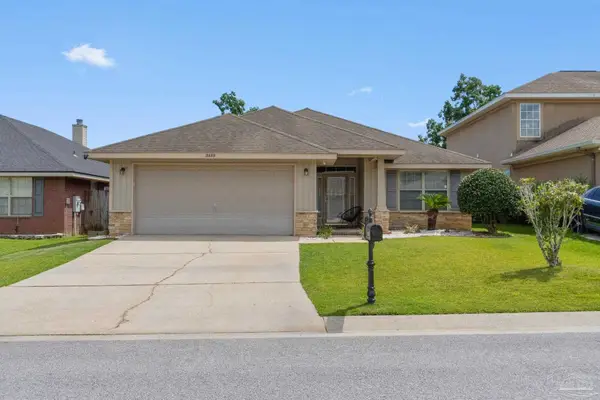 $309,900Active4 beds 2 baths1,917 sq. ft.
3485 Wasatch Range Loop, Pensacola, FL 32526
MLS# 687425Listed by: LPT REALTY


Protect your home and budget from life's surprises with an Assurant Home Warranty, backed by a partner that supports you through every step of homeownership. Explore Plans.
© 2026 Better Homes and Gardens Real Estate LLC. An Anywhere Real Estate company. All rights reserved. Better Homes and Gardens® Real Estate is a registered trademark owned by Meredith Operations Corporation, licensed to Better Homes and Gardens Real Estate LLC and used with permission. Better Homes and Gardens Real Estate LLC fully supports the principles of the Fair Housing Act and the Equal Opportunity Act. Listing information is deemed reliable but is not guaranteed accurate.
Each office is independently owned and operated.
Any services or products provided by third parties are not provided by, affiliated with or related to Better Homes and Gardens Real Estate LLC, or its affiliated companies.