
7057 Whitetail Run, Pensacola, FL 32526
Local realty services provided by:Better Homes and Gardens Real Estate Main Street Properties
7057 Whitetail Run,Pensacola, FL 32526
$348,000
- 4 Beds
- 2 Baths
- 1,815 sq. ft.
- Single family
- Active
Listed by: ulrike edge
Office: epique realty
MLS#:396930
Source:AL_BCAR
Price summary
- Price:$348,000
- Price per sq. ft.:$191.74
- Monthly HOA dues:$20.83
About this home
Fall in love with this beautiful 2022 Craftsman cottage in Pensacola, designed for modern living with timeless charm. This move-in ready 4-bedroom, 2-bath home offers 1,815 sq ft of open-concept space with 9-foot ceilings, elegant crown molding, and luxury vinyl plank flooring throughout. No carpet! The kitchen features granite countertops, stainless steel appliances, and upgraded wood cabinetry - perfect for entertaining. The spacious primary suite offers a spa-like bath with garden tub, separate shower, double vanity, and a walk-in closet with direct access to the laundry room. A split floor plan provides added privacy. Enjoy relaxing on the covered back porch, along with the convenience of a double car garage and low-maintenance four-sided Hardie board exterior. Located in a quiet, established neighborhood with no through traffic, just minutes from I-10, shopping, dining, and major employers like Navy Federal. This home offers the perfect blend of comfort, style and location. Buyer to verify all information during due diligence....
Contact an agent
Home facts
- Year built:2022
- Listing ID #:396930
- Added:2 day(s) ago
- Updated:May 24, 2026 at 02:19 PM
Rooms and interior
- Bedrooms:4
- Total bathrooms:2
- Full bathrooms:2
- Dining Description:Living Dining Combo, On Main Level
- Kitchen Description:Dishwasher, Disposal, ENERGY STAR Qualified Appliances, Eat-in Kitchen, Electric Range, Ice Maker, Microwave, On Main Level, Refrigerator With Ice Maker
- Bedroom Description:1st Floor Primary, Master Bedroom on Main Level, Walk-In Closet(s)
- Living area:1,815 sq. ft.
Heating and cooling
- Cooling:Ceiling Fan(s), HVAC (SEER 16+)
- Heating:Heat Pump
Structure and exterior
- Roof:Composition
- Year built:2022
- Building area:1,815 sq. ft.
- Lot Features:Less than 1 acre
- Architectural Style:Craftsman
- Construction Materials:Hardboard
- Exterior Features:Covered, Front Porch, Termite Contract
- Foundation Description:Slab
- Levels:1 Story
Schools
- High school:Not Baldwin County
- Middle school:Not Baldwin County
- Elementary school:Not Baldwin County
Utilities
- Water:Public
- Sewer:Grinder Pump
Finances and disclosures
- Price:$348,000
- Price per sq. ft.:$191.74
- Tax amount:$3,222
Features and amenities
- Appliances:Dishwasher, Disposal, Dryer, ENERGY STAR Qualified Appliances, Electric Range, Ice Maker, Microwave, Refrigerator w/Ice Maker, Washer
- Laundry features:Dryer, Inside, Main Level, Washer
- Amenities:Carbon Monoxide Detector(s), High Ceilings, Internet, Smoke Detector(s)
Parking
- Parking description:Automatic Garage Door, Double Garage
- Garage:Yes
New listings near 7057 Whitetail Run
- New
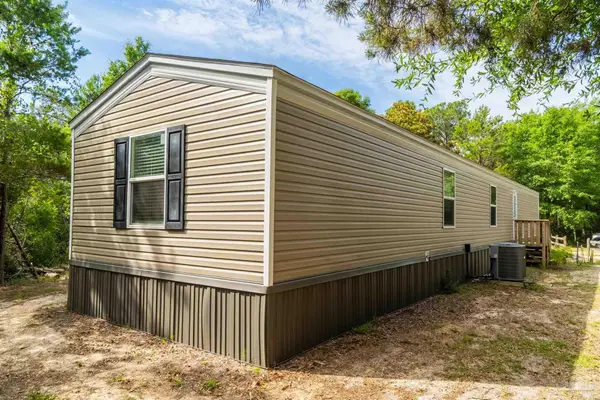 $98,000Active3 beds 2 baths1,250 sq. ft.
12301 Gulf Beach Hwy, Pensacola, FL 32507
MLS# 683183Listed by: KELLER WILLIAMS REALTY ALABAMA GULF COAST - New
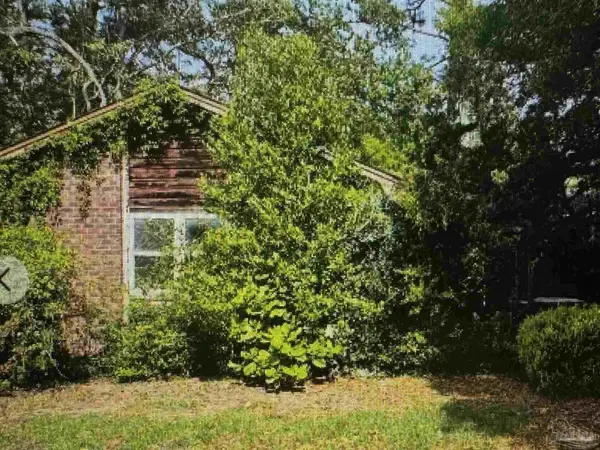 $187,000Active3 beds 2 baths1,586 sq. ft.
7855 Bay Meadow Dr, Pensacola, FL 32507
MLS# 683180Listed by: KELLER WILLIAMS REALTY GULF COAST - New
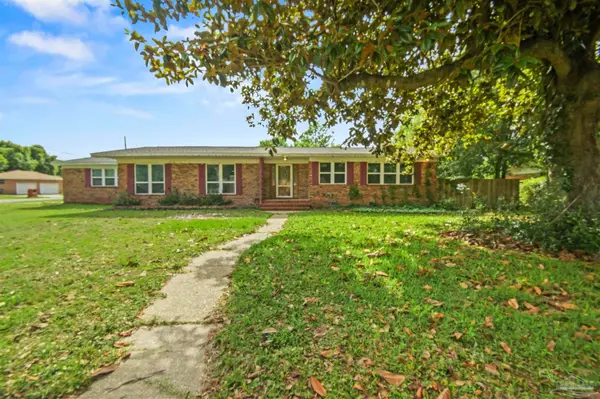 $225,000Active4 beds 2 baths1,825 sq. ft.
41 N 71st Ave, Pensacola, FL 32506
MLS# 683174Listed by: EXP REALTY, LLC - New
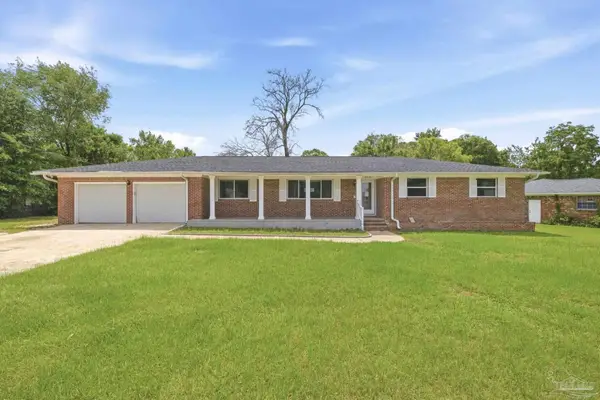 $249,900Active4 beds 2 baths2,200 sq. ft.
312 N 57th Ave, Pensacola, FL 32506
MLS# 683163Listed by: LEVIN RINKE REALTY - New
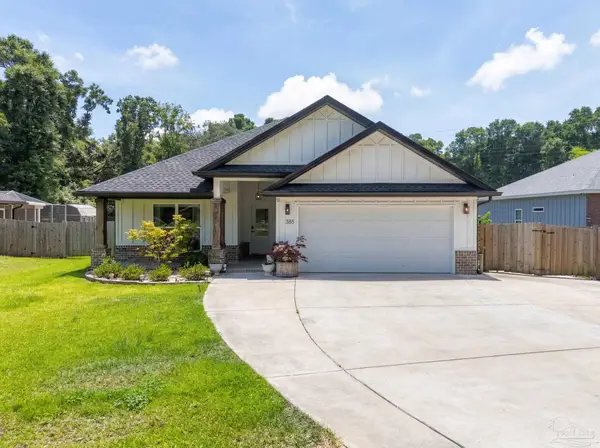 $443,000Active4 beds 2 baths1,832 sq. ft.
385 Hancock Ln, Pensacola, FL 32503
MLS# 683165Listed by: OLDE CITY REALTY LLC - Open Sat, 10am to 12pmNew
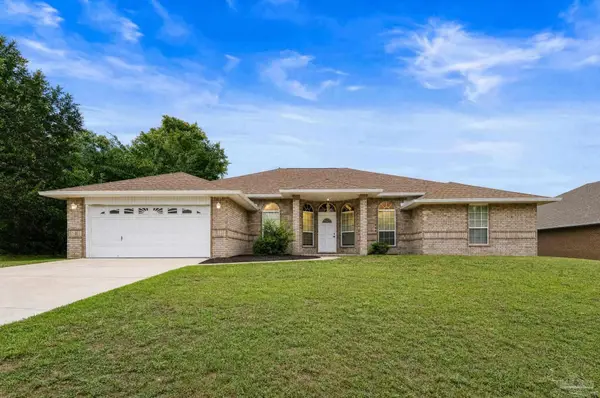 $415,000Active4 beds 3 baths2,824 sq. ft.
7010 Plank Dr, Pensacola, FL 32526
MLS# 683167Listed by: DALTON WADE, INC. - New
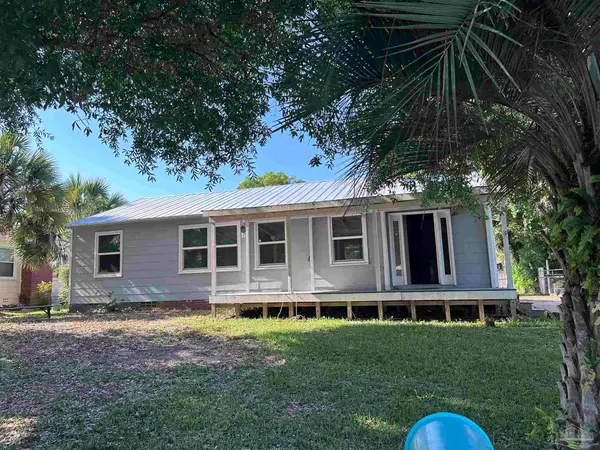 $199,999Active3 beds 1 baths936 sq. ft.
116 SE Gilliland Rd, Pensacola, FL 32507
MLS# 683172Listed by: LEVIN RINKE REALTY - New
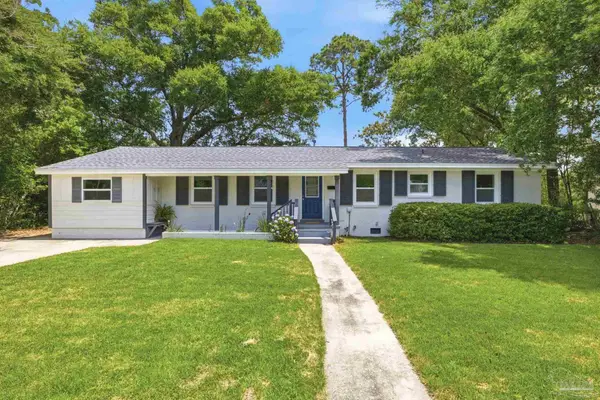 $399,000Active3 beds 3 baths1,600 sq. ft.
1826 Peyton Dr, Pensacola, FL 32503
MLS# 682592Listed by: EXP REALTY, LLC - New
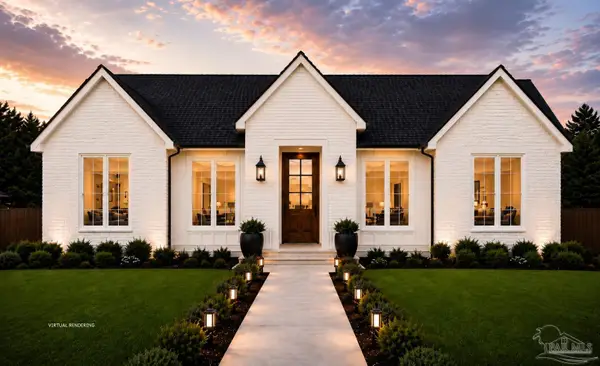 $629,000Active4 beds 3 baths2,248 sq. ft.
5000 Shoshone Dr, Pensacola, FL 32507
MLS# 683158Listed by: BELLEVE REAL ESTATE - New
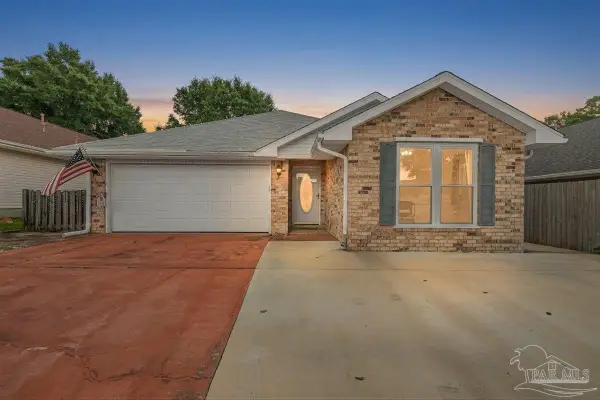 $289,900Active3 beds 2 baths1,619 sq. ft.
1416 Greystone Dr, Pensacola, FL 32514
MLS# 683160Listed by: LEVIN RINKE REALTY


Protect your home and budget from life's surprises with an Assurant Home Warranty, backed by a partner that supports you through every step of homeownership. Explore Plans.
© 2026 Better Homes and Gardens Real Estate LLC. An Anywhere Real Estate company. All rights reserved. Better Homes and Gardens® Real Estate is a registered trademark owned by Meredith Operations Corporation, licensed to Better Homes and Gardens Real Estate LLC and used with permission. Better Homes and Gardens Real Estate LLC fully supports the principles of the Fair Housing Act and the Equal Opportunity Act. Listing information is deemed reliable but is not guaranteed accurate.
Each office is independently owned and operated.
Any services or products provided by third parties are not provided by, affiliated with or related to Better Homes and Gardens Real Estate LLC, or its affiliated companies.