
825 Bayshore Drive #508, Pensacola, FL 32507
Local realty services provided by:Better Homes and Gardens Real Estate Platinum Properties
Listed by: dawn r marino
Office: emerald coast realty
MLS#:394572
Source:AL_BCAR
Price summary
- Price:$199,999
- Price per sq. ft.:$298.95
- Monthly HOA dues:$1,170
About this home
Welcome to Unit 508 at The Bayshore Condominiums - A nicely renovated 1-bedroom, 1-bath bayside unit offering incredible views of Pensacola Bay and front-row seating for the Blue Angels practice! This 5th-floor unit features an open-concept living and kitchen area, fully renovated in 2018 with new cabinetry, granite countertops, stainless steel appliances, and a breakfast bar. Additional updates include crown molding, updated light fixtures, window coverings, and ceiling fans. In 2025, the bathroom was refreshed with a new vanity, mirror, medicine cabinet, and fresh paint throughout, making this home truly move-in ready.The Bayshore is Pensacola’s oldest condo complex and one of its most unique waterfront communities, known for its charm, character, and welcoming atmosphere. Residents enjoy an impressive list of amenities, including two community rooms, a large bayside patio, pool, fishing pier, fitness room, laundry facilities on each floor, covered garage parking (1 space), additional storage, and an on-site manager. The 24-hour doormen provide exceptional service — greeting residents, assisting with packages, and helping with daily conveniences.One of Bayshore’s standout features is the fully furnished 2-bedroom, 2-bath guest suite available for owners to reserve for visiting guests at a minimal nightly rate. The community also offers a true sense of connection, with neighbors gathering for holidays and social events throughout the year.Ideally located at the foot of downtown Pensacola, Bayshore offers easy access to Pensacola Beach, Perdido Key, NAS Pensacola, and nearby shopping and dining. Condo fees include insurance, water, sewer, garbage, pest control, cable/internet, groundskeeping, maintenance, janitorial services, onsite management, and 24-hr doormen.The Bayshore offers exceptional waterfront value and a lifestyle you won’t find anywhere else.Note: 1 Yr. minimum lease, no smoking, and no pets permitted (service/ESA animals only with documentation. Buyer...
Contact an agent
Home facts
- Year built:1964
- Subdivision & Development:The Bayshore Condominiums
- Listing ID #:394572
- Added:141 day(s) ago
- Updated:August 23, 2026 at 08:22 AM
Rooms and interior
- Bedrooms:1
- Total bathrooms:1
- Full bathrooms:1
- Flooring:Luxury Vinyl Plank, Tile
- Kitchen Description:Dishwasher, Disposal, Electric Range, Microwave, Refrigerator
- Living area:669 sq. ft.
Heating and cooling
- Cooling:Ceiling Fan(s), Electric
- Heating:Central, Electric
Structure and exterior
- Roof:Built Up Flat
- Year built:1964
- Building area:669 sq. ft.
- Architectural Style:Condo
- Exterior Features:Covered Patio, Patio
- Levels:1 Story
Schools
- High school:Not Baldwin County High
- Middle school:Not Baldwin County
- Elementary school:Not Baldwin County
Finances and disclosures
- Price:$199,999
- Price per sq. ft.:$298.95
Features and amenities
- Appliances:Dishwasher, Disposal, Electric Range, Microwave, Refrigerator, Smoke Detector
- Amenities:High Ceilings, Internet, Smoke Detector, Storage
- Pool features:Gunite, In Ground
Parking
- Total parking spaces:1
- Parking description:Condo Assigned Parking, Condo Covered Parking
New listings near 825 Bayshore Drive #508
- New
 $375,500Active3 beds 2 baths1,249 sq. ft.
529 E Selina St, Pensacola, FL 32503
MLS# 687902Listed by: CONNA O'DONOVAN REAL ESTATE LLC - New
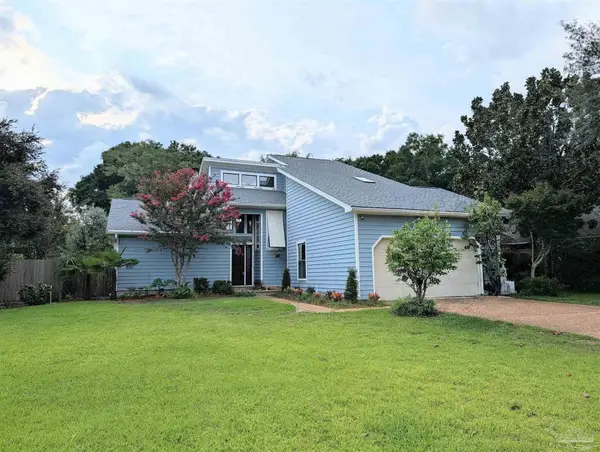 $425,000Active4 beds 3 baths2,210 sq. ft.
6563 Chula Vista, Pensacola, FL 32504
MLS# 687916Listed by: COASTAL REALTY PARTNERS - New
 $99,900Active1 beds 1 baths669 sq. ft.
825 Bayshore Pkwy #203, Pensacola, FL 32507
MLS# 687900Listed by: LEVIN RINKE REALTY - New
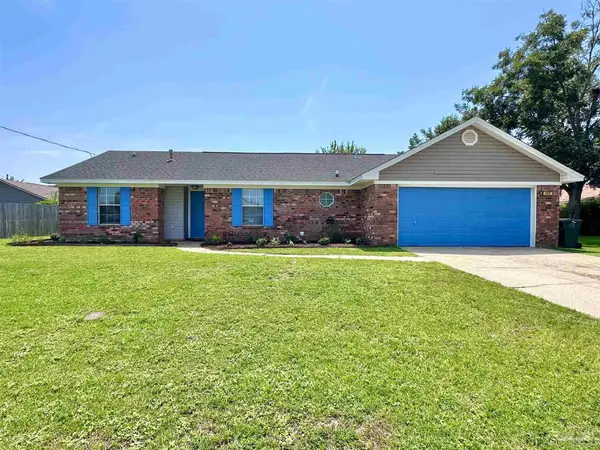 $275,000Active3 beds 2 baths1,463 sq. ft.
205 Bimini Ct, Pensacola, FL 32506
MLS# 687897Listed by: KEY CONCEPTS REALTY, INC - New
 $368,000Active4 beds 3 baths1,943 sq. ft.
6541 Paso Fino Drive, Pensacola, FL 32526
MLS# 687877Listed by: HOMESMART SUNSHINE REALTY - New
 $449,000Active2 beds 2 baths1,249 sq. ft.
314 E Belmont St, Pensacola, FL 32501
MLS# 687878Listed by: SOUTHERN REALTY GULF COAST LLC - New
 $144,900Active2 beds 2 baths1,092 sq. ft.
7150 Plantation Dr #223, Pensacola, FL 32504
MLS# 687870Listed by: KNIGHT REALTY GROUP INC. - New
 $289,900Active3 beds 2 baths1,720 sq. ft.
5521 Ormond Dr, Pensacola, FL 32526
MLS# 687873Listed by: OLD SOUTH PROPERTIES INC - New
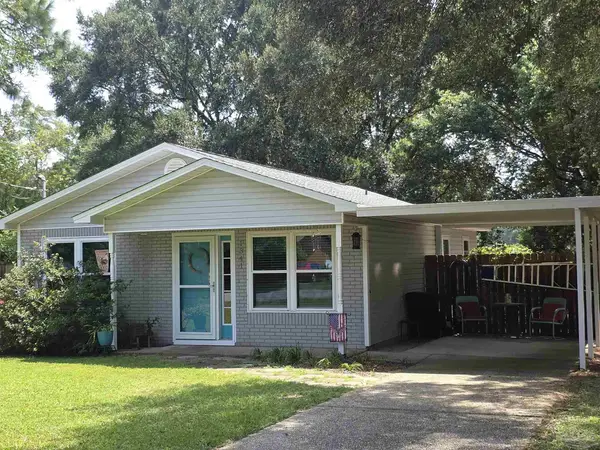 $219,000Active2 beds 1 baths936 sq. ft.
1341 Fairchild St, Pensacola, FL 32504
MLS# 687863Listed by: ASSIST 2 SELL REAL ESTATE - New
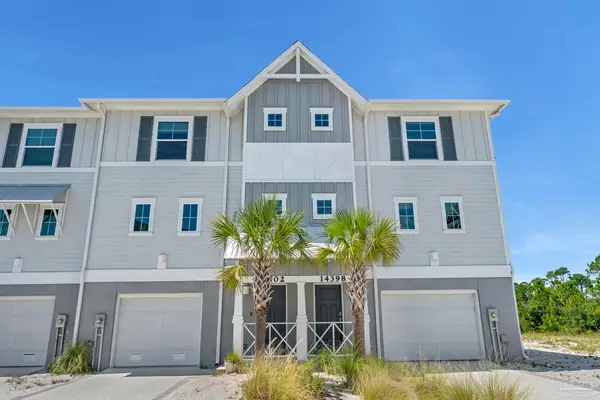 $575,000Active3 beds 3 baths1,712 sq. ft.
14398 Beach Heather Ct, Pensacola, FL 32507
MLS# 687843Listed by: BELLATOR REAL ESTATE LLC


Protect your home and budget from life's surprises with an Assurant Home Warranty, backed by a partner that supports you through every step of homeownership. Explore Plans.
© 2026 Better Homes and Gardens Real Estate LLC. An Anywhere Real Estate company. All rights reserved. Better Homes and Gardens® Real Estate is a registered trademark owned by Meredith Operations Corporation, licensed to Better Homes and Gardens Real Estate LLC and used with permission. Better Homes and Gardens Real Estate LLC fully supports the principles of the Fair Housing Act and the Equal Opportunity Act. Listing information is deemed reliable but is not guaranteed accurate.
Each office is independently owned and operated.
Any services or products provided by third parties are not provided by, affiliated with or related to Better Homes and Gardens Real Estate LLC, or its affiliated companies.