
8632 Rosemont Dr, Pensacola, FL 32514
Local realty services provided by:Better Homes and Gardens Real Estate Main Street Properties
8632 Rosemont Dr,Pensacola, FL 32514
$865,000
- 4 Beds
- 3 Baths
- 3,871 sq. ft.
- Single family
- Active
Listed by: jeanie ephron, rick cotton
Office: waterfrontcity realty llc.
MLS#:685015
Source:FL_PMLS
Price summary
- Price:$865,000
- Price per sq. ft.:$223.46
About this home
4 bedroom 3 bath all brick home. 3 car side entry garage. Whole house generator with service contract.. Solar Panels installed 2024 and paid off. Termite bond. sprinkler system updated. Whole house water softener. Tankless water heater for kitchen bath and laundrey 2024. New AC 2025. All three bathrooms renovated. Upgraded flooring 2024. Upgraded kitchen appliances. Home was built by Cronley and was a parade home in 2001. 10 foot ceilings. This home is in an executive neighborhood in the desirebale location just off Scenic Highway. It has a seperate work shop and a large covered porch with a small pool and spa combo. Come and see this amazing home by calling realtor for showing availability.
Contact an agent
Home facts
- Year built:1986
- Subdivision & Development:Heritage Oaks
- Listing ID #:685015
- Added:103 day(s) ago
- Updated:October 07, 2026 at 04:05 PM
Rooms and interior
- Bedrooms:4
- Total bathrooms:3
- Full bathrooms:3
- Flooring:Tile
- Dining Description:Breakfast Room/Nook, Formal Dining Room
- Kitchen Description:ENERGY STAR Qualified Dishwasher, ENERGY STAR Qualified Refrigerator
- Living area:3,871 sq. ft.
Heating and cooling
- Cooling:Ceiling Fan(s), Central Air, Multi Units
- Heating:Central, Heat - Multi-Unit, Heat Pump
- Central air:Yes
Structure and exterior
- Roof:Shingle
- Year built:1986
- Building area:3,871 sq. ft.
- Lot Features:Central Access
- Architectural Style:Contemporary, Single Family Residence
- Construction Materials:Brick, Frame
- Exterior Features:Back Yard Fence, Covered Deck, Sprinkler, Yard Building
- Foundation Description:Slab
- Levels:1 Story
Schools
- High school:Washington
- Middle school:FERRY PASS
- Elementary school:Scenic Heights
Utilities
- Water:Public Water
- Sewer:Public Sewer
Finances and disclosures
- Price:$865,000
- Price per sq. ft.:$223.46
Features and amenities
- Laundry features:Washer/Dryer Hook Up, Water Heater
- Amenities:Baseboards, Blinds, Cable Available, Ceiling Fan(s), Crown Molding, Double Pane Windows, Drapes, High Ceilings, Sprinkler, Storage, Sun Room, Water Heater, Wet Bar
- Pool features:Heated Pool
Parking
- Total parking spaces:3
- Parking description:3 Car Garage
- Garage:Yes
- Garage spaces:3
New listings near 8632 Rosemont Dr
- Coming Soon
 $399,900Coming Soon3 beds 2 baths1,832 sq. ft.
2042 Inda Ave, Pensacola, FL 32526
MLS# 690016Listed by: LEVIN RINKE REALTY - Coming Soon
 $460,000Coming Soon4 beds 4 baths2,619 sq. ft.
6031 Drexel Rd, Pensacola, FL 32504
MLS# 689883Listed by: KELLER WILLIAMS REALTY GULF COAST - Coming Soon
 $629,000Coming Soon4 beds 3 baths2,248 sq. ft.
5000 Shoshone Dr, Pensacola, FL 32507
MLS# 689775Listed by: BELLEVE REAL ESTATE - Coming Soon
 $340,000Coming Soon3 beds 1 baths1,347 sq. ft.
1003 W Zarragossa St, Pensacola, FL 32502
MLS# 689551Listed by: EXP REALTY, LLC - Coming Soon
 $775,000Coming Soon4 beds 5 baths3,545 sq. ft.
2070 E Roberts Rd, Pensacola, FL 32534
MLS# 689460Listed by: KELLER WILLIAMS REALTY GULF COAST - Coming Soon
 $899,000Coming Soon4 beds 3 baths3,040 sq. ft.
2390 Hallmark Dr, Pensacola, FL 32503
MLS# 689456Listed by: KUHN REALTY - Coming Soon
 Listed by BHGRE$359,300Coming Soon4 beds 2 baths1,816 sq. ft.
3539 Whitetail Ln, Pensacola, FL 32526
MLS# 689437Listed by: BETTER HOMES AND GARDENS REAL ESTATE MAIN STREET PROPERTIES - Coming Soon
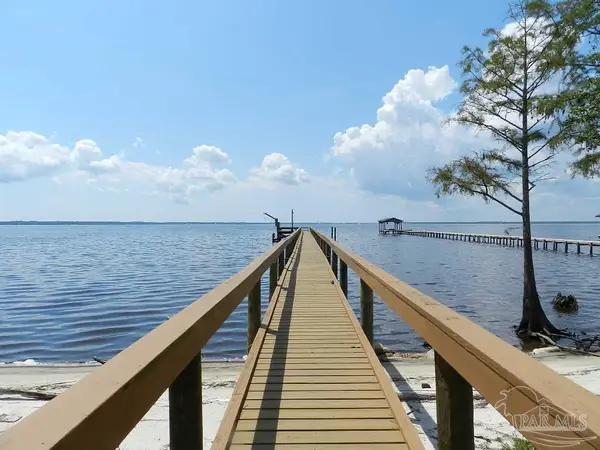 $725,000Coming Soon4 beds 2 baths2,255 sq. ft.
5639 Bay Forest Dr, Pensacola, FL 32526
MLS# 689096Listed by: BERKSHIRE HATHAWAY HOME SERVICES PENFED REALTY - Coming Soon
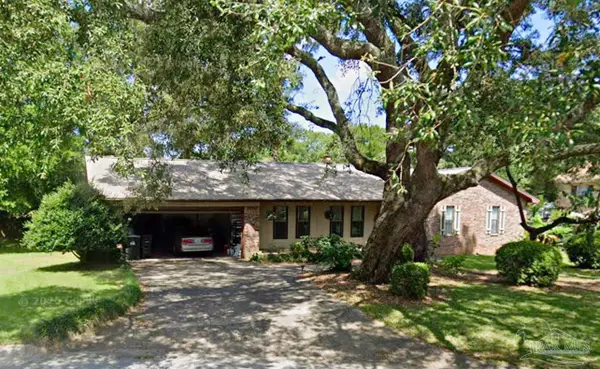 $349,950Coming Soon3 beds 2 baths2,086 sq. ft.
9153 Woodrun Cir, Pensacola, FL 32514
MLS# 688858Listed by: BOYLESTON REALTY & AUCTION LLC - Coming Soon
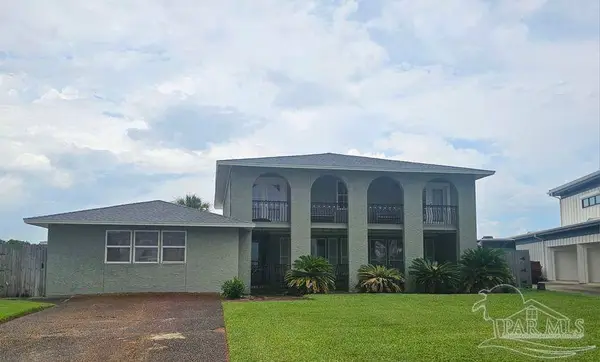 $1,100,000Coming Soon5 beds 5 baths4,849 sq. ft.
5616 Grande Lagoon Ct, Pensacola, FL 32507
MLS# 688725Listed by: LPT REALTY


Protect your home and budget from life's surprises with an Assurant Home Warranty, backed by a partner that supports you through every step of homeownership. Explore Plans.
© 2026 Better Homes and Gardens Real Estate LLC. An Anywhere Real Estate company. All rights reserved. Better Homes and Gardens® Real Estate is a registered trademark owned by Meredith Operations Corporation, licensed to Better Homes and Gardens Real Estate LLC and used with permission. Better Homes and Gardens Real Estate LLC fully supports the principles of the Fair Housing Act and the Equal Opportunity Act. Listing information is deemed reliable but is not guaranteed accurate.
Each office is independently owned and operated.
Any services or products provided by third parties are not provided by, affiliated with or related to Better Homes and Gardens Real Estate LLC, or its affiliated companies.