
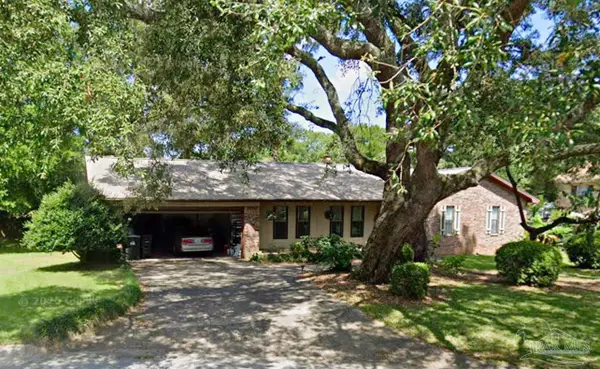
945 E Ten Mile Rd, Pensacola, FL 32514
Local realty services provided by:Better Homes and Gardens Real Estate Main Street Properties
945 E Ten Mile Rd,Pensacola, FL 32514
$565,000
- 4 Beds
- 3 Baths
- 2,805 sq. ft.
- Single family
- Active
Listed by:
 Dawn Bridges Brown(850) 324 - 4560Better Homes and Gardens Real Estate Main Street Properties
Office: better homes and gardens real estate main street properties
MLS#:689405
Source:FL_PMLS
Price summary
- Price:$565,000
- Price per sq. ft.:$201.43
About this home
Step through the statement-piece front doors and into a world of custom luxury. Built in 2023, this magnificent four-bedroom, three-bathroom home instantly welcomes you with premium LVP flooring stretching through the main living areas, beautifully highlighted by thoughtful modern lighting and elegant recessed fixtures. The breathtaking great room features dramatic double-step ceilings, creating an airy yet deeply comforting space to gather. The heart of the home is a chef’s dream kitchen that flows seamlessly into the great room. Fully equipped with granite countertops, a refrigerator, dishwasher, Electric Range and a built-in microwave, it offers both a cozy breakfast nook and a spacious breakfast bar alongside plentiful pantry cabinet. Designed with a smart layout, the second and third bedrooms share a convenient Jack and Jill bathroom, while the tasteful, inviting color palette throughout makes it easy to infuse your own personality. The luxury continues outdoors with a three-car side-entry garage that features a rare bonus: access to a fully heated and cooled storage room or workshop. Step out onto the massive, 65-foot back porch stretching the full length of the back of the house—already beautifully tiled and perfectly prepped for your dream outdoor kitchen, making it the ultimate venue for hosting unforgettable gatherings! Retreat at the end of the day to the private main suite, where elegant French doors open up to this beautiful outdoor escape. The spa-like main bath is a true sanctuary, boasting two separate vanities, a dedicated dressing area, and a private water closet complete with a toilet and a premium bidet. Best of all, you are close to absolutely everything! Enjoy unmatched convenience with quick access to I-10, UWF, Costco, Navy Federal Credit Union, Santa Rosa County, top-tier hospitals, shopping, and fantastic restaurants. This custom masterpiece is an absolute must-see—call today to schedule your private tour!...
Contact an agent
Home facts
- Year built:2023
- Subdivision & Development:Hunters Lake
- Listing ID #:689405
- Added:1 day(s) ago
- Updated:September 24, 2026 at 03:57 AM
Rooms and interior
- Bedrooms:4
- Total bathrooms:3
- Full bathrooms:3
- Flooring:Carpet, Tile
- Dining Description:Breakfast Bar, Breakfast Room/Nook, Eat-in Kitchen, Kitchen/Dining Combo
- Kitchen Description:Built In Microwave, Dishwasher, Electric Water Heater, Microwave, Refrigerator, Self Cleaning Oven
- Living area:2,805 sq. ft.
Heating and cooling
- Cooling:Ceiling Fan(s), Central Air
- Heating:Central, Heat Pump
- Central air:Yes
Structure and exterior
- Roof:Shingle
- Year built:2023
- Building area:2,805 sq. ft.
- Lot Features:Central Access, Interior Lot
- Architectural Style:Single Family Residence, Traditional
- Construction Materials:Brick, Frame
- Exterior Features:Covered, Covered Porch, Porch, Rain Gutters
- Foundation Description:Slab
- Levels:1 Story
Schools
- High school:Tate
- Middle school:FERRY PASS
- Elementary school:Mcarthur
Utilities
- Sewer:Public Sewer, Septic Tank
Finances and disclosures
- Price:$565,000
- Price per sq. ft.:$201.43
Features and amenities
- Laundry features:Laundry Inside, Laundry Room
- Amenities:Baseboards, Blinds, Cable Available, Ceiling Fan(s), Crown Molding, Double Pane Windows, Electric Water Heater, High Ceilings, High Speed Internet, Impact Resistant Windows, Rain Gutters, Smoke Detector(s), Storage
Parking
- Total parking spaces:3
- Parking description:3 Car Garage, Garage Door Opener, Side Entrance
- Garage:Yes
- Garage spaces:3
New listings near 945 E Ten Mile Rd
- Coming Soon
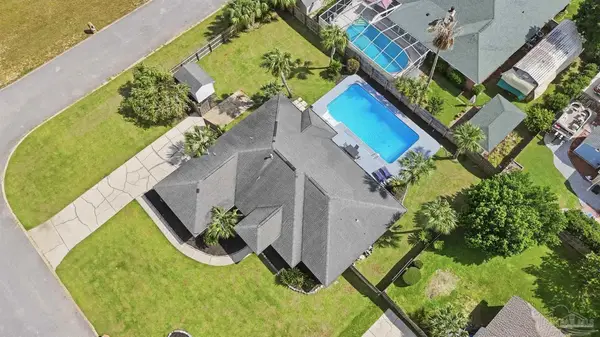 $449,700Coming Soon4 beds 2 baths2,250 sq. ft.
4122 Cobia St, Pensacola, FL 32507
MLS# 689320Listed by: CENTURY 21 BE3 - Coming Soon
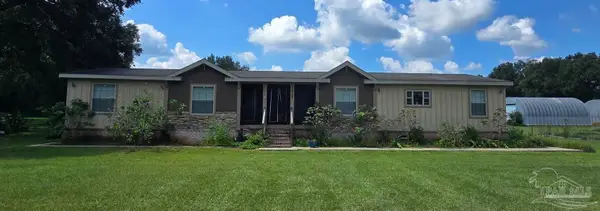 $525,000Coming Soon6 beds 4 baths3,116 sq. ft.
10127 Holsberry Rd, Pensacola, FL 32534
MLS# 689293Listed by: LEVIN RINKE REALTY - Coming Soon
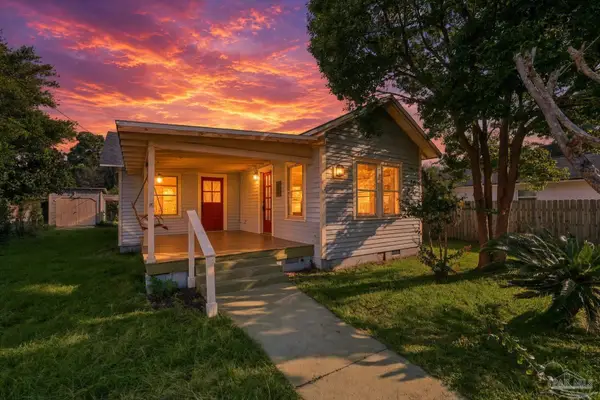 $315,000Coming Soon3 beds 1 baths1,256 sq. ft.
1514 E Bobe St, Pensacola, FL 32503
MLS# 689261Listed by: LEVIN RINKE REALTY - Coming Soon
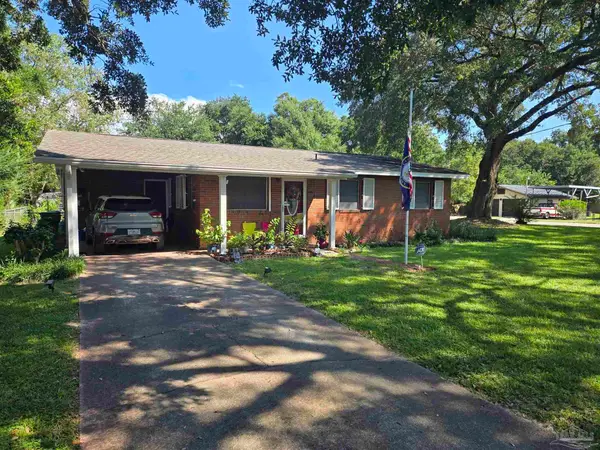 Listed by BHGRE$250,000Coming Soon2 beds 3 baths1,700 sq. ft.
700 N 79th Ave, Pensacola, FL 32506
MLS# 689252Listed by: BETTER HOMES AND GARDENS REAL ESTATE MAIN STREET PROPERTIES - Coming Soon
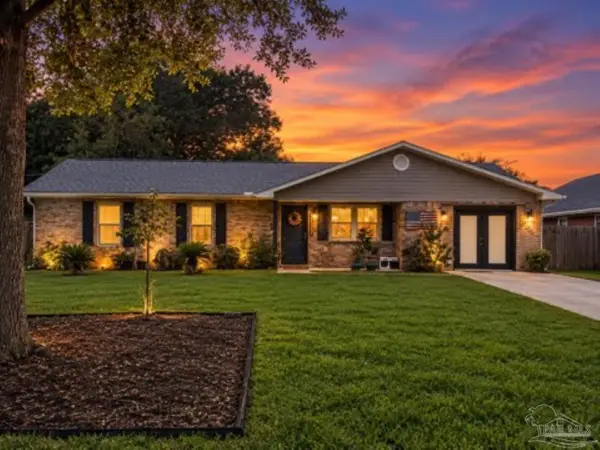 $285,000Coming Soon3 beds 3 baths1,967 sq. ft.
7911 Stallworth Ln, Pensacola, FL 32526
MLS# 689208Listed by: KELLER WILLIAMS REALTY GULF COAST - Coming Soon
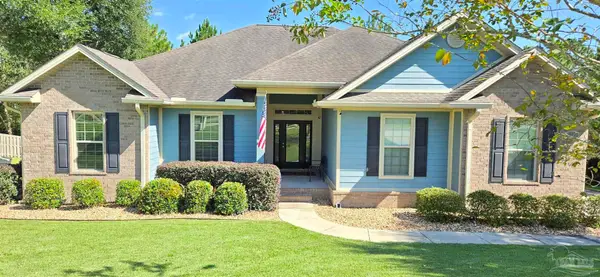 $650,000Coming Soon4 beds 3 baths2,601 sq. ft.
8470 Rose Mallow Way, Pensacola, FL 32526
MLS# 689215Listed by: KELLER WILLIAMS REALTY GULF COAST - Coming Soon
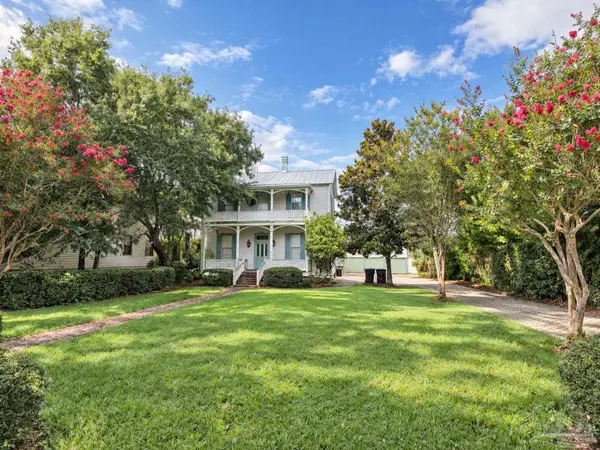 $1,800,000Coming Soon4 beds 2 baths2,400 sq. ft.
224 E Government St, Pensacola, FL 32502
MLS# 689153Listed by: SEVILLE SQUARE REALTY, LLC - Coming Soon
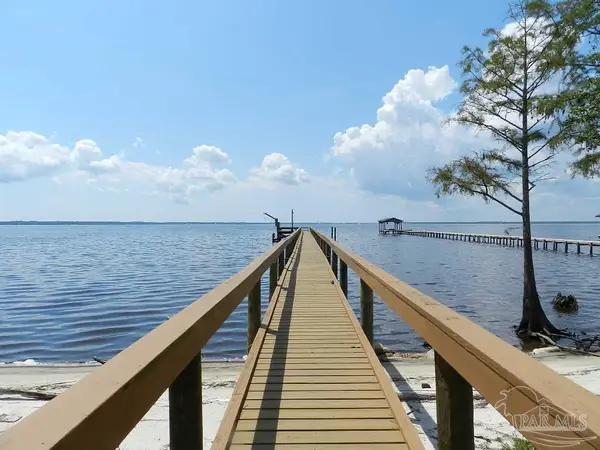 $725,000Coming Soon4 beds 2 baths2,255 sq. ft.
5639 Bay Forest Dr, Pensacola, FL 32526
MLS# 689096Listed by: BERKSHIRE HATHAWAY HOME SERVICES PENFED REALTY - Coming Soon
 $555,000Coming Soon4 beds 4 baths2,762 sq. ft.
12845 Island Spirit Dr, Pensacola, FL 32506
MLS# 688963Listed by: LEVIN RINKE REALTY - Coming Soon
 $349,950Coming Soon3 beds 2 baths2,086 sq. ft.
9153 Woodrun Cir, Pensacola, FL 32514
MLS# 688858Listed by: BOYLESTON REALTY & AUCTION LLC


Protect your home and budget from life's surprises with an Assurant Home Warranty, backed by a partner that supports you through every step of homeownership. Explore Plans.
© 2026 Better Homes and Gardens Real Estate LLC. An Anywhere Real Estate company. All rights reserved. Better Homes and Gardens® Real Estate is a registered trademark owned by Meredith Operations Corporation, licensed to Better Homes and Gardens Real Estate LLC and used with permission. Better Homes and Gardens Real Estate LLC fully supports the principles of the Fair Housing Act and the Equal Opportunity Act. Listing information is deemed reliable but is not guaranteed accurate.
Each office is independently owned and operated.
Any services or products provided by third parties are not provided by, affiliated with or related to Better Homes and Gardens Real Estate LLC, or its affiliated companies.