
9511 Scenic Hwy, Pensacola, FL 32514
Local realty services provided by:Better Homes and Gardens Real Estate Main Street Properties
9511 Scenic Hwy,Pensacola, FL 32514
$1,174,476
- 5 Beds
- 5 Baths
- 4,179 sq. ft.
- Single family
- Active
Listed by: tessa savoy, llc.
Office: coldwell banker realty
MLS#:689205
Source:FL_PMLS
Price summary
- Price:$1,174,476
- Price per sq. ft.:$281.04
About this home
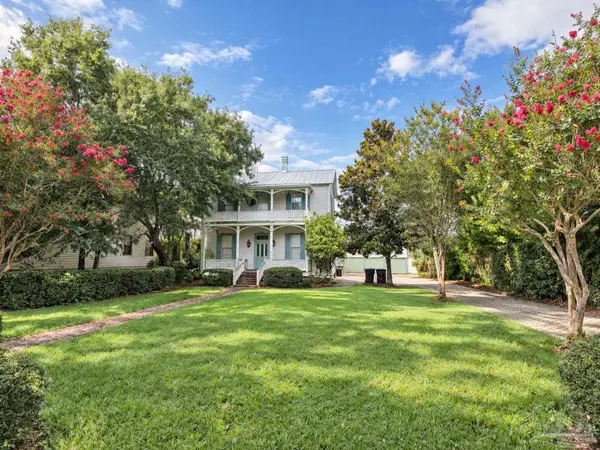
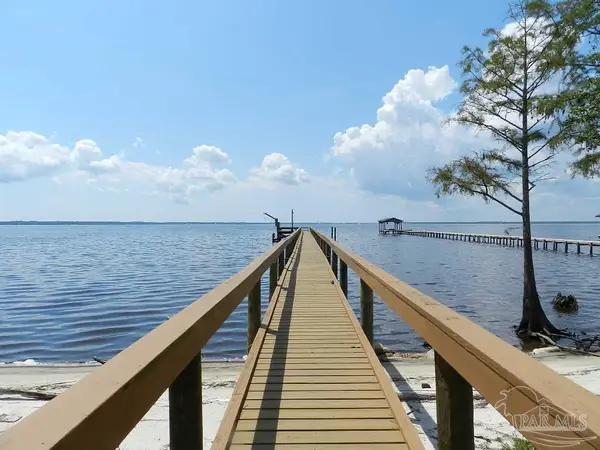
Pensacola's beloved Magnolia Manor is officially FOR SALE! Now is your opportunity to own this stately Southern Colonial, on a lush 1.6 acre estate, DIRECTLY ACROSS FROM MACKY BAY and the waters of Escambia Bay. DID I MENTION THIS HOME HAS SECRETS? #KeepReading The owners transformed, restored and redesigned the estate... which now includes 5 bedrooms (3 MASTER SUITES), 4 bathrooms, ROMAN-STYLE GUNITE SALTWATER POOL with tumbled travertine entertainment space, MASSIVE POWERED WORKSHOP (with water), SEPARATE STUDIO APARTMENT (with additional bathroom), new landscaping/drainage infrastructure, NEW ROOF/HVAC SYSTEM/WATER HEATER/ELECTRICAL, $30,000 worth of private paved roads/parking space, designated well installation for workshop, WHOLE HOUSE GENERATOR servicing home/workshop/swimming pool... and that's the short list. Welcome to Magnolia Manor! Situated on highly sought-after Scenic Highway, the home commands attention with its stately circular drive and dramatic columned design. The herringbone bricked walkway features authentic Chicago brick; maker's mark included. Astute buyers will also notice subtle Grecian influences woven into the architecture, and fleur-de-lis embellishments... a nod to previous owners New Orleans roots. Step inside to elevated ceilings, refurbished hardwood floors, ornate custom millwork, substantial moldings and trim, and specialty architectural details; including a stunning hand-carved, cherry-stained fireplace mantel (Continued) with whimsical tile inlay (Formal Living Room). The Formal Dining Room is spacious with more cherry-stained millwork and wall sconces to illuminate artistic treasures. Magnolia Manor blends formal and informal design well, while also maintaining a few hidden secrets. There's a hidden room beneath the staircase (Secret #1) that owners planned to convert into a safe room, and a hidden tunnel behind the fireplace (Secret #2). Sellers say tunnel leads to the attic. The kitchen features warm cherry-stained custom cabinetry with expansive solid surface beveled island, stainless steel appliances (including gas stove), newly designed wall pantry (with built-in wine storage), arched roman windows with palladian-style features, custom breakfast nook with window seating/storage.. and adjoining informal dining area that could easily accommodate kitchen expansion. The Family Room offers 180-degree views through dramatic arched Roman Palladian-style windows, 5 rustic beams, beautiful millwork, built-in cabinetry, brick fireplace and secret #2 (previously mentioned). Hint: Open cabinet door to find tunnel entrance. Two sprawling master suites are conveniently located on the first floor, each offering walk-in closet, jacuzzi tub, custom tiled shower and an array of impressive features. See photo lineup. The laundry room boasts custom doors adorned with decorative metallic inserts, while the powder room shines with mirrored subway-tile walls and a freestanding marble vanity. Be on the lookout for an original stained-glass window, visible somewhere between these two rooms (Secret #3). Ascend the newly refurbished staircase and make your way to one of my favorite rooms in the home-- Primary Suite #3 -- specifically the walk-in closet. More akin to a private dressing room than closet space, buyers will appreciate extensive built-in cabinetry, custom organization, designated granite vanity, jewelry drawers, dedicated shoe wall, window seating, plantation shutters and whimsical chandelier. The primary suite also includes hardwood flooring, crown molding, and spacious bathroom that offers the buyer a 3rd jacuzzi tub, 3rd walk-in shower... and untapped equity! Bedrooms 4 and 5 are equally spacious with serene views, hardwood floors and adjoining guest bath. Now let's explore the exterior. Tumbled travertine leads you to the massive Roman-style saltwater pool area (8 feet deep)... and newly paved roads lead you to various gardens (including a secret garden left in natur...
Contact an agent
Home facts
- Year built:1969
- Subdivision & Development:None
- Listing ID #:689205
- Added:6 day(s) ago
- Updated:September 25, 2026 at 04:10 PM
Rooms and interior
- Bedrooms:5
- Total bathrooms:5
- Full bathrooms:4
- Half bathrooms:1
- Flooring:Brick, Hardwood, Travertine
- Dining Description:Breakfast Room/Nook, Formal Dining Room
- Kitchen Description:Gas Water Heater, Refrigerator
- Living area:4,179 sq. ft.
Heating and cooling
- Cooling:Ceiling Fan(s), Central Air, Multi Units, Smart Thermostat
- Heating:Heat - Multi-Unit
- Central air:Yes
Structure and exterior
- Roof:Shingle
- Year built:1969
- Building area:4,179 sq. ft.
- Lot Features:Interior Lot
- Architectural Style:Colonial, Single Family Residence
- Construction Materials:Frame
- Exterior Features:Back Yard Fence, Detached Self Contained Living Area, Guest House, Patio, Porch, Rain Gutters, Yard Building
- Foundation Description:Slab
- Levels:2 Story
Schools
- High school:Washington
- Middle school:FERRY PASS
- Elementary school:Ferry Pass
Utilities
- Water:Private Water, Public Water
- Sewer:Septic Tank
Finances and disclosures
- Price:$1,174,476
- Price per sq. ft.:$281.04
Features and amenities
- Laundry features:Laundry Inside, Laundry Room, Washer/Dryer Hook Up
- Amenities:Bonus Room, Cable Available, Ceiling Fan(s), Chair Rail, Crown Molding, Gas Water Heater, High Ceilings, High Speed Internet, Rain Gutters, Smart Thermostat, Solar Screens, Vaulted Ceiling(s)
- Pool features:Gunite, In Ground Pool, Salt Water Pool
Parking
- Parking description:Circular Driveway, Golf Cart Garage, Guest
New listings near 9511 Scenic Hwy
- Coming Soon
 $775,000Coming Soon4 beds 5 baths3,545 sq. ft.
2070 E Roberts Rd, Pensacola, FL 32534
MLS# 689460Listed by: KELLER WILLIAMS REALTY GULF COAST - Coming Soon
 $899,000Coming Soon4 beds 3 baths3,040 sq. ft.
2390 Hallmark Dr, Pensacola, FL 32503
MLS# 689456Listed by: KUHN REALTY - Coming Soon
 Listed by BHGRE$359,300Coming Soon4 beds 2 baths1,816 sq. ft.
3539 Whitetail Ln, Pensacola, FL 32526
MLS# 689437Listed by: BETTER HOMES AND GARDENS REAL ESTATE MAIN STREET PROPERTIES - Coming Soon
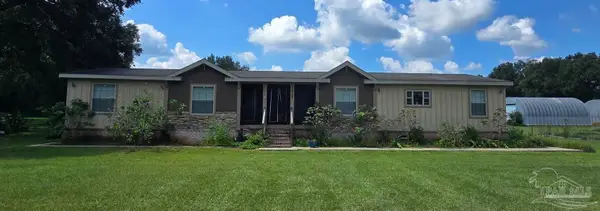 $525,000Coming Soon6 beds 4 baths3,116 sq. ft.
10127 Holsberry Rd, Pensacola, FL 32534
MLS# 689293Listed by: LEVIN RINKE REALTY - Coming Soon
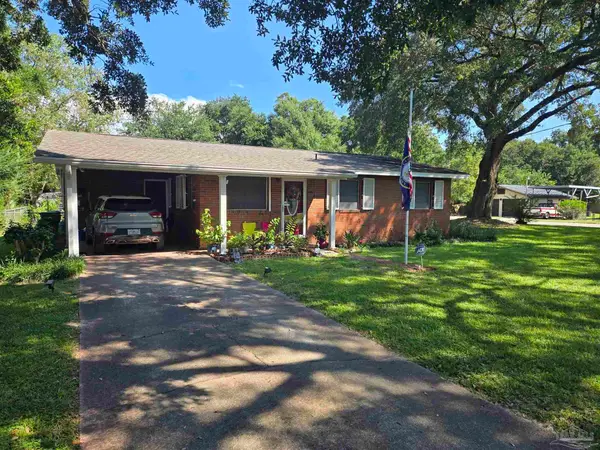 Listed by BHGRE$250,000Coming Soon2 beds 3 baths1,700 sq. ft.
700 N 79th Ave, Pensacola, FL 32506
MLS# 689252Listed by: BETTER HOMES AND GARDENS REAL ESTATE MAIN STREET PROPERTIES - Coming Soon
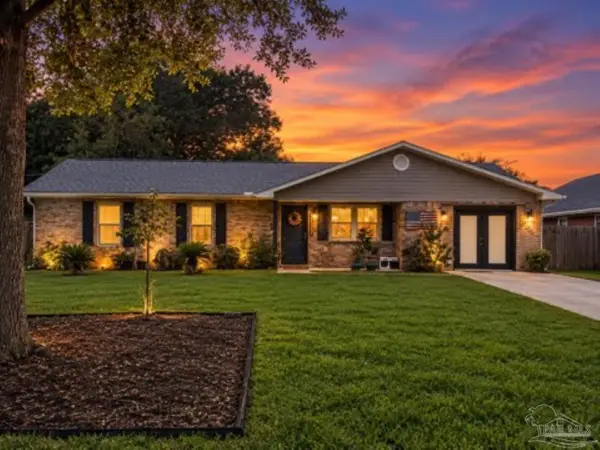 $285,000Coming Soon3 beds 3 baths1,967 sq. ft.
7911 Stallworth Ln, Pensacola, FL 32526
MLS# 689208Listed by: KELLER WILLIAMS REALTY GULF COAST - Coming Soon
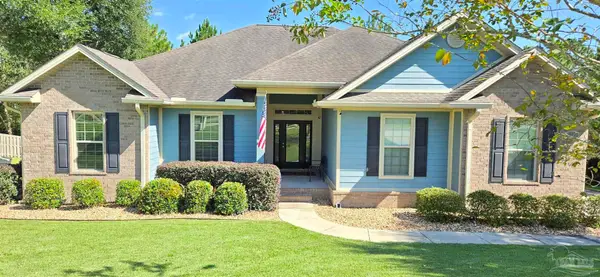 $650,000Coming Soon4 beds 3 baths2,601 sq. ft.
8470 Rose Mallow Way, Pensacola, FL 32526
MLS# 689215Listed by: KELLER WILLIAMS REALTY GULF COAST - Coming Soon
 $1,800,000Coming Soon4 beds 2 baths2,400 sq. ft.
224 E Government St, Pensacola, FL 32502
MLS# 689153Listed by: SEVILLE SQUARE REALTY, LLC - Coming Soon
 $725,000Coming Soon4 beds 2 baths2,255 sq. ft.
5639 Bay Forest Dr, Pensacola, FL 32526
MLS# 689096Listed by: BERKSHIRE HATHAWAY HOME SERVICES PENFED REALTY - Coming Soon
 $555,000Coming Soon4 beds 4 baths2,762 sq. ft.
12845 Island Spirit Dr, Pensacola, FL 32506
MLS# 688963Listed by: LEVIN RINKE REALTY


Protect your home and budget from life's surprises with an Assurant Home Warranty, backed by a partner that supports you through every step of homeownership. Explore Plans.
© 2026 Better Homes and Gardens Real Estate LLC. An Anywhere Real Estate company. All rights reserved. Better Homes and Gardens® Real Estate is a registered trademark owned by Meredith Operations Corporation, licensed to Better Homes and Gardens Real Estate LLC and used with permission. Better Homes and Gardens Real Estate LLC fully supports the principles of the Fair Housing Act and the Equal Opportunity Act. Listing information is deemed reliable but is not guaranteed accurate.
Each office is independently owned and operated.
Any services or products provided by third parties are not provided by, affiliated with or related to Better Homes and Gardens Real Estate LLC, or its affiliated companies.