
3142 Eustis Gunter Road, Perry, FL 32348
Local realty services provided by:Better Homes and Gardens Real Estate Florida 1st
3142 Eustis Gunter Road,Perry, FL 32348
$249,000
- 3 Beds
- 2 Baths
- 1,386 sq. ft.
- Single family
- Active
Listed by: lindsey sadler
Office: oaksfeather realty
MLS#:406721
Source:FL_TBR
Price summary
- Price:$249,000
- Price per sq. ft.:$179.65
About this home
A garden to tend, boots by the back door, and supper after a day spent outside. This is the kind of place that brings you back to a simpler way of living. Set on 9.9 acres behind a gated entrance, this 1958 farmhouse pairs country living with the warmth and character of an older home. Hardwood floors, tongue-and-groove walls, solid wood cabinets, and a wood-burning fireplace give the interior a welcoming, lived-in charm. Three bedrooms, one full bathroom, and one half bathroom provide room to settle in, while the mudroom offers a practical place for muddy boots, garden tools, and the day’s dirt. Updated electrical and plumbing bring everyday improvements to the home’s vintage character. Outside, big old trees and fruit trees make a fitting backdrop for the slow living you’ve been dreaming about. Nearly 10 acres offer room for a vegetable garden, farm animals, and space to enjoy being outside. Tend the fruit trees, hang a clothesline, or spend an afternoon planning your own small homestead. For those searching for a farmhouse with acreage, room to garden, and a country home with character, there’s plenty here to build a life around. Pull on your boots, put down roots, and make time for the things you’ve been meaning to slow down and enjoy. One or more photos have been virtually enhanced....
Contact an agent
Home facts
- Year built:1958
- Subdivision & Development:None
- Listing ID #:406721
- Added:2 day(s) ago
- Updated:November 07, 2026 at 04:11 PM
Rooms and interior
- Bedrooms:3
- Total bathrooms:2
- Full bathrooms:1
- Half bathrooms:1
- Flooring:Hardwood, Tile
- Kitchen Description:Dishwasher, Oven, Refrigerator, Stove
- Living area:1,386 sq. ft.
Heating and cooling
- Cooling:Ceiling Fans, Central Air, Electric
- Heating:Wood
- Central air:Yes
Structure and exterior
- Year built:1958
- Building area:1,386 sq. ft.
- Lot area:9.9 Acres
- Architectural Style:Farmhouse
- Exterior Features:Fully Fenced
- Levels:1 Story
Schools
- High school:Taylor County High School
- Middle school:Taylor County Middle School
- Elementary school:Taylor County Elementary School
Utilities
- Sewer:Septic Tank
Finances and disclosures
- Price:$249,000
- Price per sq. ft.:$179.65
Parking
- Parking description:1 Carport Space(s), Carport, One Space
- Carport spaces:1
New listings near 3142 Eustis Gunter Road
- New
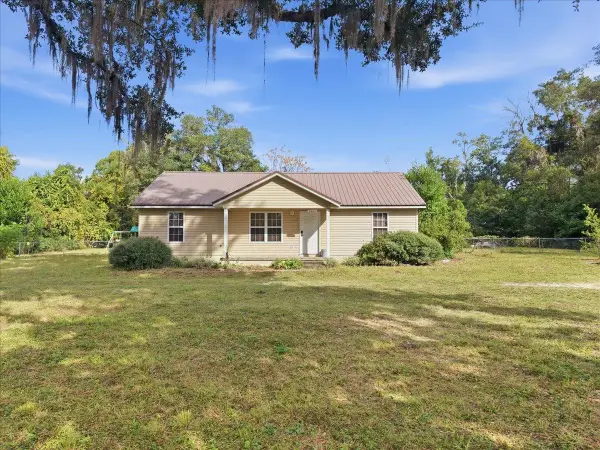 $169,000Active3 beds 2 baths1,232 sq. ft.
2932 Ward Road, Perry, FL 32348
MLS# 406865Listed by: THE AMERICAN DREAM - New
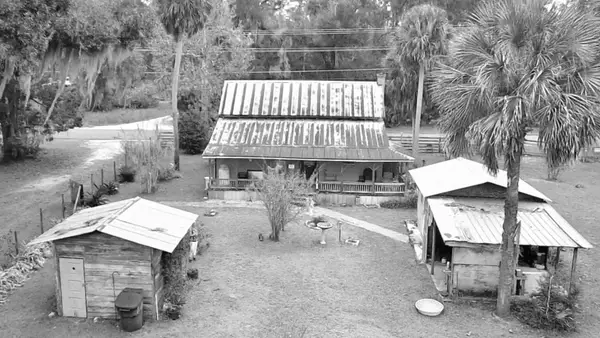 $99,900Active1 beds 1 baths768 sq. ft.
8515 Beach Road, Perry, FL 32348
MLS# 406850Listed by: SAWGRASS REALTY, LLC - New
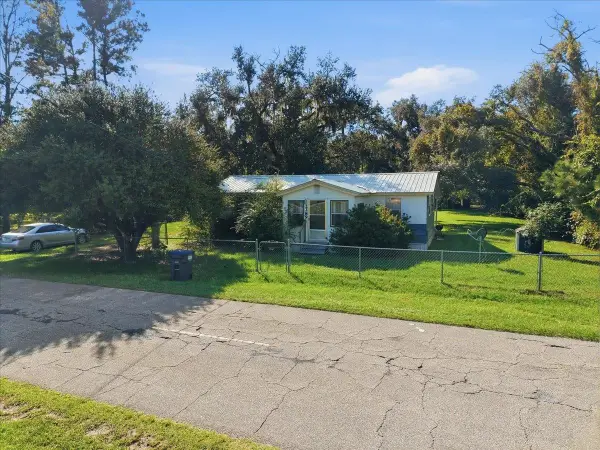 $162,000Active2 beds 2 baths1,096 sq. ft.
2289 Green Farm Road, Perry, FL 32347
MLS# 406796Listed by: THE AMERICAN DREAM - New
 $26,500Active0.36 Acres
301 W Leon Street, Perry, FL 32347
MLS# 406716Listed by: THE AMERICAN DREAM - New
 $489,000Active3 beds 2 baths1,380 sq. ft.
21498 Widgeon Road, Perry, FL 32348
MLS# 406681Listed by: THE AMERICAN DREAM - New
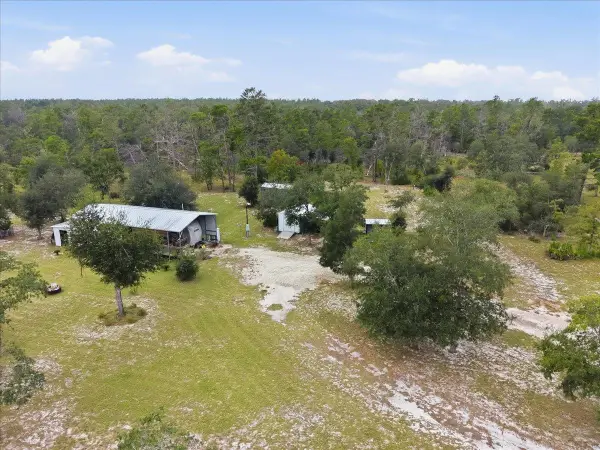 $189,000Active5.1 Acres
14045 Atlantic Street, Perry, FL 32348
MLS# 406657Listed by: OAKSFEATHER REALTY - New
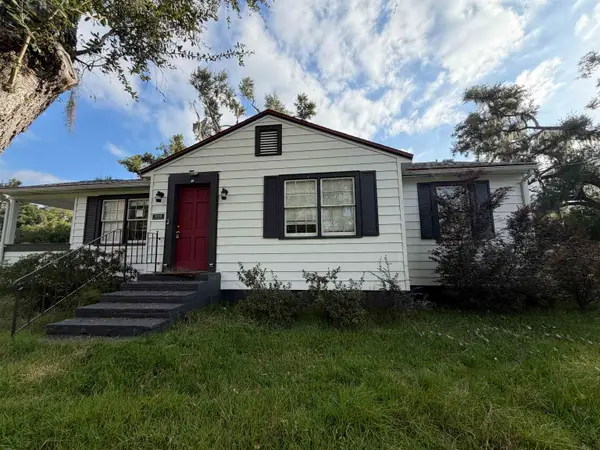 $199,900Active3 beds 2 baths1,694 sq. ft.
502 E Leon Street, Perry, FL 32347
MLS# 406621Listed by: MADISON REALTY GROUP, LLC - New
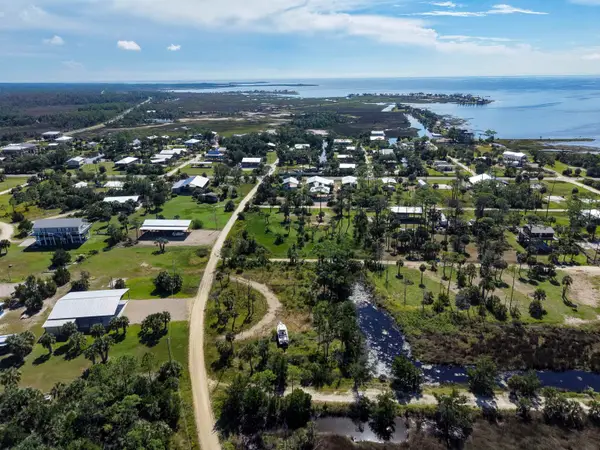 $194,750Active0.77 Acres
000 Tern Road #01, Perry, FL 32348
MLS# 406616Listed by: THE AMERICAN DREAM - New
 $134,000Active3 beds 2 baths1,480 sq. ft.
366 Bradshaw Boulevard, Perry, FL 32348
MLS# 406594Listed by: FOCUS REAL ESTATE GROUP, INC


Protect your home and budget from life's surprises with an Assurant Home Warranty, backed by a partner that supports you through every step of homeownership. Explore Plans.
© 2026 Better Homes and Gardens Real Estate LLC. An Anywhere Real Estate company. All rights reserved. Better Homes and Gardens® Real Estate is a registered trademark owned by Meredith Operations Corporation, licensed to Better Homes and Gardens Real Estate LLC and used with permission. Better Homes and Gardens Real Estate LLC fully supports the principles of the Fair Housing Act and the Equal Opportunity Act. Listing information is deemed reliable but is not guaranteed accurate.
Each office is independently owned and operated.
Any services or products provided by third parties are not provided by, affiliated with or related to Better Homes and Gardens Real Estate LLC, or its affiliated companies.