
415 W Main Street, Perry, FL 32347
Local realty services provided by:Better Homes and Gardens Real Estate Florida 1st
415 W Main Street,Perry, FL 32347
$219,900
- 4 Beds
- 2 Baths
- 2,474 sq. ft.
- Single family
- Active
Listed by: kaye bishop
Office: southern oaks real estate
MLS#:405360
Source:FL_TBR
Price summary
- Price:$219,900
- Price per sq. ft.:$88.88
About this home
Welcome to this charming historic gem, where timeless character meets modern comfort. Featuring original hardwood floors throughout most of the home, this property is truly more than just a place to live—it is a beautifully preserved piece of history. Walk into the foyer with your view of the beautiful hardwood floors in the living room flowing into the dining room. Designed for both everyday living and entertaining, the home features a dining room plus a large eat in kitchen and loads of historic character! The kitchen has the original farm sink and metal cabinet with new butcher block countertops. All 4 bedrooms are great sizes & feature wall reach-in closets. Both bathrooms are in excellent vintage condition! Huge bonus carriage house with half bath which includes a pool table ready the man cave decor or turn it into an in law suite! There is a nice chain link fenced back yard with a large metal storage shed. Just one year old are the central heat & air and gas water heater with the roof in 2017. Pretty corner lot & situated just a few minutes to downtown Perry. Would make a great Bed & Breakfast! Homes like this—with such warmth, spaciousness, and mechanical updates—don’t come along often. Come see the charm for yourself & have the blessing to own more than just a house—this is a true piece of history! What a deal on this jewel!...
Contact an agent
Home facts
- Year built:1901
- Subdivision & Development:JC Calhoun
- Listing ID #:405360
- Added:1 day(s) ago
- Updated:September 27, 2026 at 07:49 PM
Rooms and interior
- Bedrooms:4
- Total bathrooms:2
- Full bathrooms:2
- Flooring:Hardwood, Plank, Tile, Vinyl
- Kitchen Description:Dishwasher, Ice Maker, Oven, Range, Refrigerator
- Living area:2,474 sq. ft.
Heating and cooling
- Cooling:Ceiling Fans, Central Air, Electric
- Heating:Central, Electric
- Central air:Yes
Structure and exterior
- Year built:1901
- Building area:2,474 sq. ft.
- Lot area:0.31 Acres
- Architectural Style:Traditional
- Construction Materials:Aluminum Siding
- Exterior Features:Fully Fenced
- Foundation Description:Crawlspace
- Levels:1 Story
Schools
- High school:Taylor County High School
- Middle school:Taylor County Middle School
- Elementary school:Taylor County Elementary School
Utilities
- Sewer:Public Sewer
Finances and disclosures
- Price:$219,900
- Price per sq. ft.:$88.88
- Tax amount:$1,162
Parking
- Parking description:2 Carport Space(s), Carport, Two Spaces
- Carport spaces:2
New listings near 415 W Main Street
- New
 $89,000Active10.22 Acres
Vacant Gulf Manor N, Perry, FL 32348
MLS# 405331Listed by: OAKSFEATHER REALTY  $249,900Active3 Acres
15802 Beach Road, Perry, FL 32348
MLS# 393120Listed by: FOCUS REAL ESTATE GROUP, INC- New
 $199,500Active8.09 Acres
19741 Jody Morgan Road, Perry, FL 32348
MLS# 405299Listed by: THE AMERICAN DREAM - New
 $50,000Active18.39 Acres
Tract 53 Circle Block Loop, Perry, FL 32348
MLS# 405282Listed by: THE AMERICAN DREAM - New
 $50,000Active19.99 Acres
Tract 76 Circle Block Loop, Perry, FL 32348
MLS# 405283Listed by: THE AMERICAN DREAM - New
 $50,000Active19.54 Acres
Tract 77 Circle Block Loop, Perry, FL 32348
MLS# 405284Listed by: THE AMERICAN DREAM - New
 $139,999Active13.75 Acres
1 Mack Cruce Road, PERRY, FL 32347
MLS# A4707292Listed by: NEW ALLIANCE GROUP REALTY - New
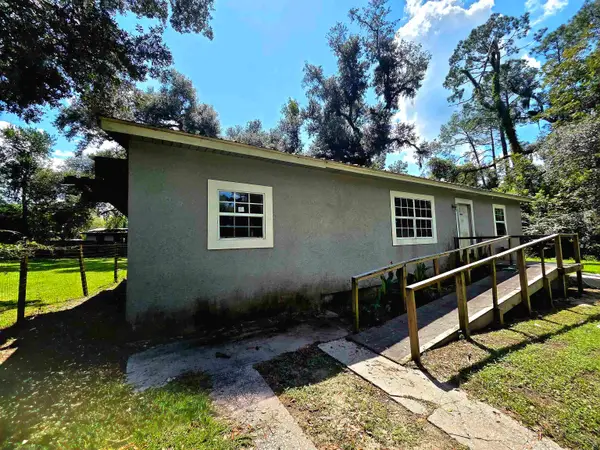 $40,000Active3 beds 1 baths1,127 sq. ft.
911 N Veterans Drive, Perry, FL 32347
MLS# 405192Listed by: SAWGRASS REALTY, LLC - New
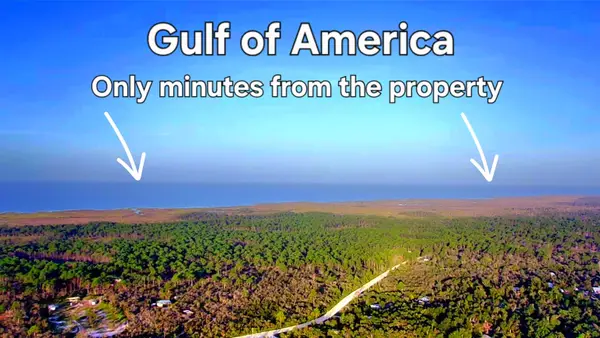 $49,900Active1 Acres
Lot 18 Sea Oaks Drive, Perry, FL 32348
MLS# 405174Listed by: SAWGRASS REALTY, LLC


Protect your home and budget from life's surprises with an Assurant Home Warranty, backed by a partner that supports you through every step of homeownership. Explore Plans.
© 2026 Better Homes and Gardens Real Estate LLC. An Anywhere Real Estate company. All rights reserved. Better Homes and Gardens® Real Estate is a registered trademark owned by Meredith Operations Corporation, licensed to Better Homes and Gardens Real Estate LLC and used with permission. Better Homes and Gardens Real Estate LLC fully supports the principles of the Fair Housing Act and the Equal Opportunity Act. Listing information is deemed reliable but is not guaranteed accurate.
Each office is independently owned and operated.
Any services or products provided by third parties are not provided by, affiliated with or related to Better Homes and Gardens Real Estate LLC, or its affiliated companies.