
814 W Leon Street, Perry, FL 32347
Local realty services provided by:Better Homes and Gardens Real Estate Florida 1st
814 W Leon Street,Perry, FL 32347
$140,000
- 3 Beds
- 3 Baths
- 1,657 sq. ft.
- Single family
- Active
Listed by: stephanie fox
Office: oaksfeather realty
MLS#:403911
Source:FL_TBR
Price summary
- Price:$140,000
- Price per sq. ft.:$84.49
About this home
Welcome to this spacious 3-bedroom, 2-bath home on nearly 2 acres in Perry! Conveniently located within walking distance to town, this property offers a large kitchen, oversized laundry room, enclosed back porch, and a combination of hardwood, LVP, and carpet flooring. The property also features two storage buildings, plus an additional storage room formerly used as a garage. A unique bonus is the attached space with its own entrance, half bath, and separate water heater. Previously used as a hair salon, it offers great potential as a home office, guest space, studio, or additional living area. The large cleared yard offers plenty of room to enjoy, with mature trees providing privacy. The home is connected to city water, sewer, and natural gas. The A/C is currently blowing cold. The roof is approximately 18 years old and the water heater is from 2020. This inherited property needs some TLC, including yard cleanup and flooring repairs, but offers plenty of space and potential to make it your own. Property is being sold as-is; seller has limited knowledge of the home’s history and cannot warrant the condition of systems or features....
Contact an agent
Home facts
- Year built:1978
- Subdivision & Development:none
- Listing ID #:403911
- Added:49 day(s) ago
- Updated:October 08, 2026 at 04:05 PM
Rooms and interior
- Bedrooms:3
- Total bathrooms:3
- Full bathrooms:2
- Half bathrooms:1
- Flooring:Carpet, Hardwood, Plank, Vinyl
- Kitchen Description:Oven, Range
- Bedroom Description:Split Bedrooms
- Living area:1,657 sq. ft.
Heating and cooling
- Cooling:Central Air
- Heating:Central
- Central air:Yes
Structure and exterior
- Year built:1978
- Building area:1,657 sq. ft.
- Lot area:1.68 Acres
- Architectural Style:Ranch
- Construction Materials:Brick, Vinyl Siding, Wood Siding
- Exterior Features:Covered, Deck, Porch
- Levels:1 Story
Schools
- High school:Taylor County High School
- Middle school:Taylor County Middle School
- Elementary school:Taylor County Elementary School
Utilities
- Sewer:Public Sewer
Finances and disclosures
- Price:$140,000
- Price per sq. ft.:$84.49
Features and amenities
- Amenities:Walk-In Closets
Parking
- Parking description:Driveway
New listings near 814 W Leon Street
- New
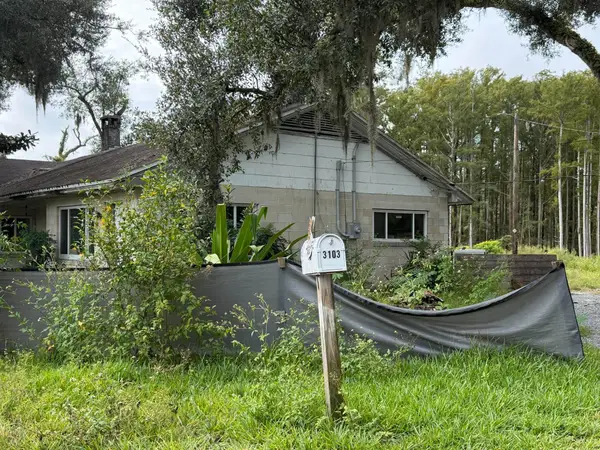 $175,000Active4 beds 1 baths1,827 sq. ft.
3103 S Byron Butler Parkway, Perry, FL 32348
MLS# 405712Listed by: BEYCOME OF FLORIDA LLC - New
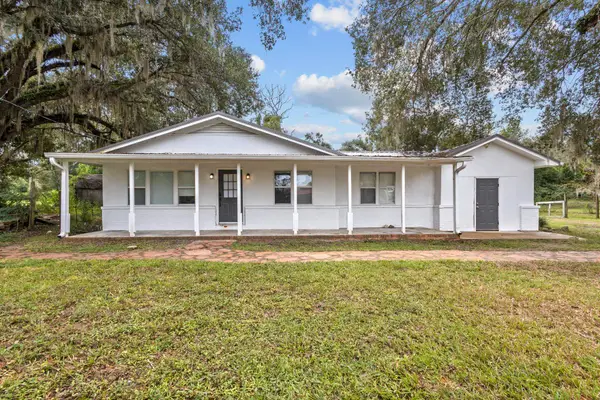 $195,000Active4 beds 3 baths1,632 sq. ft.
181 E Center Street, Perry, FL 32348
MLS# 405689Listed by: THE AMERICAN DREAM - New
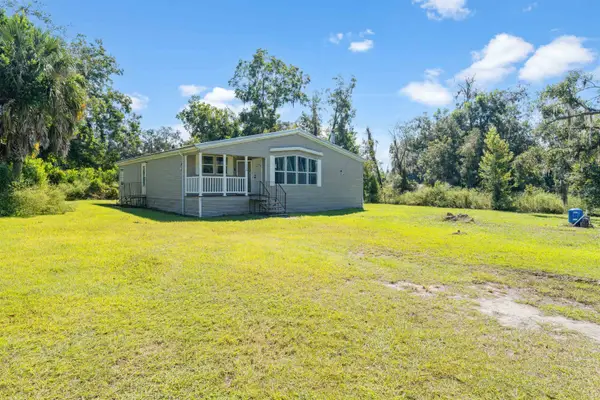 $185,000Active3 beds 2 baths1,800 sq. ft.
1120 Buckeye Nursery Road, Perry, FL 32347
MLS# 405637Listed by: AMY COPE SOUTHERN PROPERTIES, - New
 $159,000Active3 beds 1 baths1,188 sq. ft.
815 E Cherry Street, Perry, FL 32347
MLS# 405633Listed by: AMY COPE SOUTHERN PROPERTIES, - New
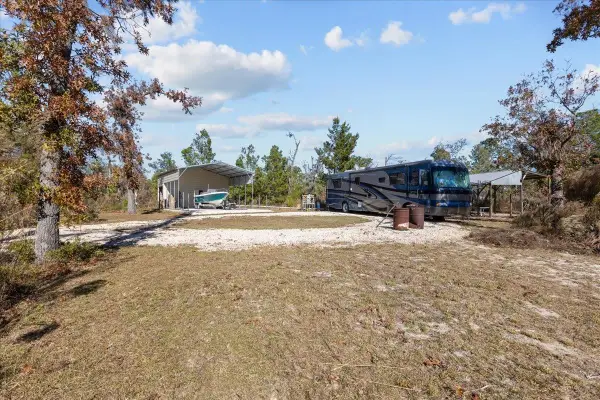 $160,000Active2.12 Acres
15752 Shell Drive, Perry, FL 32348
MLS# 405606Listed by: OAKSFEATHER REALTY - New
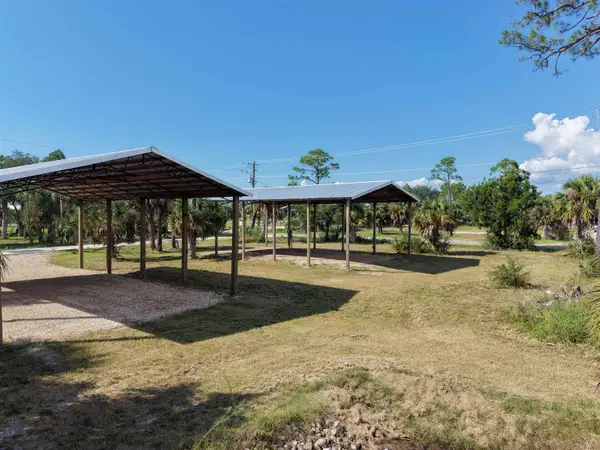 $250,000Active0.36 Acres
21460 Osprey Road, Perry, FL 32348
MLS# 405557Listed by: THE AMERICAN DREAM - New
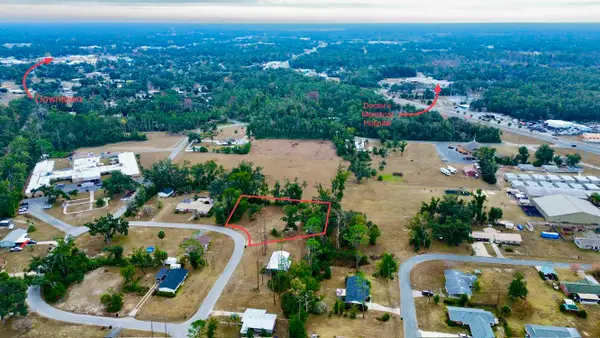 $22,000Active0.62 Acres
Vacant Marshall Drive, Perry, FL 32347
MLS# 405527Listed by: OAKSFEATHER REALTY - New
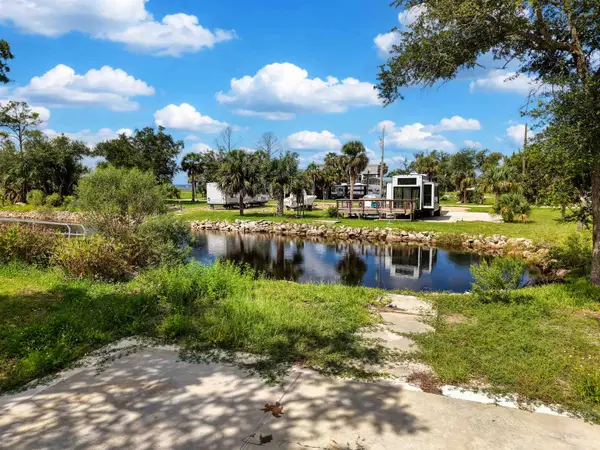 $224,900Active0.16 Acres
21417 Widgeon Road, Perry, FL 32348
MLS# 405517Listed by: SOUTHERN LAND & HOMES - New
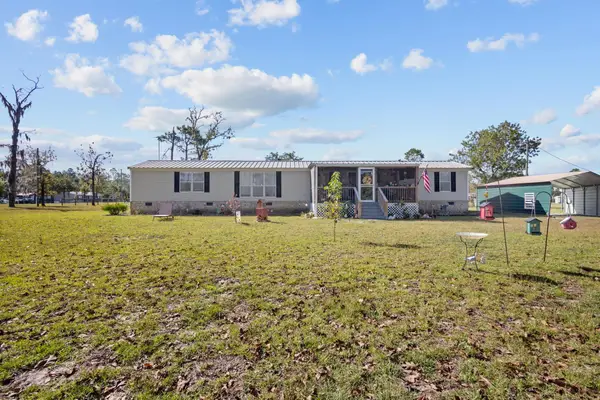 $179,000Active3 beds 2 baths1,216 sq. ft.
15680 E Royal Oak Dr, Perry, FL 32348
MLS# 405511Listed by: THE AMERICAN DREAM - New
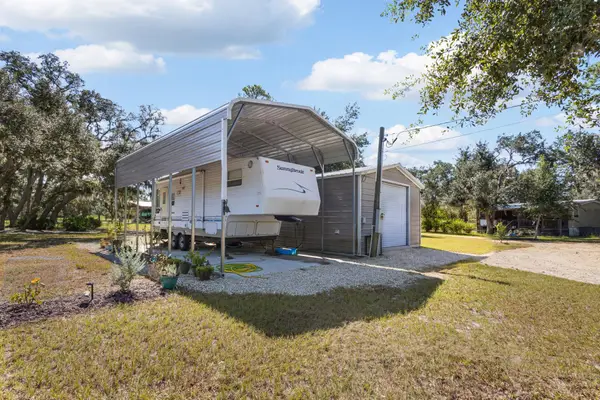 $160,000Active1.01 Acres
15832 Reed Dr 4th, Perry, FL 32348
MLS# 405513Listed by: THE AMERICAN DREAM


Protect your home and budget from life's surprises with an Assurant Home Warranty, backed by a partner that supports you through every step of homeownership. Explore Plans.
© 2026 Better Homes and Gardens Real Estate LLC. An Anywhere Real Estate company. All rights reserved. Better Homes and Gardens® Real Estate is a registered trademark owned by Meredith Operations Corporation, licensed to Better Homes and Gardens Real Estate LLC and used with permission. Better Homes and Gardens Real Estate LLC fully supports the principles of the Fair Housing Act and the Equal Opportunity Act. Listing information is deemed reliable but is not guaranteed accurate.
Each office is independently owned and operated.
Any services or products provided by third parties are not provided by, affiliated with or related to Better Homes and Gardens Real Estate LLC, or its affiliated companies.