
816 E Cherry Street, Perry, FL 32348
Local realty services provided by:Better Homes and Gardens Real Estate Florida 1st
Listed by: lindsey sadler
Office: oaksfeather realty
MLS#:405810
Source:FL_TBR
Price summary
- Price:$189,000
- Price per sq. ft.:$148.35
About this home
Classic brick charm, a beautifully updated kitchen, and a fully fenced backyard make this corner-lot home a standout just minutes from historic downtown Perry. A concrete driveway leads to the enclosed garage with convenient access into the home. Inside, the kitchen catches your eye with white cabinetry, granite countertops, a tile backsplash, and stainless steel appliances. Updated flooring, fixtures, and fresh paint throughout give the interior a clean, inviting feel. The split-bedroom layout offers added privacy, with the primary suite positioned separately from the two additional bedrooms. Generous closets and built-in storage add character and function, while spacious bathrooms feature real tile flooring. Enjoy morning coffee or unwind in the evening on the screened back porch. The fully fenced backyard offers room for outdoor enjoyment, and a storage building with electricity provides space for tools, hobbies, or projects. A 2024 metal roof, whole-yard irrigation system, and simple landscaping round out the exterior features. Conveniently located near downtown Perry’s shops and restaurants and approximately 50 miles from Tallahassee, this home brings together timeless style, practical updates, and everyday convenience....
Contact an agent
Home facts
- Year built:1983
- Subdivision & Development:Parkview
- Listing ID #:405810
- Added:1 day(s) ago
- Updated:October 10, 2026 at 07:45 PM
Rooms and interior
- Bedrooms:3
- Total bathrooms:2
- Full bathrooms:2
- Flooring:Plank, Vinyl
- Kitchen Description:Oven, Range, Refrigerator
- Bedroom Description:Split Bedrooms
- Living area:1,274 sq. ft.
Heating and cooling
- Cooling:Attic Fan, Ceiling Fans, Central Air, Electric
- Heating:Central, Electric
- Central air:Yes
Structure and exterior
- Year built:1983
- Building area:1,274 sq. ft.
- Lot area:0.23 Acres
- Architectural Style:Ranch
- Construction Materials:Brick, Wood Siding
- Exterior Features:Covered, Porch, Screened
- Levels:1 Story
Schools
- High school:Taylor County High School
- Middle school:Taylor County Middle School
- Elementary school:Taylor County Elementary School
Finances and disclosures
- Price:$189,000
- Price per sq. ft.:$148.35
Parking
- Parking description:Garage, One Car Garage
- Garage:Yes
- Garage spaces:1
New listings near 816 E Cherry Street
- New
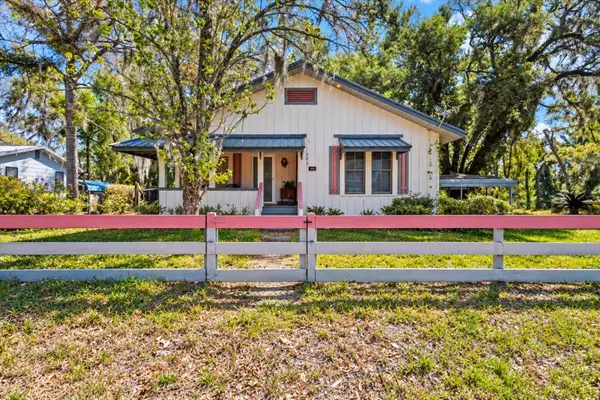 $59,000Active2 beds 1 baths968 sq. ft.
210 S Center Street, Perry, FL 32347
MLS# 405816Listed by: AMY COPE SOUTHERN PROPERTIES, - New
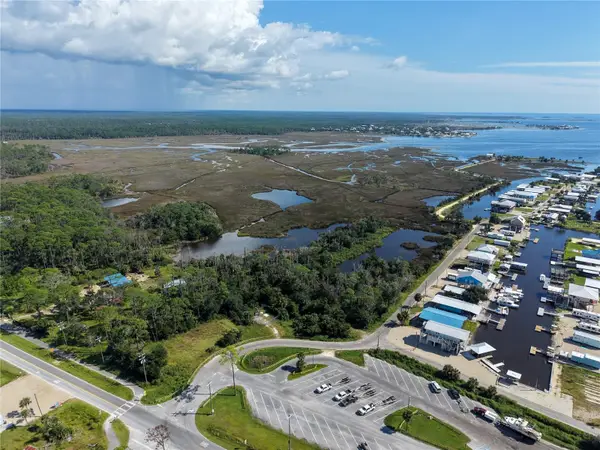 $375,000Active5.69 Acres
0 Marina Road, PERRY, FL 32348
MLS# TB8553084Listed by: DALTON WADE INC - New
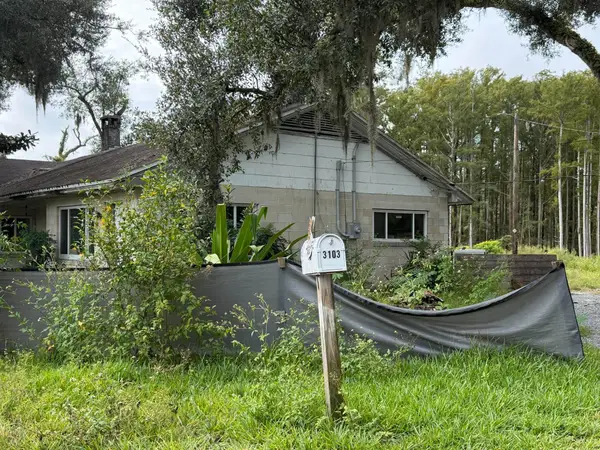 $175,000Active4 beds 1 baths1,827 sq. ft.
3103 S Byron Butler Parkway, Perry, FL 32348
MLS# 405712Listed by: BEYCOME OF FLORIDA LLC - New
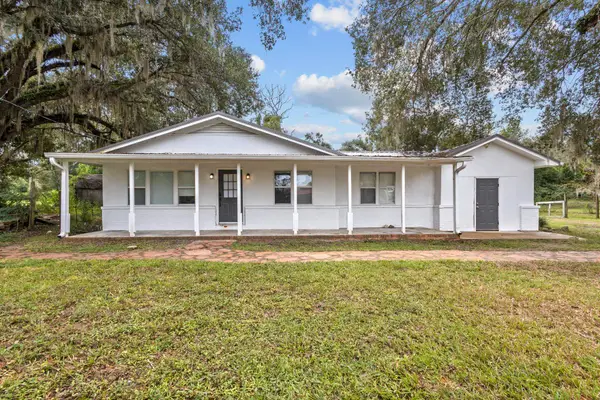 $195,000Active4 beds 3 baths1,632 sq. ft.
181 E Center Street, Perry, FL 32348
MLS# 405689Listed by: THE AMERICAN DREAM - New
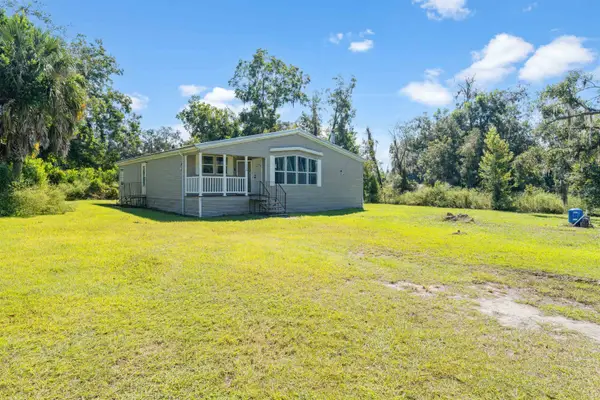 $185,000Active3 beds 2 baths1,800 sq. ft.
1120 Buckeye Nursery Road, Perry, FL 32347
MLS# 405637Listed by: AMY COPE SOUTHERN PROPERTIES, - New
 $159,000Active3 beds 1 baths1,188 sq. ft.
815 E Cherry Street, Perry, FL 32347
MLS# 405633Listed by: AMY COPE SOUTHERN PROPERTIES, - New
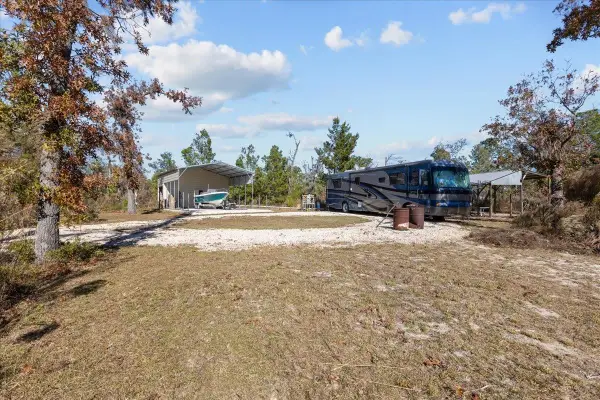 $160,000Active2.12 Acres
15752 Shell Drive, Perry, FL 32348
MLS# 405606Listed by: OAKSFEATHER REALTY - New
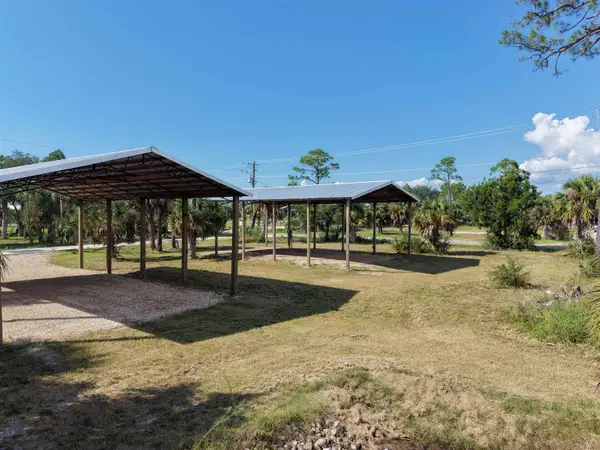 $250,000Active0.36 Acres
21460 Osprey Road, Perry, FL 32348
MLS# 405557Listed by: THE AMERICAN DREAM - New
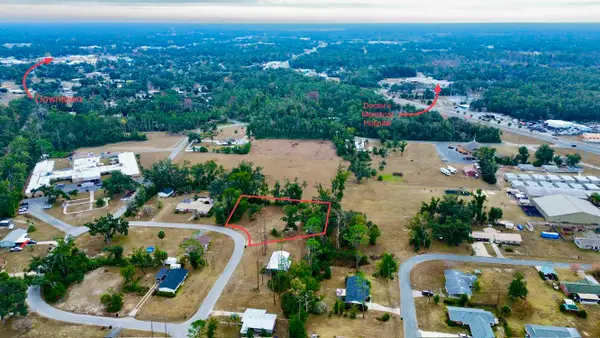 $22,000Active0.62 Acres
Vacant Marshall Drive, Perry, FL 32347
MLS# 405527Listed by: OAKSFEATHER REALTY


Protect your home and budget from life's surprises with an Assurant Home Warranty, backed by a partner that supports you through every step of homeownership. Explore Plans.
© 2026 Better Homes and Gardens Real Estate LLC. An Anywhere Real Estate company. All rights reserved. Better Homes and Gardens® Real Estate is a registered trademark owned by Meredith Operations Corporation, licensed to Better Homes and Gardens Real Estate LLC and used with permission. Better Homes and Gardens Real Estate LLC fully supports the principles of the Fair Housing Act and the Equal Opportunity Act. Listing information is deemed reliable but is not guaranteed accurate.
Each office is independently owned and operated.
Any services or products provided by third parties are not provided by, affiliated with or related to Better Homes and Gardens Real Estate LLC, or its affiliated companies.