
11220 SW 58th Ct, Pinecrest, FL 33156
Local realty services provided by:Better Homes and Gardens Real Estate Florida 1st
Listed by: liz hogan
Office: compass florida, llc.305-851-2820
MLS#:A12105708
Source:SEFMLS
Price summary
- Price:$3,500,000
- Price per sq. ft.:$741.21
About this home
Set on an expansive 30,928 SF lot in Pinecrest, this two-story brick residence offers exceptional space, privacy, and outdoor living. The 5BD/3.5BA home features a circular driveway, one-car garage, workshop, swimming pool, and generous outdoor entertaining areas. The substantial grounds offer ample space to entertain and enjoy the outdoors, while the existing residence presents an opportunity to personalize and update to your taste. Located in the heart of Pinecrest, known for its tree-lined streets, spacious properties, and residential charm, the home is conveniently close to Pinecrest Gardens, parks, highly regarded schools, and local shopping and dining.
Contact an agent
Home facts
- Year built:1967
- Subdivision & Development:THE ELYSIUM
- Listing ID #:A12105708
- Updated:October 23, 2026 at 10:05 AM
Rooms and interior
- Bedrooms:5
- Total bathrooms:4
- Full bathrooms:3
- Half bathrooms:1
- Flooring:Carpet, Hardwood, Tile, Wood
- Bathrooms Description:Separate Shower
- Kitchen Description:Built In Oven, Dishwasher, Electric Range, Kitchen Island, Refrigerator
- Living area:3,876 sq. ft.
Heating and cooling
- Cooling:Central Air
- Heating:Central
- Central air:Yes
Structure and exterior
- Roof:Flat, Tile
- Year built:1967
- Building area:3,876 sq. ft.
- Lot area:0.71 Acres
- Architectural Style:Detached, Two Story
- Construction Materials:Block
- Exterior Features:Outdoor Grill, Patio
- Levels:2 Story
Schools
- High school:Miami Palmetto
- Middle school:Palmetto
- Elementary school:Pinecrest
Utilities
- Water:Public
- Sewer:Septic Tank
Finances and disclosures
- Price:$3,500,000
- Price per sq. ft.:$741.21
- Tax amount:$12,335 (2025)
Features and amenities
- Appliances:Built-In Oven, Dishwasher, Dryer, Electric Range, Refrigerator, Washer
- Laundry features:Dryer, Washer
- Amenities:Fireplace
- Pool features:In Ground, Pool
Parking
- Parking description:Circular Driveway
- Garage:Yes
- Garage spaces:1
New listings near 11220 SW 58th Ct
- New
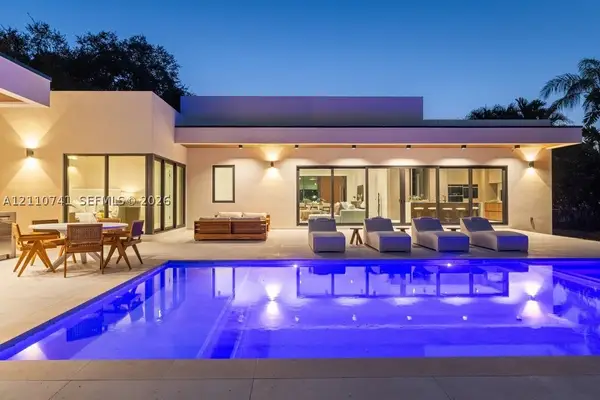 $5,495,000Active5 beds 7 baths
9445 SW 73rd Ave, Pinecrest, FL 33156
MLS# A12110741Listed by: DOUGLAS ELLIMAN - New
 $2,395,000Active4 beds 3 baths2,131 sq. ft.
9330 SW 71st Ave, Pinecrest, FL 33156
MLS# A12110551Listed by: BHHS EWM REALTY - New
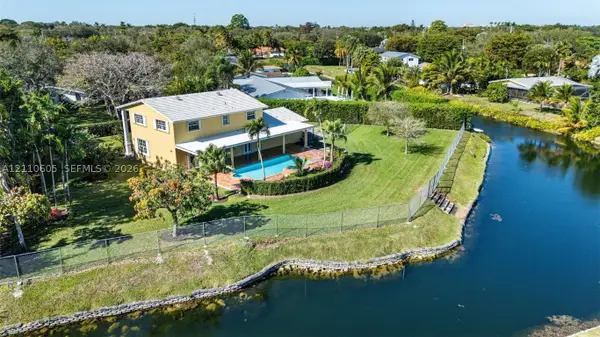 $2,095,000Active4 beds 3 baths2,320 sq. ft.
11401 SW 72nd Pl, Pinecrest, FL 33156
MLS# A12110605Listed by: OPEN REALTY LLC - New
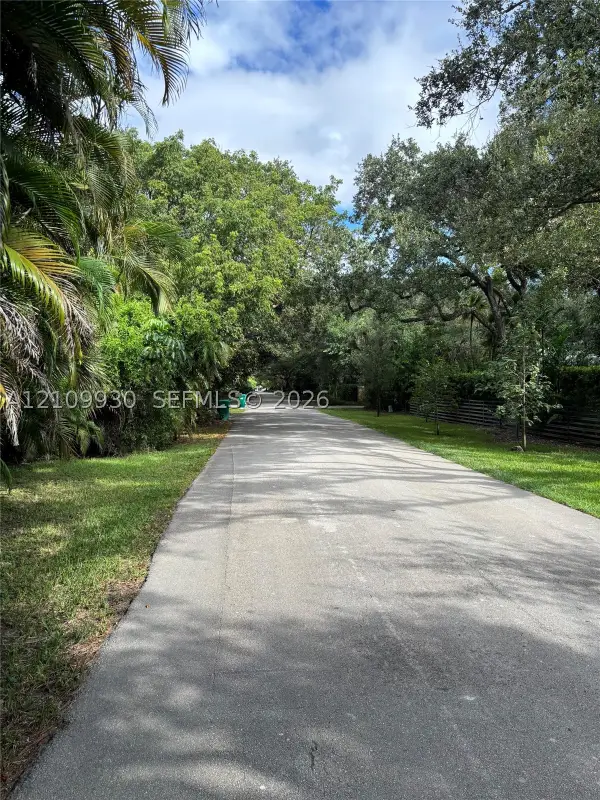 $6,250,000Active0 Acres
9300 SW 61st, Pinecrest, FL 33156
MLS# A12109930Listed by: BEYCOME OF FLORIDA LLC - Open Sat, 12 to 2pmNew
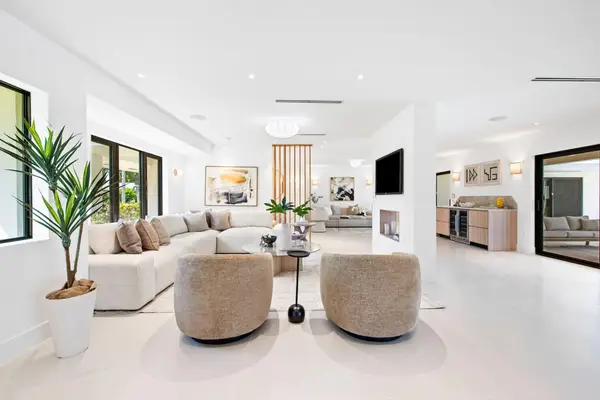 $2,795,000Active4 beds 3 baths2,729 sq. ft.
7241 SW 110th Terrace, Pinecrest, FL 33156
MLS# B26088947Listed by: COMPASS FLORIDA, LLC - Open Sun, 3 to 5pmNew
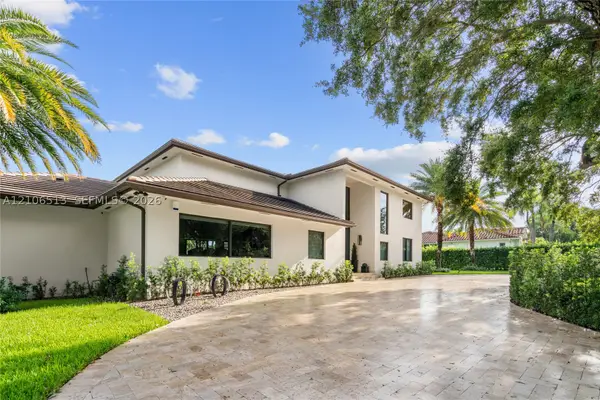 $4,550,000Active6 beds 8 baths5,991 sq. ft.
5720 SW 128th St, Pinecrest, FL 33156
MLS# A12106513Listed by: ONE SOTHEBY'S INTERNATIONAL REALTY - New
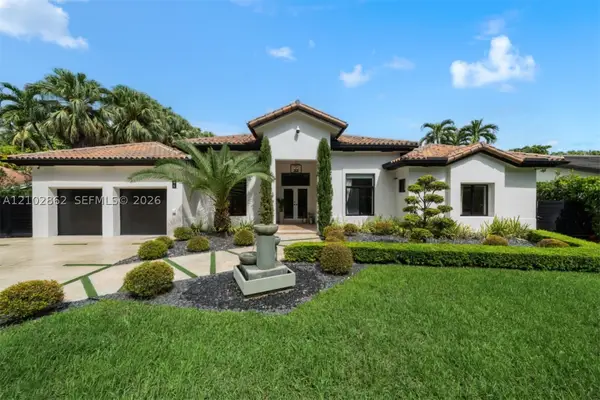 $3,300,000Active4 beds 5 baths3,393 sq. ft.
7345 SW 96th St, Pinecrest, FL 33156
MLS# A12102862Listed by: ONE SOTHEBY'S INTERNATIONAL REALTY - New
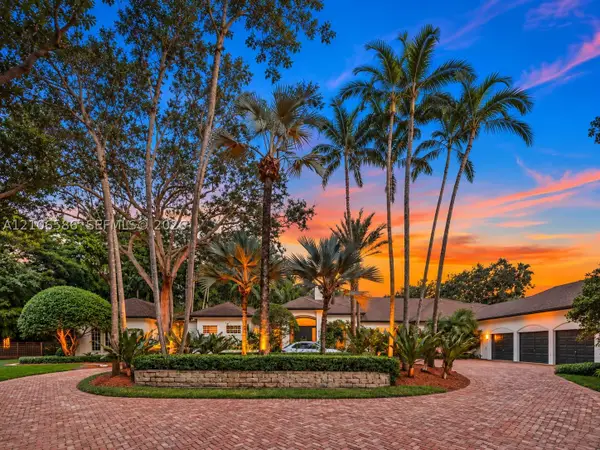 $5,850,000Active6 beds 7 baths5,860 sq. ft.
9325 SW 59th Pl, Pinecrest, FL 33156
MLS# A12106586Listed by: THE AGENCY FLORIDA LLC - New
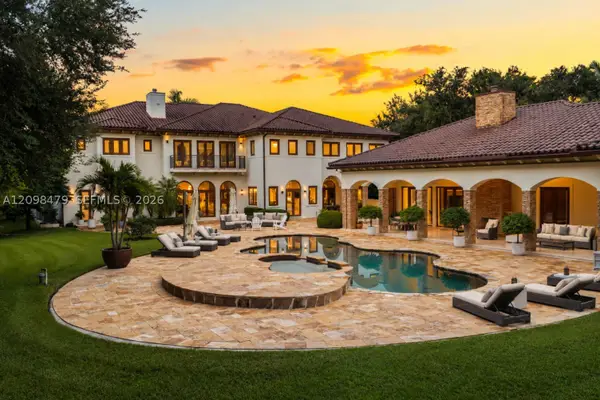 $15,995,000Active9 beds 10 baths12,584 sq. ft.
6645 SW 102nd St, Pinecrest, FL 33156
MLS# A12098479Listed by: ONE SOTHEBY'S INTERNATIONAL REALTY


Protect your home and budget from life's surprises with an Assurant Home Warranty, backed by a partner that supports you through every step of homeownership. Explore Plans.
© 2026 Better Homes and Gardens Real Estate LLC. An Anywhere Real Estate company. All rights reserved. Better Homes and Gardens® Real Estate is a registered trademark owned by Meredith Operations Corporation, licensed to Better Homes and Gardens Real Estate LLC and used with permission. Better Homes and Gardens Real Estate LLC fully supports the principles of the Fair Housing Act and the Equal Opportunity Act. Listing information is deemed reliable but is not guaranteed accurate.
Each office is independently owned and operated.
Any services or products provided by third parties are not provided by, affiliated with or related to Better Homes and Gardens Real Estate LLC, or its affiliated companies.