
9101 SW 64th Ct, Pinecrest, FL 33156
Local realty services provided by:Better Homes and Gardens Real Estate Florida 1st
Listed by: bento queiroz
Office: compass florida, llc.305-851-2820
MLS#:A12118702
Source:SEFMLS
Price summary
- Price:$19,950,000
- Price per sq. ft.:$1,637.12
About this home
Welcome to Ca’ Della Serenità, a breathtaking testament to architectural artistry that redefines the concept of home as a personal destination. Designed by Jose Sanchez of Praxis Architecture and brought to life by Gables Construction, this tropical modern villa strikes a rare balance between grand-scale luxury and the soul-soothing aura of a private oasis.
Spanning over 12,128 total sqft, the residence is a masterclass in organic minimalism. Every corner reveals a thoughtful use of texture, from warm wood accents and formed board concrete to exquisite marble stonework that flows seamlessly between the interior and exterior. The open-concept layout invites the outdoors in, creating a timeless ambiance that is both sophisticated and deeply inviting.
The heart of the home offers 9,000 sqft of refined living space, complemented by expansive covered terraces and balconies that overlook the acre estate. The second floor serves as a private sanctuary, featuring four bedrooms including a primary wing that is truly a spectacle of design. The main level is thoughtfully curated for both daily life and grand entertaining, boasting a dedicated study, a media lounge, a gym, and a guest suite.
Interiors by Edith Peraza exude warmth and understated elegance, while Diego Vanderbiest and Andres Tabora transform the grounds into a lush tropical sanctuary.
The Estate is more than just a residence, it is a curated experience of light, space, and authentic spirit....
Contact an agent
Home facts
- Year built:2026
- Subdivision & Development:Ca` Della Serenita
- Listing ID #:A12118702
- Updated:November 07, 2026 at 04:56 AM
Rooms and interior
- Bedrooms:8
- Total bathrooms:10
- Full bathrooms:9
- Half bathrooms:1
- Flooring:Hardwood, Marble, Wood
- Dining Description:Breakfast Area, Living/Dining Room
- Bathrooms Description:Dual Sinks, Separate Shower
- Kitchen Description:Built In Oven, Dishwasher, Gas Range, Ice Maker, Kitchen Island, Microwave, Refrigerator
- Bedroom Description:Walk-In Closets
- Living area:12,186 sq. ft.
Heating and cooling
- Cooling:Electric
- Heating:Electric
Structure and exterior
- Roof:Concrete
- Year built:2026
- Building area:12,186 sq. ft.
- Lot area:0.99 Acres
- Lot Features:Sprinkler System
- Architectural Style:Contemporary/Modern, Two Story
- Construction Materials:Block
- Exterior Features:Awnings, Balcony, Deck, Open, Outdoor Grill, Outdoor Shower, Security High Impact Doors
- Levels:2 Story
Utilities
- Water:Public
- Sewer:Septic Tank
Finances and disclosures
- Price:$19,950,000
- Price per sq. ft.:$1,637.12
- Tax amount:$47,070 (2025)
Features and amenities
- Appliances:Built-In Oven, Dishwasher, Dryer, Gas Range, Ice Maker, Microwave, Refrigerator, Washer
- Laundry features:Dryer, Washer
- Amenities:Balcony, Barbecue, Closet Cabinetry, Elevator, Fireplace, Impact Glass Windows, Smoke Detectors
- Pool features:Above Ground, Pool
Parking
- Parking description:Attached, Driveway, Garage, Paver Block
- Garage:Yes
- Garage spaces:8
New listings near 9101 SW 64th Ct
- Coming Soon
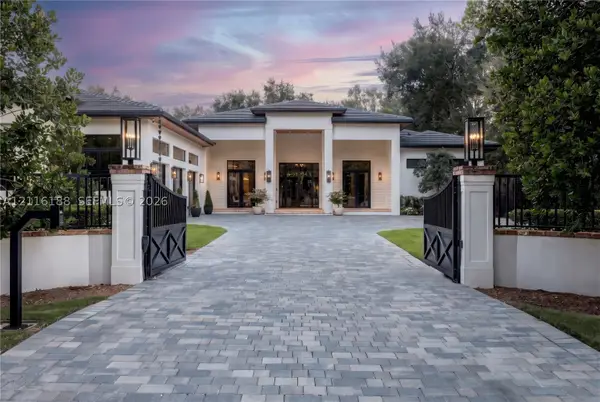 $8,375,000Coming Soon7 beds 8 baths7,277 sq. ft.
7535 SW 122 St, Pinecrest, FL 33156
MLS# A12116188Listed by: MIAMI PORTFOLIO COLLECTION - New
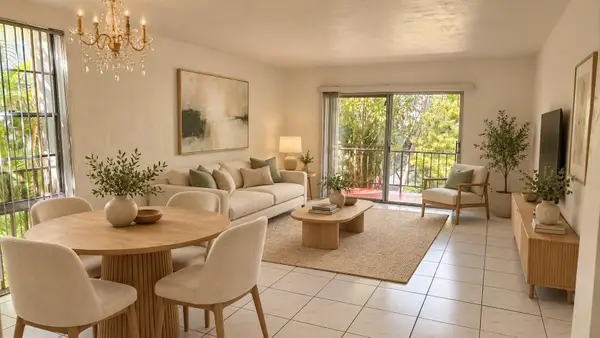 $249,999Active2 beds 2 baths1,056 sq. ft.
6884 N Kendall Drive #C201, Pinecrest, FL 33156
MLS# B26097474Listed by: TRILUXE REALTY LLC - New
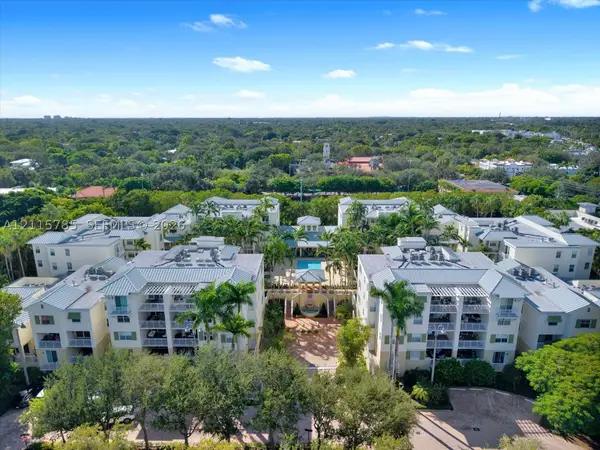 $950,000Active3 beds 3 baths1,842 sq. ft.
7602 SW 102nd St #400, Pinecrest, FL 33156
MLS# A12115785Listed by: COLDWELL BANKER REALTY - New
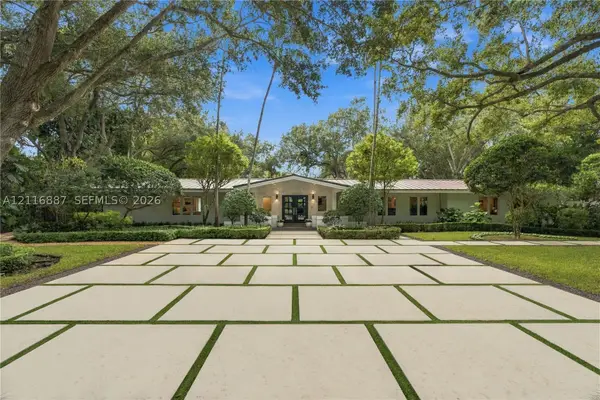 $4,150,000Active4 beds 4 baths3,602 sq. ft.
6400 SW 107th St, Pinecrest, FL 33156
MLS# A12116887Listed by: BHHS EWM REALTY - New
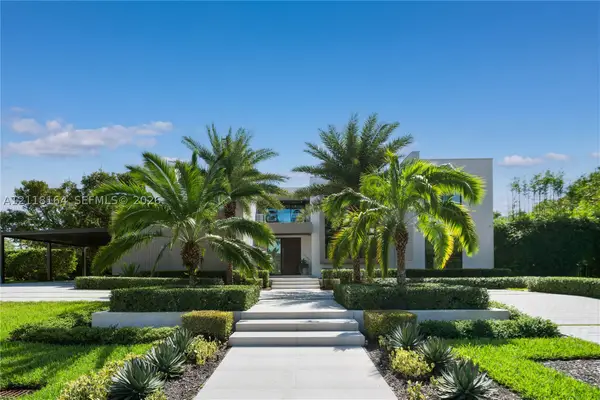 $6,995,000Active6 beds 8 baths5,842 sq. ft.
13180 Old Cutler Rd, Pinecrest, FL 33156
MLS# A12118164Listed by: ONE SOTHEBY'S INTERNATIONAL REALTY - New
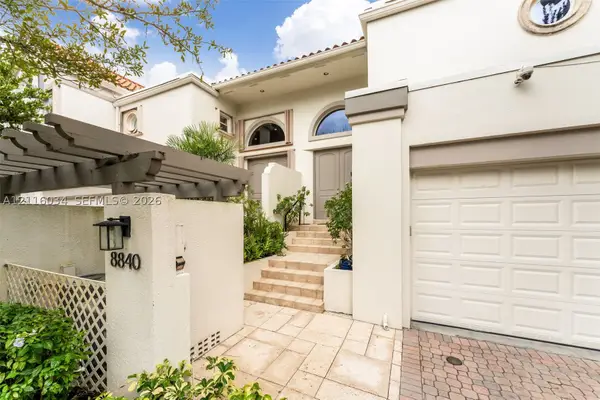 $1,725,000Active3 beds 3 baths2,815 sq. ft.
8840 SW 67th Ct, Pinecrest, FL 33156
MLS# A12116034Listed by: LA PREMIERE REALTY - New
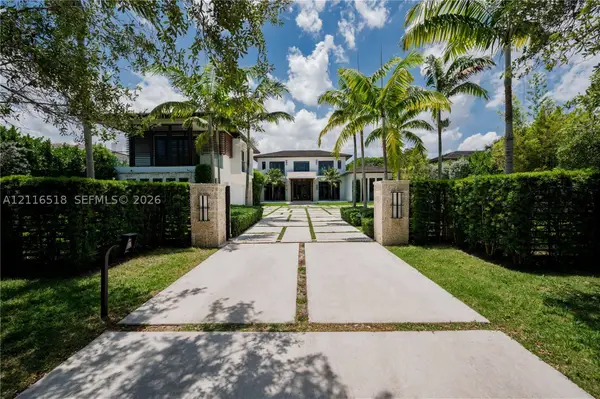 $8,500,000Active6 beds 8 baths9,627 sq. ft.
9000 SW 63rd Ct, Pinecrest, FL 33156
MLS# A12116518Listed by: NEXXOS REALTY LLC - Open Sun, 3 to 5pmNew
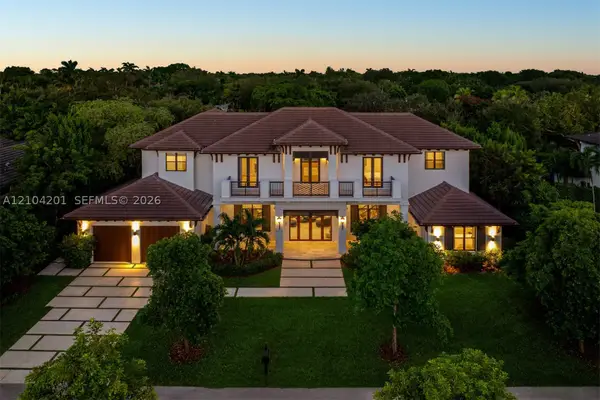 $5,699,000Active5 beds 5 baths5,728 sq. ft.
9445 SW 72nd Ct, Pinecrest, FL 33156
MLS# A12104201Listed by: ONE SOTHEBY'S INTERNATIONAL REALTY - New
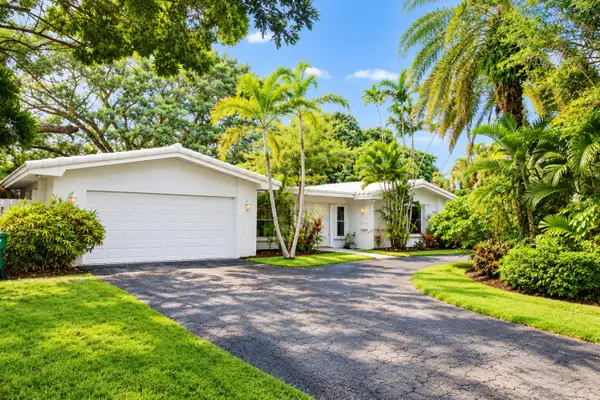 $1,795,000Active3 beds 2 baths2,247 sq. ft.
11890 SW 72nd Place, Pinecrest, FL 33156
MLS# B26094326Listed by: REBONUS BROKERAGE LLC


Protect your home and budget from life's surprises with an Assurant Home Warranty, backed by a partner that supports you through every step of homeownership. Explore Plans.
© 2026 Better Homes and Gardens Real Estate LLC. An Anywhere Real Estate company. All rights reserved. Better Homes and Gardens® Real Estate is a registered trademark owned by Meredith Operations Corporation, licensed to Better Homes and Gardens Real Estate LLC and used with permission. Better Homes and Gardens Real Estate LLC fully supports the principles of the Fair Housing Act and the Equal Opportunity Act. Listing information is deemed reliable but is not guaranteed accurate.
Each office is independently owned and operated.
Any services or products provided by third parties are not provided by, affiliated with or related to Better Homes and Gardens Real Estate LLC, or its affiliated companies.