
4643 69th Place N, Pinellas Park, FL 33781
Local realty services provided by:Better Homes and Gardens Real Estate Lifestyles Realty
4643 69th Place N,Pinellas Park, FL 33781
$329,900
- 3 Beds
- 3 Baths
- 1,420 sq. ft.
- Townhouse
- Active
Listed by: nikki johnson
Office: future home realty inc
MLS#:TB8555421
Source:MFRMLS
Price summary
- Price:$329,900
- Price per sq. ft.:$232.32
- Monthly HOA dues:$244
About this home
Welcome home to Sawgrass Village! This well-kept 3-bedroom, 2.5-bath townhouse offers comfortable living in one of Pinellas Park's most conveniently located communities. The home features a functional two-story layout with living and dining on the main level and all three bedrooms upstairs, including a primary suite with its own private bath. A half bath downstairs adds convenience for guests. Major updates include a new roof in 2024, water heater in 2020, and a brand-new water softener installed in February 2026. Fresh paint throughout and a stylish new kitchen backsplash make this home truly move-in ready. Step outside to your screened porch, the perfect spot for morning coffee or relaxing in the evening without the bugs. The attached garage provides secure parking plus extra storage. The home is centrally positioned in mid-Pinellas, with easy access to 49th Street, US-19, and I-275, putting St. Petersburg, Clearwater, Tampa, and the Gulf beaches all within a short drive. Shopping, dining, and parks are close by. Schedule your showing today!...
Contact an agent
Home facts
- Year built:2009
- Subdivision & Development:SAWGRASS VILLAGE
- Listing ID #:TB8555421
- Added:2 day(s) ago
- Updated:October 12, 2026 at 09:26 PM
Rooms and interior
- Bedrooms:3
- Total bathrooms:3
- Full bathrooms:2
- Half bathrooms:1
- Flooring:Carpet, Tile
- Dining Description:Living Room/Dining Room Combo
- Kitchen Description:Convection Oven, Cooktop, Dishwasher, Disposal, Kitchen/Family Room Combo, Microwave, Refrigerator, Water Softener
- Bedroom Description:Primary Bedroom Upstairs, Walk-In Closet(s)
- Living area:1,420 sq. ft.
Heating and cooling
- Cooling:Central Air
- Heating:Electric
- Central air:Yes
Structure and exterior
- Roof:Shingle
- Year built:2009
- Building area:1,420 sq. ft.
- Lot area:0.04 Acres
- Lot Features:Paved, Sidewalk
- Construction Materials:Block, Frame
- Exterior Features:Covered Porch/Patio, Rear Porch, Screened, Sidewalk
- Foundation Description:Slab
- Levels:2 Story
Utilities
- Water:Public, Water Available
- Sewer:Public Sewer
Finances and disclosures
- Price:$329,900
- Price per sq. ft.:$232.32
- Tax amount:$5,890 (2025)
Features and amenities
- Appliances:Convection Oven, Cooktop, Dishwasher, Disposal, Microwave, Refrigerator, Water Softener
- Laundry features:Inside, Laundry Closet, Laundry Room, Laundry Upper Level
- Amenities:Cable Available, Ceiling Fans(s), Electricity Available, Kitchen/Family Room Combo, Living Room/Dining Room Combo, Maintenance, Open Floorplan, Pool, Primary Bedroom Upstairs, Walk-In Closet(s)
- Pool features:Pool, Public Pool
Parking
- Parking description:Attached Garage, Driveway
- Garage:Yes
 The information being provided by Stellar Mls is for the consumer's personal, non-commercial use and may not be used for any purpose other than to identify prospective properties consumer may be interested in purchasing. Any information relating to real estate for sale referenced on this web site comes from the Internet Data Exchange (IDX) program of the Stellar Mls. Better Homes and Gardens Real Estate Lifestyles Realty is not a Multiple Listing Service (MLS), nor does it offer MLS access. This website is a service of Better Homes and Gardens Real Estate Lifestyles Realty, a broker participant of Stellar Mls. This web site may reference real estate listing(s) held by a brokerage firm other than the broker and/or agent who owns this web site.
The accuracy of all information, regardless of source, including but not limited to open house information, square footages and lot sizes, is deemed reliable but not guaranteed and should be personally verified through personal inspection by and/or with the appropriate professionals. The data contained herein is copyrighted by Stellar Mls and is protected by all applicable copyright laws. Any unauthorized dissemination of this information is in violation of copyright laws and is strictly prohibited.
Properties in listings may have been sold or may no longer be available.
Copyright 2026 Stellar Mls. All rights reserved.
The information being provided by Stellar Mls is for the consumer's personal, non-commercial use and may not be used for any purpose other than to identify prospective properties consumer may be interested in purchasing. Any information relating to real estate for sale referenced on this web site comes from the Internet Data Exchange (IDX) program of the Stellar Mls. Better Homes and Gardens Real Estate Lifestyles Realty is not a Multiple Listing Service (MLS), nor does it offer MLS access. This website is a service of Better Homes and Gardens Real Estate Lifestyles Realty, a broker participant of Stellar Mls. This web site may reference real estate listing(s) held by a brokerage firm other than the broker and/or agent who owns this web site.
The accuracy of all information, regardless of source, including but not limited to open house information, square footages and lot sizes, is deemed reliable but not guaranteed and should be personally verified through personal inspection by and/or with the appropriate professionals. The data contained herein is copyrighted by Stellar Mls and is protected by all applicable copyright laws. Any unauthorized dissemination of this information is in violation of copyright laws and is strictly prohibited.
Properties in listings may have been sold or may no longer be available.
Copyright 2026 Stellar Mls. All rights reserved.New listings near 4643 69th Place N
- New
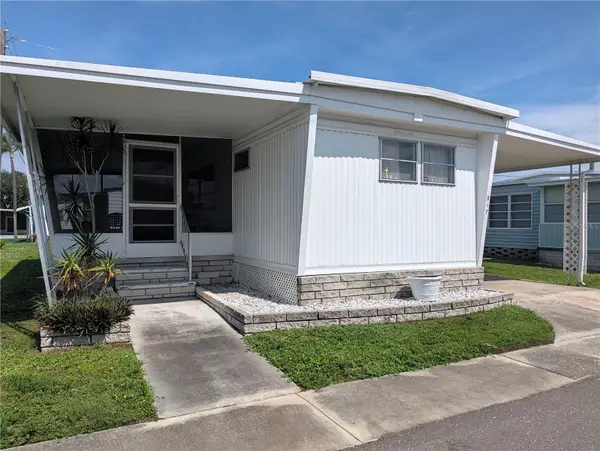 $87,500Active2 beds 2 baths684 sq. ft.
34517 Rose Drive N, PINELLAS PARK, FL 33781
MLS# TB8556961Listed by: CENTURY 21 RE CHAMPIONS - New
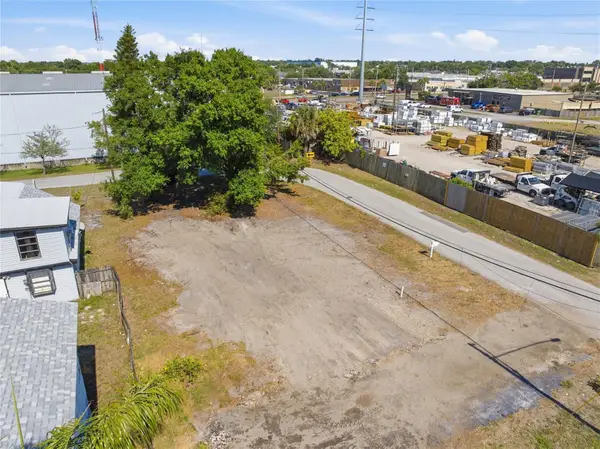 $169,900Active0.15 Acres
6500 49th Way N, PINELLAS PARK, FL 33781
MLS# TB8556857Listed by: CHARLES RUTENBERG REALTY INC - New
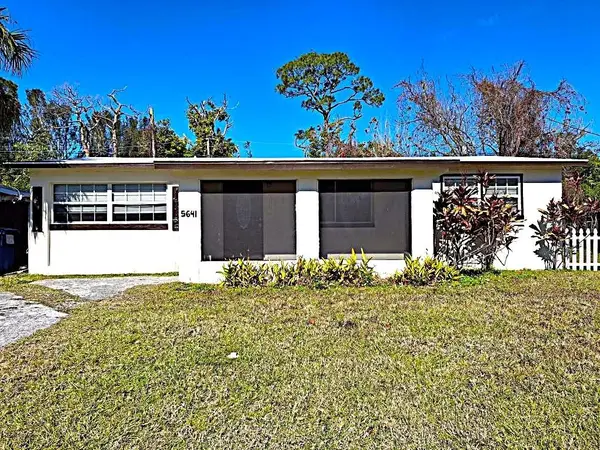 $299,000Active3 beds 2 baths1,066 sq. ft.
5641 94th Terrace N, PINELLAS PARK, FL 33782
MLS# TB8556249Listed by: FL INVESTMENT REALTY LLC - New
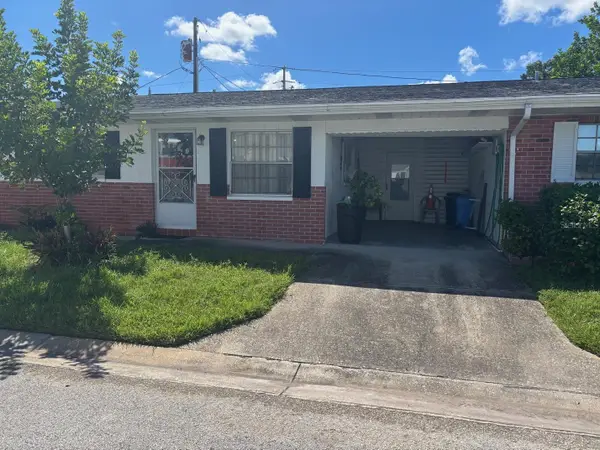 $110,000Active2 beds 1 baths860 sq. ft.
10100 Tulip Street N, PINELLAS PARK, FL 33782
MLS# A4708560Listed by: THE KEYES COMPANY - SARASOTA - New
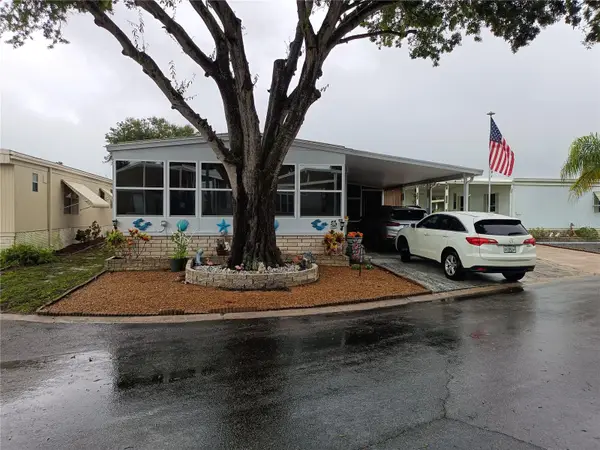 $145,000Active2 beds 2 baths1,056 sq. ft.
9790 66th Street N #182, PINELLAS PARK, FL 33782
MLS# W7890221Listed by: VERANDA REALTY GROUP - New
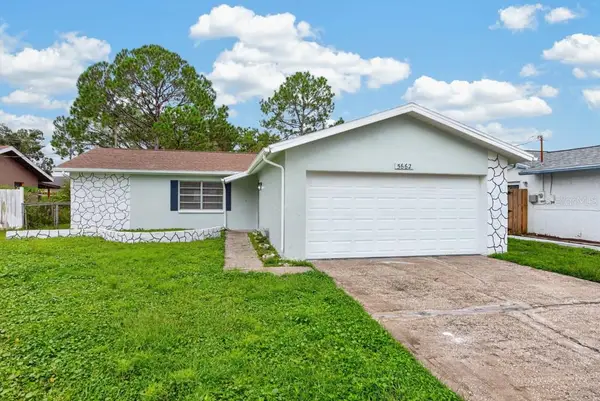 $450,000Active3 beds 2 baths1,458 sq. ft.
5662 103rd Avenue N, PINELLAS PARK, FL 33782
MLS# TB8556670Listed by: LPT REALTY LLC - New
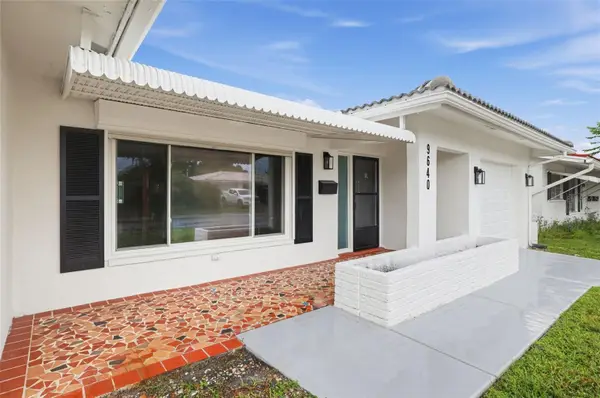 $345,000Active2 beds 2 baths1,587 sq. ft.
9640 45th Street N, PINELLAS PARK, FL 33782
MLS# TB8556344Listed by: IQ REALTY GROUP LLC 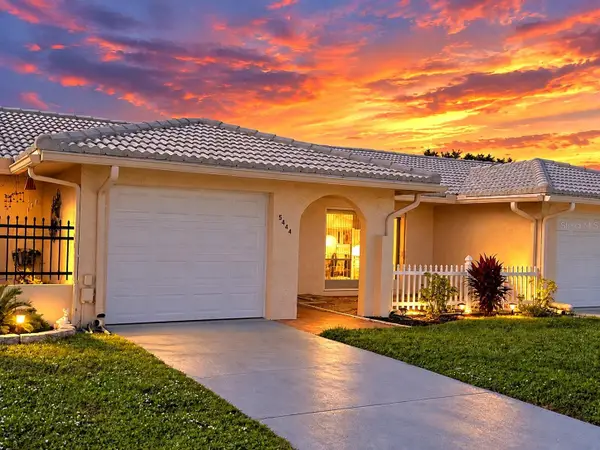 $149,900Pending2 beds 1 baths1,085 sq. ft.
5444 Glen Ivy Place N, PINELLAS PARK, FL 33782
MLS# TB8555028Listed by: SSI REALTY OF TAMPA BAY, LLC- New
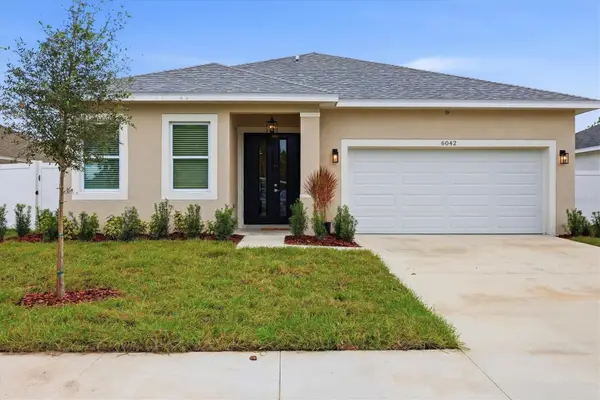 $569,900Active4 beds 3 baths1,802 sq. ft.
6042 105th Terrace N, PINELLAS PARK, FL 33782
MLS# O6448524Listed by: PARK PLACE REAL ESTATE


Protect your home and budget from life's surprises with an Assurant Home Warranty, backed by a partner that supports you through every step of homeownership. Explore Plans.
© 2026 Better Homes and Gardens Real Estate LLC. An Anywhere Real Estate company. All rights reserved. Better Homes and Gardens® Real Estate is a registered trademark owned by Meredith Operations Corporation, licensed to Better Homes and Gardens Real Estate LLC and used with permission. Better Homes and Gardens Real Estate LLC fully supports the principles of the Fair Housing Act and the Equal Opportunity Act. Listing information is deemed reliable but is not guaranteed accurate.
Each office is independently owned and operated.
Any services or products provided by third parties are not provided by, affiliated with or related to Better Homes and Gardens Real Estate LLC, or its affiliated companies.