
6146 104th Avenue N, Pinellas Park, FL 33782
Local realty services provided by:Better Homes and Gardens Real Estate Synergy
6146 104th Avenue N,Pinellas Park, FL 33782
$370,000
- 3 Beds
- 2 Baths
- - sq. ft.
- Single family
- Sold
Listed by: jarrod nyland
Office: dalton wade inc
MLS#:L4964130
Source:MFRMLS
Sorry, we are unable to map this address
Price summary
- Price:$370,000
About this home
Sunshine, palm trees, and the Florida lifestyle—what more could you ask for? This beautifully maintained 3-bedroom, 2-bath home with a 2-car garage and NO HOA is ready for its next owner. Recently professionally painted inside and out, this move-in-ready home features tile flooring throughout with NO CARPET, vaulted ceilings, ceiling fans, and a desirable split-bedroom floor plan. The spacious primary suite includes a walk-in closet and private bath with a tiled walk-in shower, while the kitchen features stainless steel appliances and plenty of space for everyday living. Step outside to enjoy mature trees, a wood-fenced backyard, freshly painted storage shed, and a patio area offering the perfect spot for outdoor entertaining, relaxing, or gathering around a fire pit. The spacious driveway provides plenty of parking, while the garage features an insulated garage door and space for the washer and dryer, which are included. Additional exterior features include gutters and mature landscaping that add to the home's well-kept appeal. Major updates include a NEW A/C system in 2025, roof replaced in 2019, and electric water heater replaced in 2018. Best of all, you're approximately 25 minutes from the beautiful Gulf beaches, with shopping, dining, entertainment, medical facilities, schools, and everyday conveniences all close by. Clean, updated, well cared for, and ready for its next owner, this Pinellas Park home is a must-see!...
Contact an agent
Home facts
- Year built:2007
- Subdivision & Development:NORTHFIELD MANOR SEC A-7
- Listing ID #:L4964130
- Added:35 day(s) ago
- Updated:September 12, 2026 at 07:00 AM
Rooms and interior
- Bedrooms:3
- Total bathrooms:2
- Full bathrooms:2
- Flooring:Tile
- Dining Description:L Shaped, Living Room/Dining Room Combo
- Kitchen Description:Dishwasher, Microwave, Range, Refrigerator
- Bedroom Description:High Ceilings, Primary Bedroom Main Floor, Split Bedroom, Walk-In Closet(s)
Heating and cooling
- Cooling:Central Air
- Heating:Central
- Central air:Yes
Structure and exterior
- Roof:Shingle
- Year built:2007
- Lot Features:Cul-de-sac, Paved
- Architectural Style:Florida
- Construction Materials:Block, Stucco
- Exterior Features:Patio, Rain Gutters
- Foundation Description:Slab
- Levels:1 Story
Utilities
- Water:Public, Water Connected
- Sewer:Public Sewer
Finances and disclosures
- Price:$370,000
- Tax amount:$2,969 (2025)
Features and amenities
- Appliances:Dishwasher, Dryer, Electric Water Heater, Microwave, Range, Refrigerator, Washer
- Laundry features:Dryer, In Garage, Washer
- Amenities:BB/HS Internet Available, Cathedral Ceiling(s), Ceiling Fans(s), High Ceilings, L Dining, Living Room/Dining Room Combo, Primary Bedroom Main Floor, Split Bedroom, Walk-In Closet(s)
- Pool features:Public Pool
Parking
- Parking description:Attached Garage, Driveway, Off Street
- Garage:Yes
- Garage spaces:2
 The information being provided by Stellar Mls is for the consumer's personal, non-commercial use and may not be used for any purpose other than to identify prospective properties consumer may be interested in purchasing. Any information relating to real estate for sale referenced on this web site comes from the Internet Data Exchange (IDX) program of the Stellar Mls. Better Homes and Gardens Real Estate Synergy is not a Multiple Listing Service (MLS), nor does it offer MLS access. This website is a service of Better Homes and Gardens Real Estate Synergy, a broker participant of Stellar Mls. This web site may reference real estate listing(s) held by a brokerage firm other than the broker and/or agent who owns this web site.
The accuracy of all information, regardless of source, including but not limited to open house information, square footages and lot sizes, is deemed reliable but not guaranteed and should be personally verified through personal inspection by and/or with the appropriate professionals. The data contained herein is copyrighted by Stellar Mls and is protected by all applicable copyright laws. Any unauthorized dissemination of this information is in violation of copyright laws and is strictly prohibited.
Properties in listings may have been sold or may no longer be available.
Copyright 2026 Stellar Mls. All rights reserved.
The information being provided by Stellar Mls is for the consumer's personal, non-commercial use and may not be used for any purpose other than to identify prospective properties consumer may be interested in purchasing. Any information relating to real estate for sale referenced on this web site comes from the Internet Data Exchange (IDX) program of the Stellar Mls. Better Homes and Gardens Real Estate Synergy is not a Multiple Listing Service (MLS), nor does it offer MLS access. This website is a service of Better Homes and Gardens Real Estate Synergy, a broker participant of Stellar Mls. This web site may reference real estate listing(s) held by a brokerage firm other than the broker and/or agent who owns this web site.
The accuracy of all information, regardless of source, including but not limited to open house information, square footages and lot sizes, is deemed reliable but not guaranteed and should be personally verified through personal inspection by and/or with the appropriate professionals. The data contained herein is copyrighted by Stellar Mls and is protected by all applicable copyright laws. Any unauthorized dissemination of this information is in violation of copyright laws and is strictly prohibited.
Properties in listings may have been sold or may no longer be available.
Copyright 2026 Stellar Mls. All rights reserved.New listings near 6146 104th Avenue N
- Coming Soon
 $799,999Coming Soon4 beds 3 baths2,387 sq. ft.
7621 75th Ave N, PINELLAS PARK, FL 33781
MLS# TB8543577Listed by: ORCHARD BROKERAGE, LLC - New
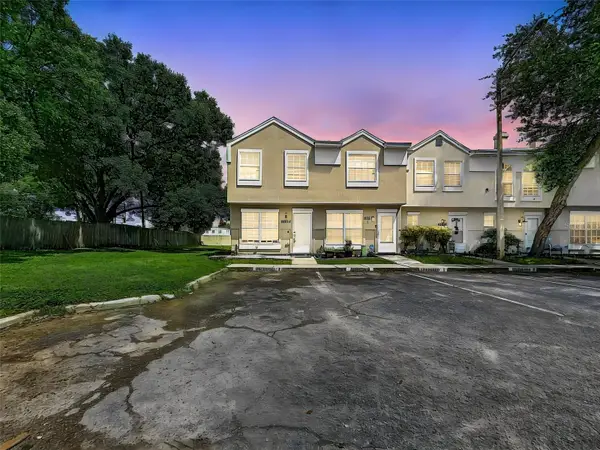 $235,000Active3 beds 3 baths1,296 sq. ft.
6601 121st Avenue #J, LARGO, FL 33773
MLS# TB8547668Listed by: EXP REALTY LLC - New
 $145,000Active2 beds 2 baths1,109 sq. ft.
8265 Vendome Boulevard N, PINELLAS PARK, FL 33781
MLS# TB8547878Listed by: LPT REALTY LLC - New
 $125,000Active2 beds 2 baths1,311 sq. ft.
6100 62nd Avenue N #17, PINELLAS PARK, FL 33781
MLS# TB8547925Listed by: COPELAND MORGAN LLC - New
 $184,900Active2 beds 2 baths1,020 sq. ft.
10853 43rd Street N #1307, CLEARWATER, FL 33762
MLS# TB8547707Listed by: LUXURY & BEACH REALTY INC - New
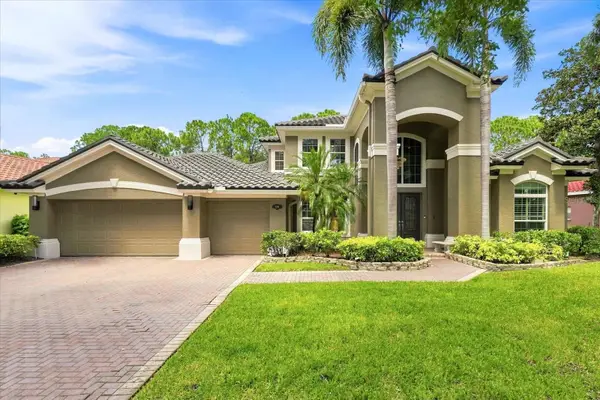 $1,325,000Active3 beds 3 baths3,406 sq. ft.
7239 Bryce Point N, PINELLAS PARK, FL 33782
MLS# TB8542789Listed by: COMPASS FLORIDA LLC - New
 $285,000Active2 beds 2 baths1,153 sq. ft.
9932 34th Way N, PINELLAS PARK, FL 33782
MLS# TB8547343Listed by: WIKLE INCORPORATED - Open Sat, 11am to 2pmNew
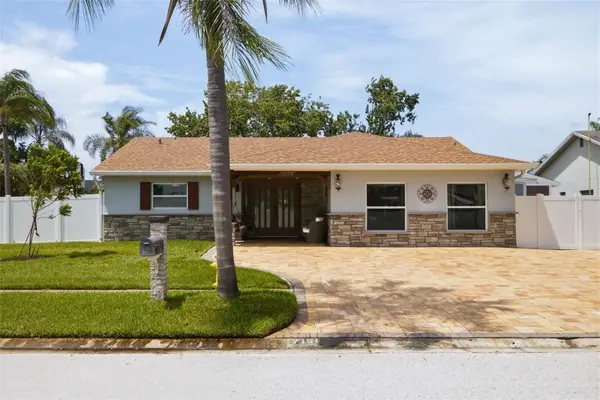 $599,900Active4 beds 3 baths1,667 sq. ft.
7151 121st Avenue, LARGO, FL 33773
MLS# TB8540587Listed by: KELLER WILLIAMS ST PETE REALTY - New
 $315,000Active4 beds 2 baths1,354 sq. ft.
8330 63rd Way N, PINELLAS PARK, FL 33781
MLS# TB8547213Listed by: COMPASS FLORIDA LLC - New
 $304,000Active3 beds 2 baths1,431 sq. ft.
5440 96th Avenue N, PINELLAS PARK, FL 33782
MLS# TB8547215Listed by: COMPASS FLORIDA LLC


Protect your home and budget from life's surprises with an Assurant Home Warranty, backed by a partner that supports you through every step of homeownership. Explore Plans.
© 2026 Better Homes and Gardens Real Estate LLC. An Anywhere Real Estate company. All rights reserved. Better Homes and Gardens® Real Estate is a registered trademark owned by Meredith Operations Corporation, licensed to Better Homes and Gardens Real Estate LLC and used with permission. Better Homes and Gardens Real Estate LLC fully supports the principles of the Fair Housing Act and the Equal Opportunity Act. Listing information is deemed reliable but is not guaranteed accurate.
Each office is independently owned and operated.
Any services or products provided by third parties are not provided by, affiliated with or related to Better Homes and Gardens Real Estate LLC, or its affiliated companies.