
7026 68th Avenue N, Pinellas Park, FL 33781
Local realty services provided by:Better Homes and Gardens Real Estate Thomas Group
7026 68th Avenue N,Pinellas Park, FL 33781
$489,900
- 3 Beds
- 2 Baths
- 1,316 sq. ft.
- Single family
- Active
Listed by: lance willard llc.
Office: charles rutenberg realty inc
MLS#:TB8552398
Source:MFRMLS
Price summary
- Price:$489,900
- Price per sq. ft.:$268
About this home
Welcome to 7026 68th Ave N, Pinellas Park, FL 33781—a beautifully renovated 3-bedroom, 2-bath home with luxury finishes, a NEW ROOF installed in 2026, a functional split-bedroom floor plan, and a private fenced backyard. Additional updates include NEW WINDOWS, plumbing and electrical work, and new fixtures and hardware. Completely updated and move-in ready, this is a MUST-SEE property where the work has already been done for you.
Step inside and immediately appreciate the fresh, modern design and attention to detail throughout. The split-bedroom floor plan provides privacy while maintaining an easy flow between the living spaces, making the home ideal for everyday living, entertaining, or hosting family and friends. Beautiful finishes and a completely renovated interior allow you to simply unpack and start enjoying your new home.
Outside, the private, fully fenced backyard provides plenty of space to relax, entertain, let the pets play, or create the outdoor Florida lifestyle you've been looking for.
An additional opportunity is the property's location within unincorporated Pinellas County. Short-term rental/transient use may be possible subject to applicable Pinellas County regulations, zoning, licensing, Certificate of Use requirements, and other restrictions. Buyers should independently verify the property's eligibility and intended use with Pinellas County and the appropriate governmental agencies before purchase.
Location is another standout feature. Centrally located in Pinellas County, this home offers convenient access to St. Petersburg, Clearwater, Tampa Bay, Gulf beaches, area hospitals and medical facilities, schools, parks, shopping, restaurants, entertainment, and nightlife. Spend the afternoon at the beach, enjoy downtown St. Pete, explore nearby parks, or commute throughout Tampa Bay while coming home to your own private retreat.
If you've been searching for a renovated 3-bedroom, 2-bath Pinellas County home with a 2026 roof, split floor plan, fenced backyard, luxury finishes, central Tampa Bay location, and potential short-term rental opportunity, this property deserves your attention.
Completely renovated. New roof. Beautifully finished. Move-in ready. Private backyard. Centrally located. This is a MUST SEE—schedule your private showing and experience 7026 68th Ave N for yourself....
Contact an agent
Home facts
- Year built:1978
- Subdivision & Development:BONNIE BAY UNIT THREE PH TWO
- Listing ID #:TB8552398
- Added:47 day(s) ago
- Updated:November 12, 2026 at 07:03 PM
Rooms and interior
- Bedrooms:3
- Total bathrooms:2
- Full bathrooms:2
- Flooring:Ceramic Tile, Luxury Vinyl
- Dining Description:Living Room/Dining Room Combo
- Kitchen Description:Dishwasher, Microwave, Range, Refrigerator, Solid Surface Counters, Solid Wood Cabinets
- Bedroom Description:Primary Bedroom Main Floor, Walk-In Closet(s)
- Living area:1,316 sq. ft.
Heating and cooling
- Cooling:Central Air
- Heating:Central
- Central air:Yes
Structure and exterior
- Roof:Shingle
- Year built:1978
- Building area:1,316 sq. ft.
- Lot area:0.14 Acres
- Lot Features:Landscaped, Level, Paved, Sidewalk, Unincorporated
- Architectural Style:Ranch, Traditional
- Construction Materials:Block, Stucco
- Exterior Features:Front Porch, Porch, Private Mailbox, Sidewalk
- Foundation Description:Slab
- Levels:1 Story
Schools
- High school:Pinellas Park High-PN
- Middle school:Pinellas Park Middle-PN
- Elementary school:Rawlings Elementary-PN
Utilities
- Water:Public, Water Available
- Sewer:Public Sewer
Finances and disclosures
- Price:$489,900
- Price per sq. ft.:$268
- Tax amount:$1,304 (2025)
Features and amenities
- Appliances:Dishwasher, Microwave, Range, Refrigerator
- Laundry features:In Garage
- Amenities:Ceiling Fans(s), Electricity Available, Living Room/Dining Room Combo, Open Floorplan, Primary Bedroom Main Floor, Solid Surface Counters, Solid Wood Cabinets, Thermostat, Walk-In Closet(s)
- Pool features:Public Pool
Parking
- Parking description:Attached Garage, Driveway
- Garage:Yes
 The information being provided by Stellar Mls is for the consumer's personal, non-commercial use and may not be used for any purpose other than to identify prospective properties consumer may be interested in purchasing. Any information relating to real estate for sale referenced on this web site comes from the Internet Data Exchange (IDX) program of the Stellar Mls. Better Homes and Gardens Real Estate Thomas Group is not a Multiple Listing Service (MLS), nor does it offer MLS access. This website is a service of Better Homes and Gardens Real Estate Thomas Group, a broker participant of Stellar Mls. This web site may reference real estate listing(s) held by a brokerage firm other than the broker and/or agent who owns this web site.
The accuracy of all information, regardless of source, including but not limited to open house information, square footages and lot sizes, is deemed reliable but not guaranteed and should be personally verified through personal inspection by and/or with the appropriate professionals. The data contained herein is copyrighted by Stellar Mls and is protected by all applicable copyright laws. Any unauthorized dissemination of this information is in violation of copyright laws and is strictly prohibited.
Properties in listings may have been sold or may no longer be available.
Copyright 2026 Stellar Mls. All rights reserved.
New listings near 7026 68th Avenue N
- Coming Soon
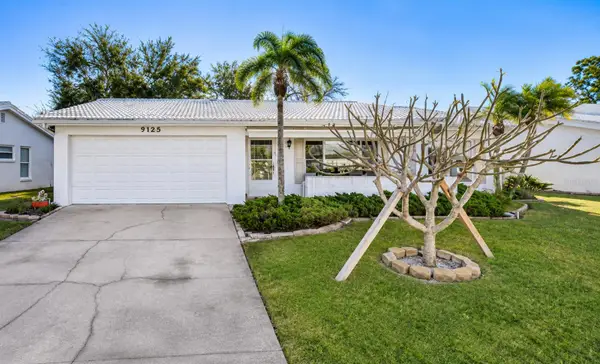 $335,000Coming Soon2 beds 2 baths1,776 sq. ft.
9125 40th Street N, PINELLAS PARK, FL 33782
MLS# A4712189Listed by: PREFERRED SHORE LLC - New
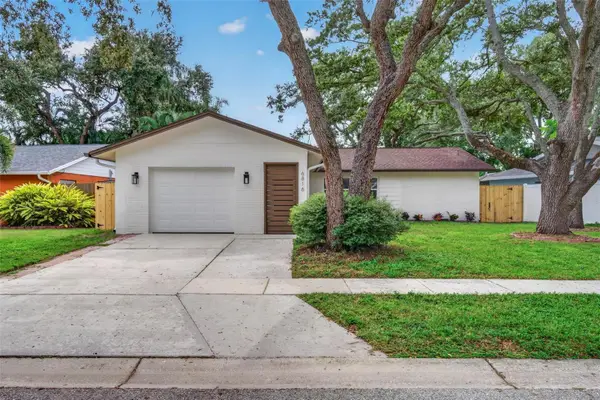 $479,000Active3 beds 2 baths1,300 sq. ft.
6816 Circlecreek Drive, PINELLAS PARK, FL 33781
MLS# TB8567035Listed by: IVY LEAGUE REALTY - New
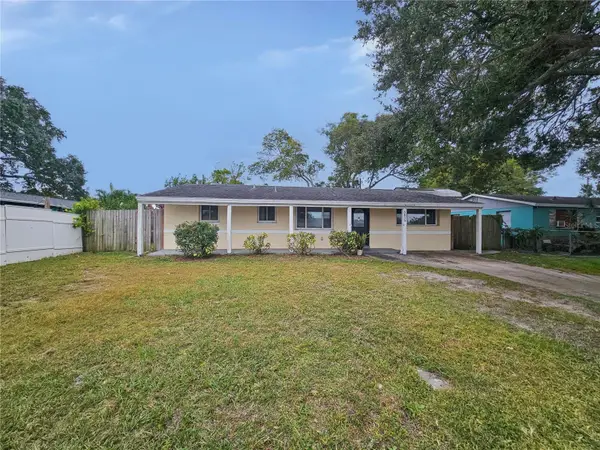 $265,000Active4 beds 2 baths1,215 sq. ft.
6850 83rd Avenue N, PINELLAS PARK, FL 33781
MLS# G5120132Listed by: JIM PARKS AND ASSOCIATES REALTY LLC - New
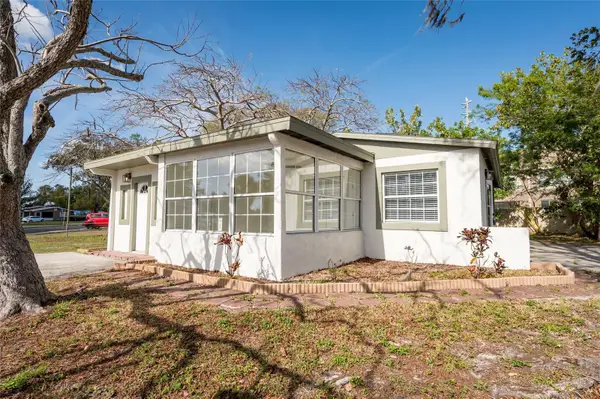 $330,000Active4 beds 2 baths1,065 sq. ft.
6699 78th Avenue N, PINELLAS PARK, FL 33781
MLS# TB8566245Listed by: PLUM TREE REALTY - New
 $419,999Active4 beds 2 baths1,410 sq. ft.
10040 62nd Street N, PINELLAS PARK, FL 33782
MLS# O6456439Listed by: BRIDGEWATER HOMES REALTY - New
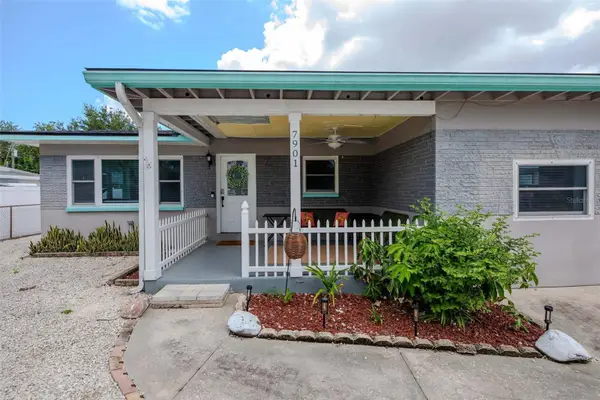 $406,000Active4 beds 2 baths1,408 sq. ft.
7901 44th Street N, PINELLAS PARK, FL 33781
MLS# TB8552302Listed by: COMPASS FLORIDA LLC - New
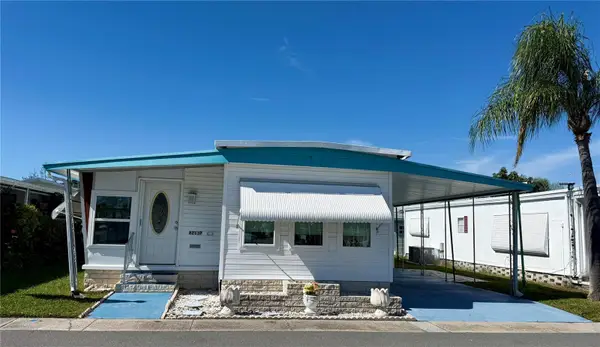 $104,900Active2 beds 2 baths852 sq. ft.
82137 C Street N #137, PINELLAS PARK, FL 33781
MLS# TB8566129Listed by: FUTURE HOME REALTY INC - Open Sat, 12am to 2pmNew
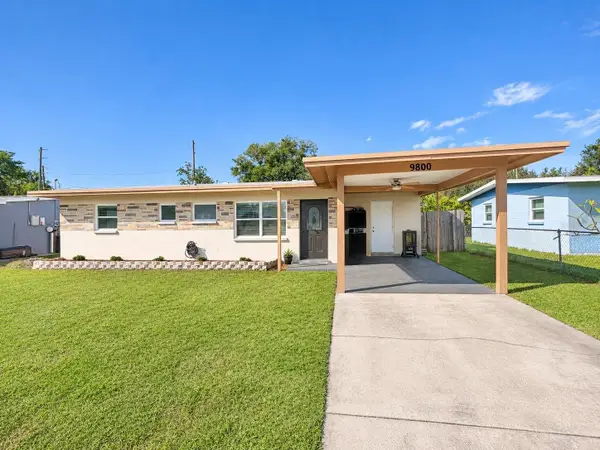 $325,000Active3 beds 2 baths1,045 sq. ft.
9800 53rd Street N, PINELLAS PARK, FL 33782
MLS# TB8565994Listed by: IMPACT REALTY TAMPA BAY - New
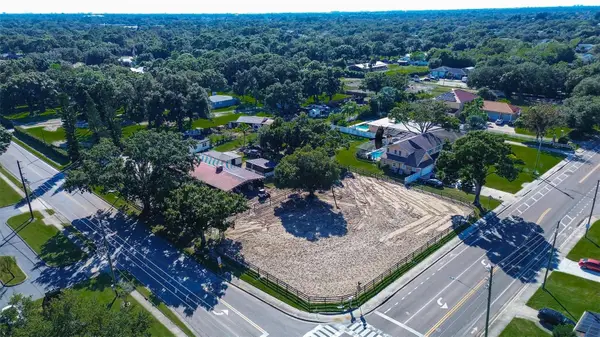 $325,000Active0.46 Acres
94th Ave, PINELLAS PARK, FL 33782
MLS# TB8566125Listed by: SIGNATURE REALTY ASSOCIATES - New
 $5,000Active3 beds 2 baths1,084 sq. ft.
6781 80th Terrace N, Pinellas Park, FL 33781
MLS# 1091844Listed by: JAMIE L BOONE LLC


Protect your home and budget from life's surprises with an Assurant Home Warranty, backed by a partner that supports you through every step of homeownership. Explore Plans.
© 2026 Better Homes and Gardens Real Estate LLC. An Anywhere Real Estate company. All rights reserved. Better Homes and Gardens® Real Estate is a registered trademark owned by Meredith Operations Corporation, licensed to Better Homes and Gardens Real Estate LLC and used with permission. Better Homes and Gardens Real Estate LLC fully supports the principles of the Fair Housing Act and the Equal Opportunity Act. Listing information is deemed reliable but is not guaranteed accurate.
Each office is independently owned and operated.
Any services or products provided by third parties are not provided by, affiliated with or related to Better Homes and Gardens Real Estate LLC, or its affiliated companies.