
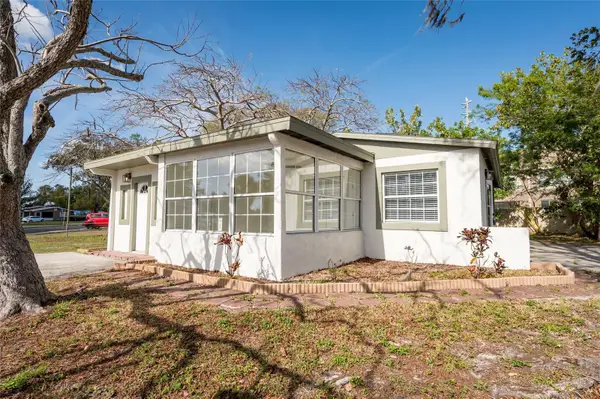
8725 56th Street N, Pinellas Park, FL 33782
Local realty services provided by:Better Homes and Gardens Real Estate Thomas Group
Listed by: john creamer
Office: spin real estate llc.
MLS#:TB8567293
Source:MFRMLS
Price summary
- Price:$299,000
- Price per sq. ft.:$252.53
About this home
Beautifully finished and thoughtfully laid out, this home offers a fresh take on comfortable Florida living. This 2-bedroom, 1-bath single-family home features LVP flooring throughout, updated fixtures and lighting, new interior doors and a bright, inviting interior. The open-concept kitchen, dining, and living areas create a comfortable flow, with the kitchen taking center stage featuring quartz countertops, stainless steel appliances, custom cabinetry, recessed lighting, a statement tile backsplash and a center island with barstool seating. Both bedrooms offer comfortable spaces with ceiling fans, while the bathroom features modern finishes and an updated vanity. An indoor laundry room adds everyday convenience and the covered carport provides sheltered parking. Outside, enjoy a large backyard with plenty of room for entertaining, pets, gardening, or simply relaxing. Conveniently located near local parks, shopping, restaurants, and entertainment, with easy access to Broderick Park, Mayor's Park at Freedom Lake, Sawgrass Lake Park and The Shoppes at Park Place. Gulf beaches and everything the St. Petersburg and Clearwater areas have to offer are also within reach. Don't miss the opportunity to make this home yours! Schedule your private showing today!...
Contact an agent
Home facts
- Year built:1961
- Subdivision & Development:GREENDALE ESTATES
- Listing ID #:TB8567293
- Added:1 day(s) ago
- Updated:November 13, 2026 at 03:10 AM
Rooms and interior
- Bedrooms:2
- Total bathrooms:1
- Full bathrooms:1
- Flooring:Luxury Vinyl
- Dining Description:Living Room/Dining Room Combo
- Kitchen Description:Dishwasher, Kitchen/Family Room Combo, Microwave, Range, Refrigerator, Stone Counters
- Bedroom Description:Primary Bedroom Main Floor
- Living area:930 sq. ft.
Heating and cooling
- Cooling:Central Air
- Heating:Central, Electric
- Central air:Yes
Structure and exterior
- Roof:Shingle
- Year built:1961
- Building area:930 sq. ft.
- Lot area:0.14 Acres
- Lot Features:Near Public Transit, Paved
- Construction Materials:Block
- Exterior Features:Front Porch, Lighting, Private Mailbox
- Foundation Description:Slab
- Levels:1 Story
Schools
- High school:Dixie Hollins High-PN
- Middle school:Pinellas Park Middle-PN
- Elementary school:Skyview Elementary-PN
Utilities
- Water:Public, Water Connected
- Sewer:Public, Public Sewer, Sewer Connected
Finances and disclosures
- Price:$299,000
- Price per sq. ft.:$252.53
- Tax amount:$481 (2025)
Features and amenities
- Appliances:Dishwasher, Electric Water Heater, Microwave, Range, Refrigerator
- Laundry features:Inside, Laundry Room
- Amenities:BB/HS Internet Available, Built-In Features, Cable Available, Ceiling Fans(s), Kitchen/Family Room Combo, Living Room/Dining Room Combo, Open Floorplan, Primary Bedroom Main Floor, Stone Counters, Thermostat
- Pool features:Public Pool
Parking
- Parking description:1 Car Carport, Driveway
- Carport spaces:1
 The information being provided by Stellar Mls is for the consumer's personal, non-commercial use and may not be used for any purpose other than to identify prospective properties consumer may be interested in purchasing. Any information relating to real estate for sale referenced on this web site comes from the Internet Data Exchange (IDX) program of the Stellar Mls. Better Homes and Gardens Real Estate Thomas Group is not a Multiple Listing Service (MLS), nor does it offer MLS access. This website is a service of Better Homes and Gardens Real Estate Thomas Group, a broker participant of Stellar Mls. This web site may reference real estate listing(s) held by a brokerage firm other than the broker and/or agent who owns this web site.
The accuracy of all information, regardless of source, including but not limited to open house information, square footages and lot sizes, is deemed reliable but not guaranteed and should be personally verified through personal inspection by and/or with the appropriate professionals. The data contained herein is copyrighted by Stellar Mls and is protected by all applicable copyright laws. Any unauthorized dissemination of this information is in violation of copyright laws and is strictly prohibited.
Properties in listings may have been sold or may no longer be available.
Copyright 2026 Stellar Mls. All rights reserved.
New listings near 8725 56th Street N
- Coming Soon
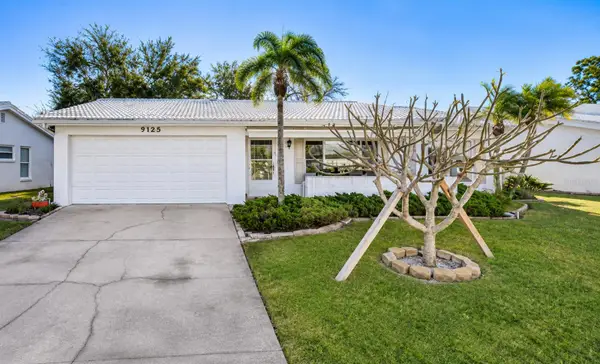 $335,000Coming Soon2 beds 2 baths1,776 sq. ft.
9125 40th Street N, PINELLAS PARK, FL 33782
MLS# A4712189Listed by: PREFERRED SHORE LLC - New
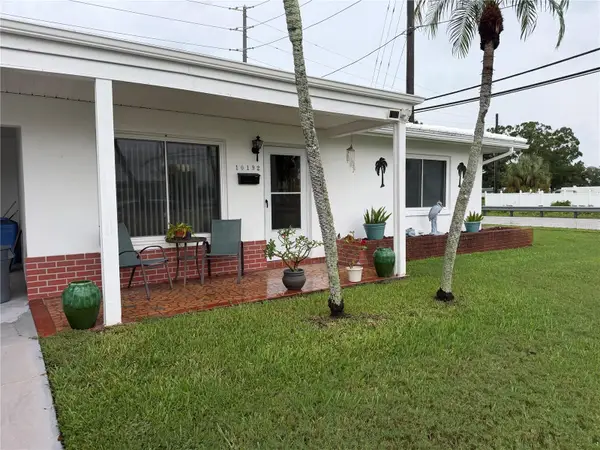 $219,000Active2 beds 1 baths1,065 sq. ft.
10192 45th Way N #2, PINELLAS PARK, FL 33782
MLS# TB8559949Listed by: MAINLANDS REAL ESTATE INC - New
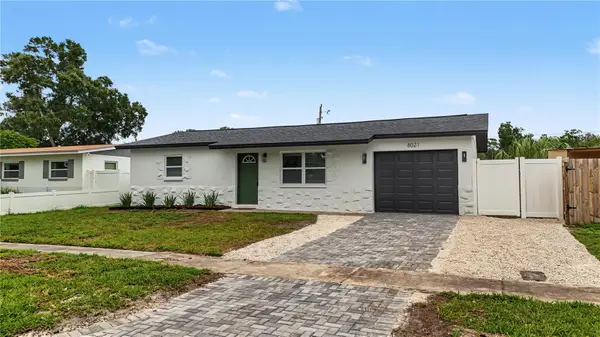 $319,000Active2 beds 1 baths974 sq. ft.
8021 55th Street N, PINELLAS PARK, FL 33781
MLS# TB8567257Listed by: SPIN REAL ESTATE LLC - New
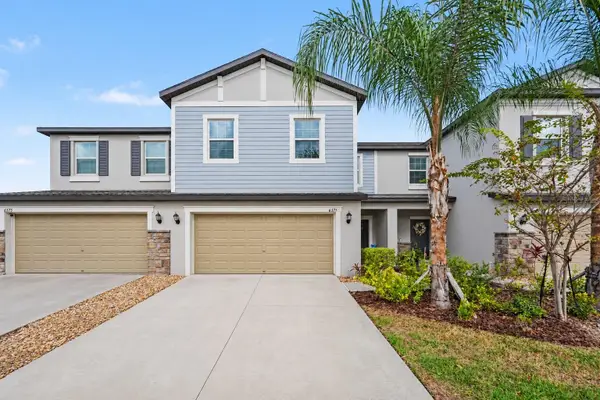 $490,000Active3 beds 3 baths2,332 sq. ft.
6571 95th Place N, PINELLAS PARK, FL 33782
MLS# TB8565387Listed by: ORCHARD BROKERAGE, LLC - New
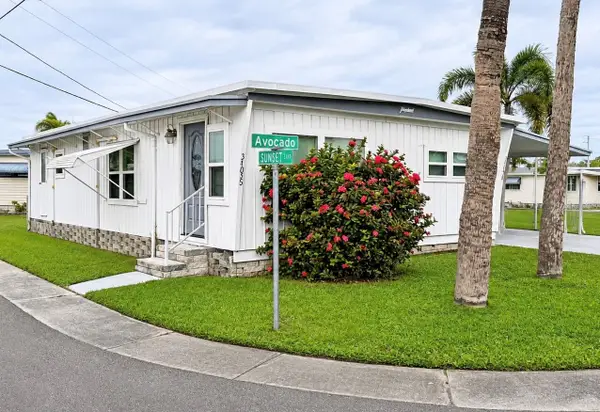 $124,900Active2 beds 2 baths1,008 sq. ft.
34050 Avocado Drive N, PINELLAS PARK, FL 33781
MLS# TB8565715Listed by: CENTURY 21 RE CHAMPIONS - New
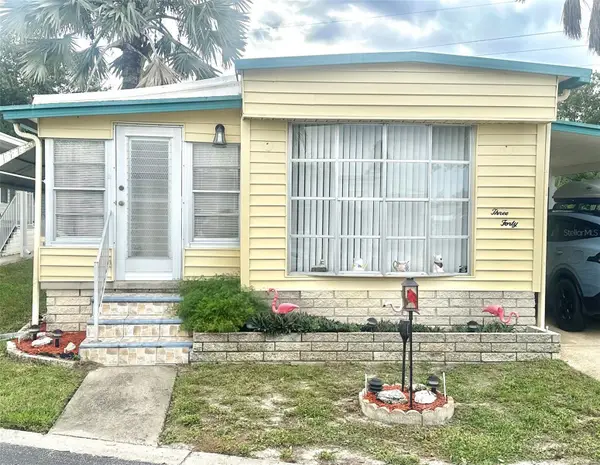 $96,500Active2 beds 2 baths968 sq. ft.
9790 66th Street N #340, PINELLAS PARK, FL 33782
MLS# TB8567022Listed by: SELECT REAL ESTATE OF PINELLAS - New
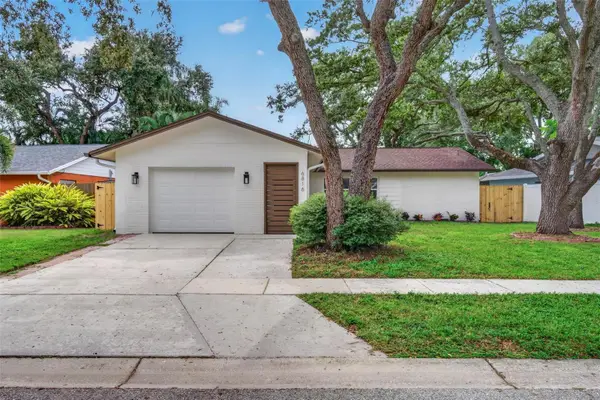 $479,000Active3 beds 2 baths1,300 sq. ft.
6816 Circlecreek Drive, PINELLAS PARK, FL 33781
MLS# TB8567035Listed by: IVY LEAGUE REALTY - New
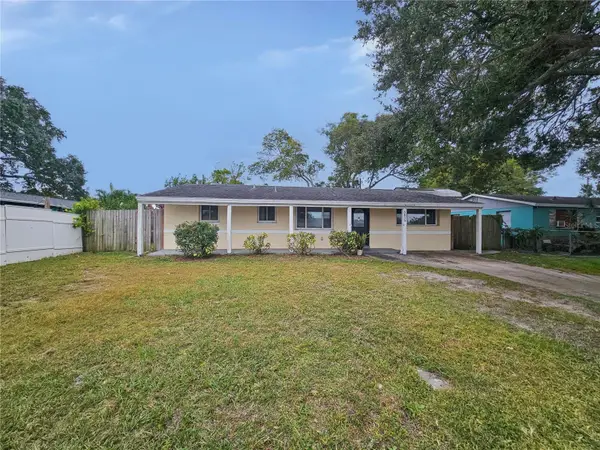 $265,000Active4 beds 2 baths1,215 sq. ft.
6850 83rd Avenue N, PINELLAS PARK, FL 33781
MLS# G5120132Listed by: JIM PARKS AND ASSOCIATES REALTY LLC - New
 $330,000Active4 beds 2 baths1,065 sq. ft.
6699 78th Avenue N, PINELLAS PARK, FL 33781
MLS# TB8566245Listed by: PLUM TREE REALTY


Protect your home and budget from life's surprises with an Assurant Home Warranty, backed by a partner that supports you through every step of homeownership. Explore Plans.
© 2026 Better Homes and Gardens Real Estate LLC. An Anywhere Real Estate company. All rights reserved. Better Homes and Gardens® Real Estate is a registered trademark owned by Meredith Operations Corporation, licensed to Better Homes and Gardens Real Estate LLC and used with permission. Better Homes and Gardens Real Estate LLC fully supports the principles of the Fair Housing Act and the Equal Opportunity Act. Listing information is deemed reliable but is not guaranteed accurate.
Each office is independently owned and operated.
Any services or products provided by third parties are not provided by, affiliated with or related to Better Homes and Gardens Real Estate LLC, or its affiliated companies.