
9124 39th Lane N, Pinellas Park, FL 33782
Local realty services provided by:Better Homes and Gardens Real Estate Synergy
Listed by: steve scherpf
Office: ssi realty of tampa bay, llc.
MLS#:TB8535349
Source:MFRMLS
Price summary
- Price:$420,000
- Price per sq. ft.:$179.18
About this home
Discover the perfect blend of comfort, style, and modern updates in this beautifully renovated home! From the moment you arrive, you'll appreciate the attractive curb appeal featuring a new modern brick paver driveway and a spacious front patio, creating a warm and inviting entrance. Designed for today's lifestyle, this exceptional home offers peace of mind with major upgrades, including a 2020 Trane HVAC system, brand-new 2026 energy-efficient double-pane windows, a new 2026 water heater, and an upgraded 2026 electrical panel.
The stunning, fully remodeled kitchen is the heart of the home, showcasing elegant quartz countertops, glass subway tile backsplash, soft-close shaker cabinetry, contemporary hardware, a sleek stainless-steel appliance package, custom vent hood, recessed LED lighting, a deep sink, and a convenient breakfast bar overlooking the spacious open-concept living and dining areas—perfect for everyday living and entertaining.
The thoughtfully designed floor plan includes a versatile third bedroom featuring a stylish modern barn door, making it ideal as a home office, craft room, fitness room, or guest space. Throughout the home you'll find tasteful neutral décor, fresh interior paint, knockdown textured ceilings and walls, recessed LED lighting, updated ceiling fans, new 5½-inch baseboards, new electrical outlets and switches, new six-panel interior doors, modern black hardware, and durable luxury vinyl plank and tile flooring for a clean, contemporary look.
The private owner's suite serves as a relaxing retreat with a spacious walk-in closet and a beautifully updated ensuite bath featuring a custom-tiled walk-in shower with corner built-in bench and shelving, an updated dual vanity with granite countertop, modern lighting, updated mirrors, and a new low-flow toilet. The guest bathroom has also been tastefully renovated with a granite vanity, new bathtub, custom tile surround, recessed LED lighting, updated fixtures, and a new low-flow toilet, providing both style and functionality.
Completing the home is a spacious two-car garage featuring an epoxy-coated floor and a newer heavy-duty garage door, adding durability and convenience. With its extensive renovations, high-quality finishes, open floor plan, and impressive list of recent improvements, this move-in-ready home offers the perfect combination of comfort, efficiency, and modern Florida living. Beyond the home itself, you'll enjoy an exceptional location within one of Pinellas County's most desirable 55+ communities. The Mainlands Golf Course is conveniently located right within the neighborhood, offering residents easy access to year-round golf, while the nearby community pool and clubhouse provide outstanding opportunities for recreation, social events, and an active lifestyle. Outdoor enthusiasts will appreciate being just minutes from Freedom Lake Park, featuring separate dog parks for large and small dogs, scenic walking trails, fitness stations, fishing areas, picnic pavilions, grilling stations, a brand-new playground, and the inspiring Korean War Memorial. You'll also enjoy the convenience of nearby Bill Jackson's Shop for Adventure, ALDI, coffee shops, fitness centers, shopping, dining, Helen S. Howarth Community Park, Equestrian Trail, Forbes Recreation Area, quick access to I-275, St. Pete–Clearwater International Airport, and Tampa International Airport and a short drive from the award-winning Gulf beaches! This one won't last long!...
Contact an agent
Home facts
- Year built:1979
- Subdivision & Development:MAINLANDS OF TAMARAC BY THE GULF UNIT 5 PH 3 CONDO
- Listing ID #:TB8535349
- Added:46 day(s) ago
- Updated:September 21, 2026 at 05:29 PM
Rooms and interior
- Bedrooms:3
- Total bathrooms:2
- Full bathrooms:2
- Flooring:Luxury Vinyl
- Dining Description:Eat In Kitchen, Living Room/Dining Room Combo
- Kitchen Description:Cooktop, Dishwasher, Disposal, Eat-in Kitchen, Exhaust Fan, Microwave, Range, Range Hood, Refrigerator, Stone Counters
- Bedroom Description:Primary Bedroom Main Floor, Walk-In Closet(s)
- Living area:1,794 sq. ft.
Heating and cooling
- Cooling:Central Air
- Heating:Central, Electric
- Central air:Yes
Structure and exterior
- Roof:Tile
- Year built:1979
- Building area:1,794 sq. ft.
- Lot area:0.15 Acres
- Lot Features:Irregular Lot, Landscaped, Near Golf Course, Near Public Transit, Paved, Private, Sidewalk
- Architectural Style:Florida, Ranch
- Construction Materials:Block
- Exterior Features:Covered Porch/Patio, Front Porch, Patio, Rain Gutters, Sidewalk
- Foundation Description:Slab
- Levels:1 Story
Schools
- High school:Pinellas Park High-PN
- Middle school:Fitzgerald Middle-PN
- Elementary school:Pinellas Central Elem-PN
Utilities
- Water:Public, Water Connected
- Sewer:Public, Public Sewer, Sewer Connected
Finances and disclosures
- Price:$420,000
- Price per sq. ft.:$179.18
- Tax amount:$6,194 (2025)
Features and amenities
- Appliances:Cooktop, Dishwasher, Disposal, Electric Water Heater, Exhaust Fan, Irrigation Equipment, Microwave, Range, Range Hood, Refrigerator
- Laundry features:Electric Dryer Hookup, Washer Hookup
- Amenities:BB/HS Internet Available, Cable Available, Cable TV, Ceiling Fans(s), Clubhouse, Eat-in Kitchen, Fence Restrictions, Irrigation Equipment, Living Room/Dining Room Combo, Open Floorplan, Phone Available, Pool, Primary Bedroom Main Floor, Recreation Facilities, Shuffleboard Court, Stone Counters, Thermostat, Vehicle Restrictions, Walk-In Closet(s)
- Pool features:Gunite, Heated, In Ground, Pool, Public Pool, Tile
Parking
- Parking description:Attached Garage, Driveway, Garage Door Opener, Off Street, Parking Pad
- Garage:Yes
- Garage spaces:2
 The information being provided by Stellar Mls is for the consumer's personal, non-commercial use and may not be used for any purpose other than to identify prospective properties consumer may be interested in purchasing. Any information relating to real estate for sale referenced on this web site comes from the Internet Data Exchange (IDX) program of the Stellar Mls. Better Homes and Gardens Real Estate Synergy is not a Multiple Listing Service (MLS), nor does it offer MLS access. This website is a service of Better Homes and Gardens Real Estate Synergy, a broker participant of Stellar Mls. This web site may reference real estate listing(s) held by a brokerage firm other than the broker and/or agent who owns this web site.
The accuracy of all information, regardless of source, including but not limited to open house information, square footages and lot sizes, is deemed reliable but not guaranteed and should be personally verified through personal inspection by and/or with the appropriate professionals. The data contained herein is copyrighted by Stellar Mls and is protected by all applicable copyright laws. Any unauthorized dissemination of this information is in violation of copyright laws and is strictly prohibited.
Properties in listings may have been sold or may no longer be available.
Copyright 2026 Stellar Mls. All rights reserved.
The information being provided by Stellar Mls is for the consumer's personal, non-commercial use and may not be used for any purpose other than to identify prospective properties consumer may be interested in purchasing. Any information relating to real estate for sale referenced on this web site comes from the Internet Data Exchange (IDX) program of the Stellar Mls. Better Homes and Gardens Real Estate Synergy is not a Multiple Listing Service (MLS), nor does it offer MLS access. This website is a service of Better Homes and Gardens Real Estate Synergy, a broker participant of Stellar Mls. This web site may reference real estate listing(s) held by a brokerage firm other than the broker and/or agent who owns this web site.
The accuracy of all information, regardless of source, including but not limited to open house information, square footages and lot sizes, is deemed reliable but not guaranteed and should be personally verified through personal inspection by and/or with the appropriate professionals. The data contained herein is copyrighted by Stellar Mls and is protected by all applicable copyright laws. Any unauthorized dissemination of this information is in violation of copyright laws and is strictly prohibited.
Properties in listings may have been sold or may no longer be available.
Copyright 2026 Stellar Mls. All rights reserved.New listings near 9124 39th Lane N
- Coming Soon
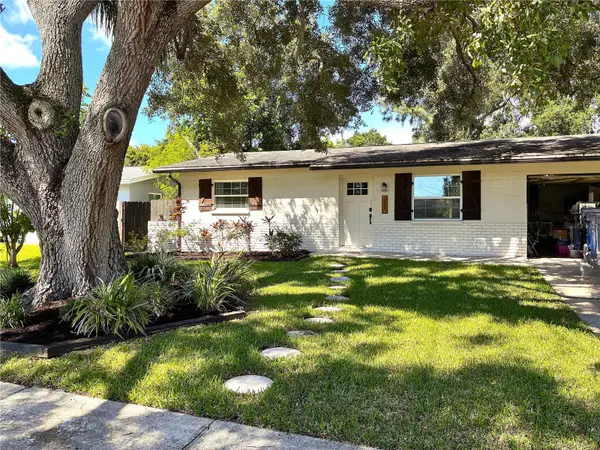 $309,000Coming Soon2 beds 1 baths891 sq. ft.
9150 50th Street N, PINELLAS PARK, FL 33782
MLS# TB8549423Listed by: DALTON WADE INC - Coming Soon
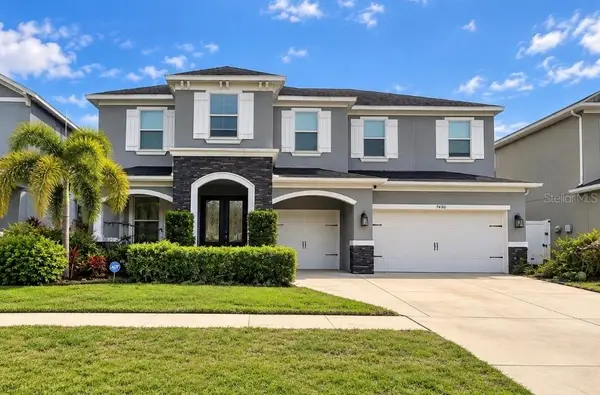 $795,500Coming Soon5 beds 4 baths3,196 sq. ft.
7450 71st Avenue N, PINELLAS PARK, FL 33781
MLS# TB8548294Listed by: RE/MAX ACTION FIRST OF FLORIDA - Coming SoonOpen Sat, 1 to 3pm
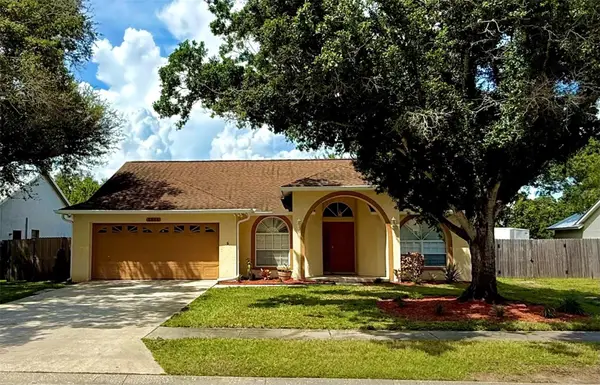 $515,000Coming Soon4 beds 2 baths1,788 sq. ft.
5955 107th Terrace N, PINELLAS PARK, FL 33782
MLS# TB8547782Listed by: CHARLES RUTENBERG REALTY INC - New
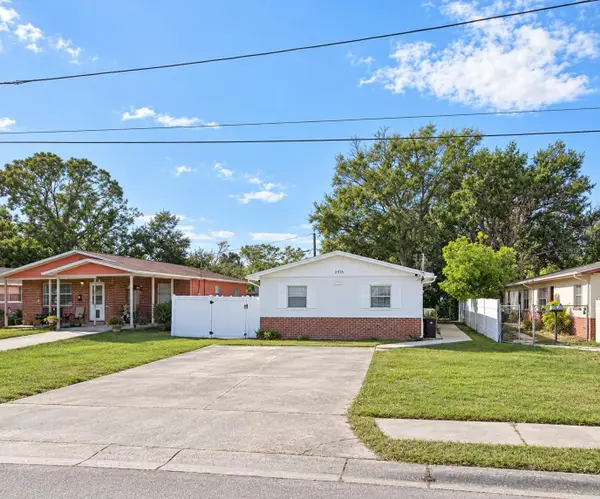 $399,000Active4 beds 2 baths1,242 sq. ft.
7460 34th Street N, PINELLAS PARK, FL 33781
MLS# TB8549302Listed by: MAVREALTY - New
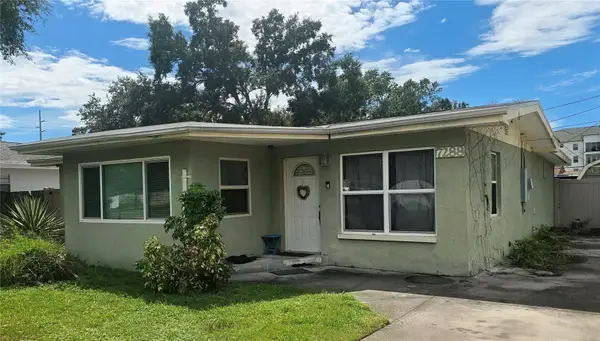 $260,000Active2 beds 1 baths1,250 sq. ft.
7288 78th Street N, PINELLAS PARK, FL 33781
MLS# TB8537825Listed by: KELLER WILLIAMS REALTY PORTFOLIO COLLECTION - New
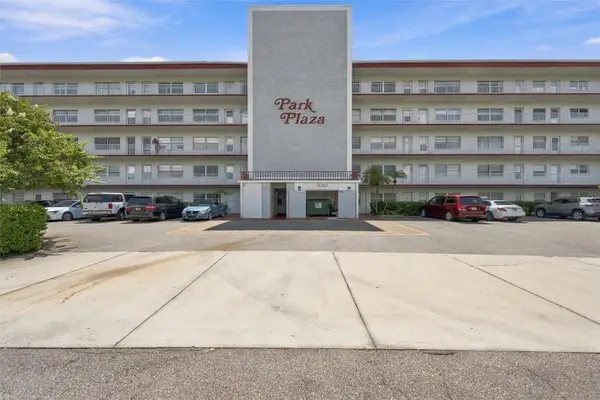 $185,000Active2 beds 2 baths1,165 sq. ft.
5060 76th Avenue N #100, PINELLAS PARK, FL 33781
MLS# TB8550215Listed by: CHARLES RUTENBERG REALTY INC - New
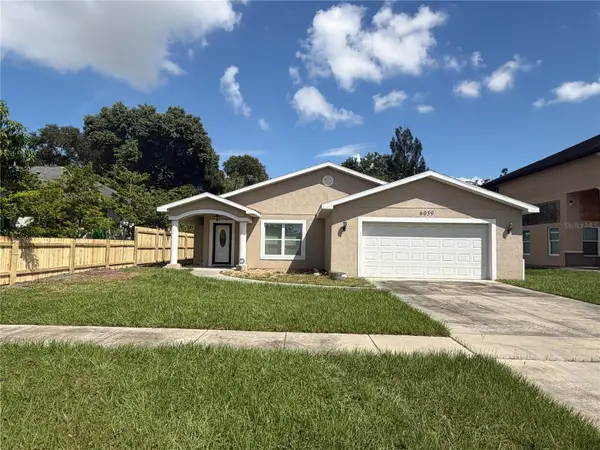 $480,000Active3 beds 2 baths1,601 sq. ft.
6059 105th Terrace N, PINELLAS PARK, FL 33782
MLS# TB8550315Listed by: CHARLES RUTENBERG REALTY INC - New
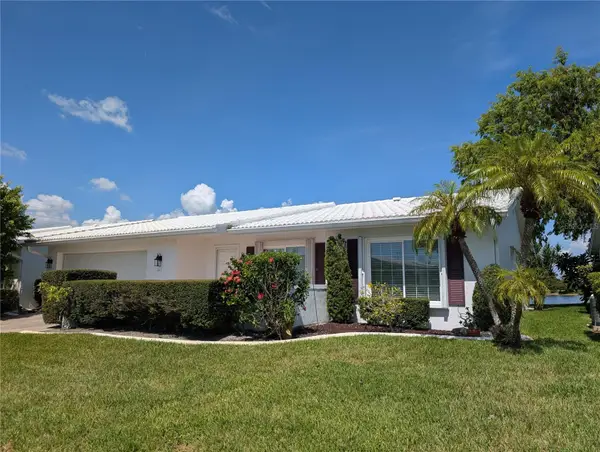 $375,000Active2 beds 2 baths1,794 sq. ft.
3641 93rd Avenue N #6, PINELLAS PARK, FL 33782
MLS# TB8549069Listed by: MAINLANDS REAL ESTATE INC - New
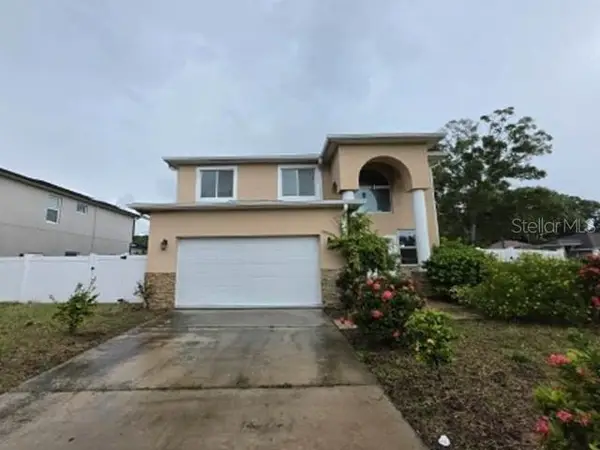 $686,400Active5 beds 4 baths3,088 sq. ft.
8115 61st Street N, PINELLAS PARK, FL 33781
MLS# O6443219Listed by: REALHOME SERVICE & SOLUTIONS INC - New
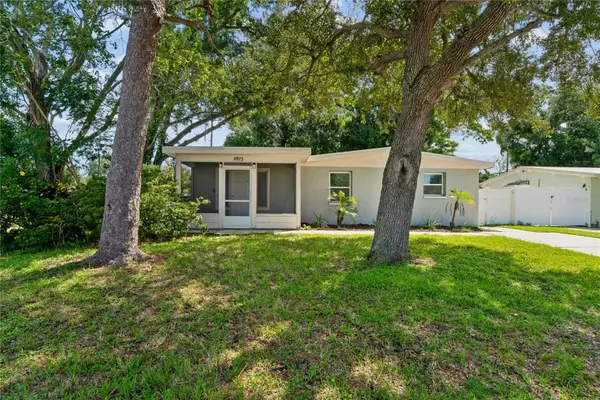 $349,900Active3 beds 2 baths1,710 sq. ft.
8975 69th Street N, PINELLAS PARK, FL 33782
MLS# TB8549220Listed by: EXP REALTY LLC


Protect your home and budget from life's surprises with an Assurant Home Warranty, backed by a partner that supports you through every step of homeownership. Explore Plans.
© 2026 Better Homes and Gardens Real Estate LLC. An Anywhere Real Estate company. All rights reserved. Better Homes and Gardens® Real Estate is a registered trademark owned by Meredith Operations Corporation, licensed to Better Homes and Gardens Real Estate LLC and used with permission. Better Homes and Gardens Real Estate LLC fully supports the principles of the Fair Housing Act and the Equal Opportunity Act. Listing information is deemed reliable but is not guaranteed accurate.
Each office is independently owned and operated.
Any services or products provided by third parties are not provided by, affiliated with or related to Better Homes and Gardens Real Estate LLC, or its affiliated companies.