
9906 Lily Street N, Pinellas Park, FL 33782
Local realty services provided by:Better Homes and Gardens Real Estate Lifestyles Realty
Listed by: lance willard llc.
Office: charles rutenberg realty inc
MLS#:TB8527532
Source:MFRMLS
Price summary
- Price:$112,000
- Price per sq. ft.:$145.45
- Monthly HOA dues:$535
About this home
Welcome to this beautifully maintained 2-bedroom, 1-bath villa in the desirable 55+ Springwood Villas community! This move-in-ready home features an updated kitchen with stylish white shaker cabinets, granite countertops, a coordinating backsplash, and a natural gas range, perfect for everyday cooking and entertaining.
Enjoy the bright and inviting Florida room, complete with washer and dryer hookups inside unit, offering additional living space to relax or entertain year-round. Major updates include upgraded electrical throughout, a 2018 HVAC system, and a water heater maintained by the HOA for added peace of mind.
Springwood Villas offers an exceptional maintenance-free lifestyle with outstanding amenities, including a heated pool, sauna, fitness center, library, billiards room, shuffleboard courts, and an active clubhouse with regular social events. The monthly HOA fee covers water, sewer, trash, cable, natural gas, roof maintenance, lawn care, and access to all community amenities, leaving you with only the electric bill to pay.
Don't miss this opportunity to enjoy affordable, low-maintenance living in a welcoming and active 55+ community!...
Contact an agent
Home facts
- Year built:1968
- Subdivision & Development:SPRINGWOOD VILLAS
- Listing ID #:TB8527532
- Added:74 day(s) ago
- Updated:September 21, 2026 at 06:50 PM
Rooms and interior
- Bedrooms:2
- Total bathrooms:1
- Full bathrooms:1
- Flooring:Tile
- Dining Description:Living Room/Dining Room Combo
- Kitchen Description:Microwave, Range, Refrigerator, Stone Counters
- Bedroom Description:High Ceilings
- Living area:770 sq. ft.
Heating and cooling
- Cooling:Central Air
- Heating:Central
- Central air:Yes
Structure and exterior
- Roof:Shingle
- Year built:1968
- Building area:770 sq. ft.
- Lot Features:Cleared, Landscaped, Level, Near Golf Course, Near Marina, Near Public Transit, Paved, Sidewalk
- Architectural Style:Coastal, Florida, Ranch, Traditional
- Construction Materials:Block
- Exterior Features:Covered Porch/Patio, Front Porch, Lighting, Rain Gutters, Rear Porch, Sidewalk
- Foundation Description:Slab
- Levels:1 Story
Utilities
- Water:Public, Water Connected
- Sewer:Public Sewer, Sewer Connected
Finances and disclosures
- Price:$112,000
- Price per sq. ft.:$145.45
- Tax amount:$641 (2025)
Features and amenities
- Appliances:Microwave, Range, Refrigerator
- Laundry features:In Common Area, Inside
- Amenities:Cable Connected, Ceiling Fans(s), Clubhouse, High Ceilings, Laundry, Living Room/Dining Room Combo, Maintenance, Natural Gas Connected, Open Floorplan, Pool, Recreation Facilities, Sauna, Shuffleboard Court, Stone Counters, Thermostat
- Pool features:Gunite, Heated, In Ground, Pool, Pool/Deck, Public Pool
Parking
- Parking description:Driveway, Off Street
 The information being provided by Stellar Mls is for the consumer's personal, non-commercial use and may not be used for any purpose other than to identify prospective properties consumer may be interested in purchasing. Any information relating to real estate for sale referenced on this web site comes from the Internet Data Exchange (IDX) program of the Stellar Mls. Better Homes and Gardens Real Estate Lifestyles Realty is not a Multiple Listing Service (MLS), nor does it offer MLS access. This website is a service of Better Homes and Gardens Real Estate Lifestyles Realty, a broker participant of Stellar Mls. This web site may reference real estate listing(s) held by a brokerage firm other than the broker and/or agent who owns this web site.
The accuracy of all information, regardless of source, including but not limited to open house information, square footages and lot sizes, is deemed reliable but not guaranteed and should be personally verified through personal inspection by and/or with the appropriate professionals. The data contained herein is copyrighted by Stellar Mls and is protected by all applicable copyright laws. Any unauthorized dissemination of this information is in violation of copyright laws and is strictly prohibited.
Properties in listings may have been sold or may no longer be available.
Copyright 2026 Stellar Mls. All rights reserved.
The information being provided by Stellar Mls is for the consumer's personal, non-commercial use and may not be used for any purpose other than to identify prospective properties consumer may be interested in purchasing. Any information relating to real estate for sale referenced on this web site comes from the Internet Data Exchange (IDX) program of the Stellar Mls. Better Homes and Gardens Real Estate Lifestyles Realty is not a Multiple Listing Service (MLS), nor does it offer MLS access. This website is a service of Better Homes and Gardens Real Estate Lifestyles Realty, a broker participant of Stellar Mls. This web site may reference real estate listing(s) held by a brokerage firm other than the broker and/or agent who owns this web site.
The accuracy of all information, regardless of source, including but not limited to open house information, square footages and lot sizes, is deemed reliable but not guaranteed and should be personally verified through personal inspection by and/or with the appropriate professionals. The data contained herein is copyrighted by Stellar Mls and is protected by all applicable copyright laws. Any unauthorized dissemination of this information is in violation of copyright laws and is strictly prohibited.
Properties in listings may have been sold or may no longer be available.
Copyright 2026 Stellar Mls. All rights reserved.New listings near 9906 Lily Street N
- Coming Soon
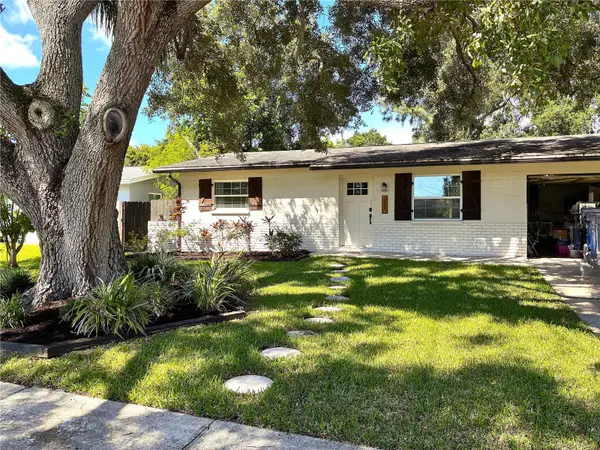 $309,000Coming Soon2 beds 1 baths891 sq. ft.
9150 50th Street N, PINELLAS PARK, FL 33782
MLS# TB8549423Listed by: DALTON WADE INC - Coming Soon
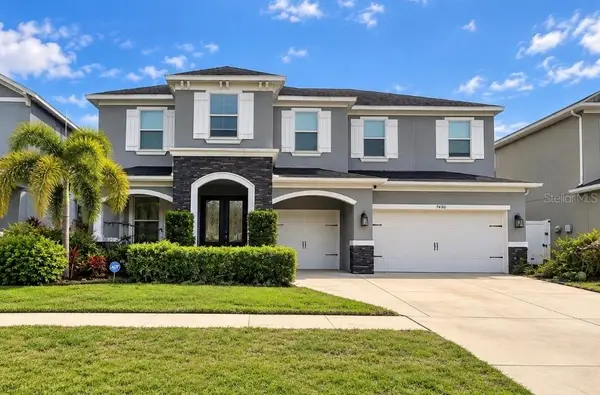 $795,500Coming Soon5 beds 4 baths3,196 sq. ft.
7450 71st Avenue N, PINELLAS PARK, FL 33781
MLS# TB8548294Listed by: RE/MAX ACTION FIRST OF FLORIDA - Coming SoonOpen Sat, 1 to 3pm
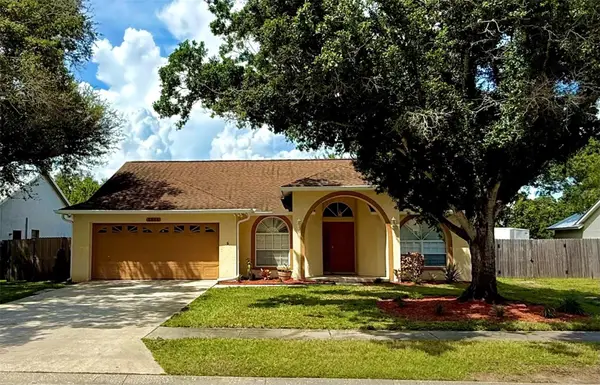 $515,000Coming Soon4 beds 2 baths1,788 sq. ft.
5955 107th Terrace N, PINELLAS PARK, FL 33782
MLS# TB8547782Listed by: CHARLES RUTENBERG REALTY INC - New
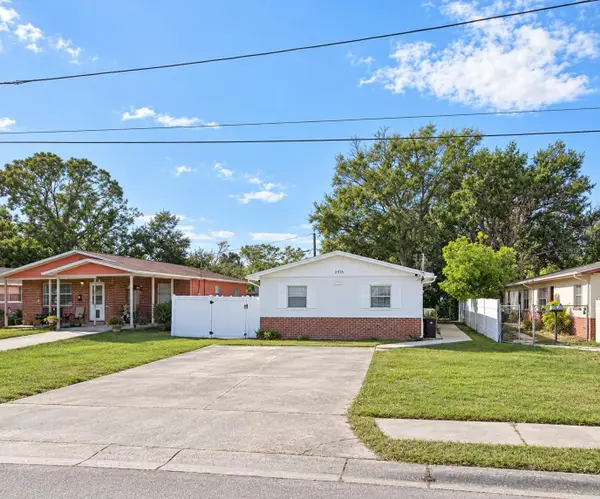 $399,000Active4 beds 2 baths1,242 sq. ft.
7460 34th Street N, PINELLAS PARK, FL 33781
MLS# TB8549302Listed by: MAVREALTY - New
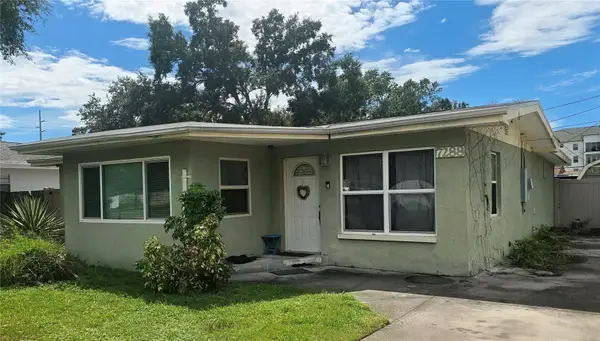 $260,000Active2 beds 1 baths1,250 sq. ft.
7288 78th Street N, PINELLAS PARK, FL 33781
MLS# TB8537825Listed by: KELLER WILLIAMS REALTY PORTFOLIO COLLECTION - New
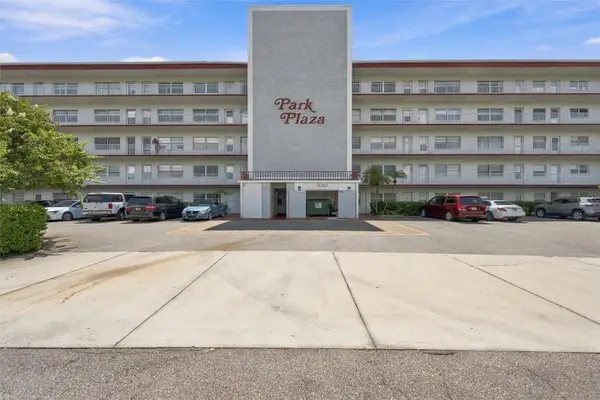 $185,000Active2 beds 2 baths1,165 sq. ft.
5060 76th Avenue N #100, PINELLAS PARK, FL 33781
MLS# TB8550215Listed by: CHARLES RUTENBERG REALTY INC - New
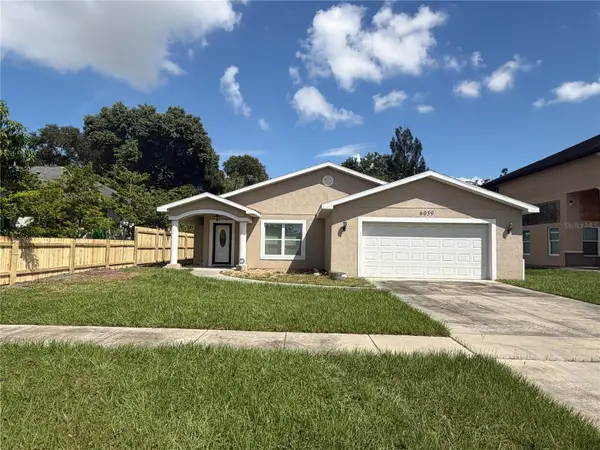 $480,000Active3 beds 2 baths1,601 sq. ft.
6059 105th Terrace N, PINELLAS PARK, FL 33782
MLS# TB8550315Listed by: CHARLES RUTENBERG REALTY INC - New
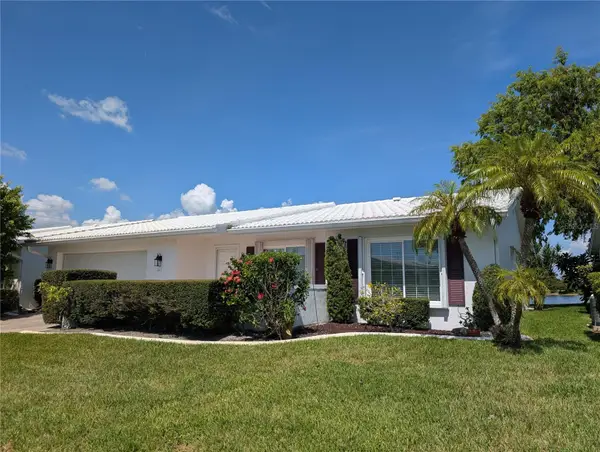 $375,000Active2 beds 2 baths1,794 sq. ft.
3641 93rd Avenue N #6, PINELLAS PARK, FL 33782
MLS# TB8549069Listed by: MAINLANDS REAL ESTATE INC - New
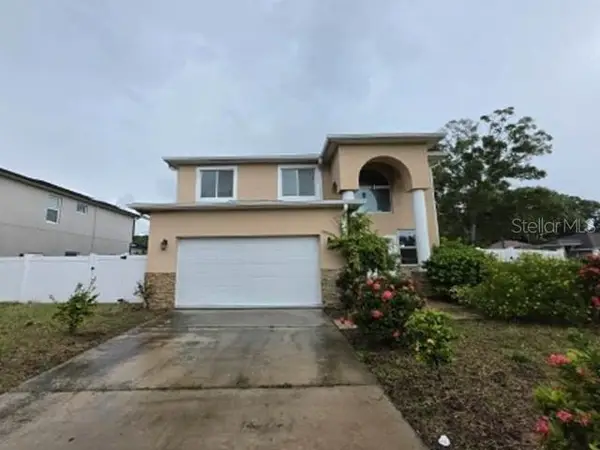 $686,400Active5 beds 4 baths3,088 sq. ft.
8115 61st Street N, PINELLAS PARK, FL 33781
MLS# O6443219Listed by: REALHOME SERVICE & SOLUTIONS INC - New
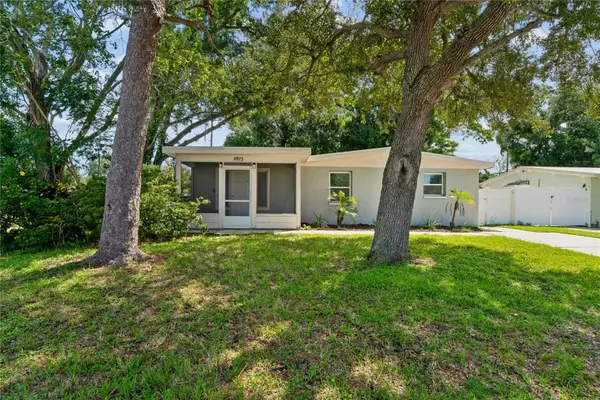 $349,900Active3 beds 2 baths1,710 sq. ft.
8975 69th Street N, PINELLAS PARK, FL 33782
MLS# TB8549220Listed by: EXP REALTY LLC


Protect your home and budget from life's surprises with an Assurant Home Warranty, backed by a partner that supports you through every step of homeownership. Explore Plans.
© 2026 Better Homes and Gardens Real Estate LLC. An Anywhere Real Estate company. All rights reserved. Better Homes and Gardens® Real Estate is a registered trademark owned by Meredith Operations Corporation, licensed to Better Homes and Gardens Real Estate LLC and used with permission. Better Homes and Gardens Real Estate LLC fully supports the principles of the Fair Housing Act and the Equal Opportunity Act. Listing information is deemed reliable but is not guaranteed accurate.
Each office is independently owned and operated.
Any services or products provided by third parties are not provided by, affiliated with or related to Better Homes and Gardens Real Estate LLC, or its affiliated companies.