
10311 Lands End Circle #16, Placida, FL 33946
Local realty services provided by:Better Homes and Gardens Real Estate Synergy
Listed by: bob melvin, iv
Office: keller williams tampa central
MLS#:TB8541485
Source:MFRMLS
Price summary
- Price:$479,000
- Price per sq. ft.:$113.19
- Monthly HOA dues:$510
About this home
Tucked away at the end of a private cul-de-sac, this beautifully appointed 4-bedroom, 3.5-bath rare end-unit townhome combines generous living space, thoughtful updates, picturesque lake views, and resort-style amenities – all just minutes from Boca Grande!
One of the home's most distinctive features is the oversized four-car garage and higher garage door, offering exceptional space for your vehicles, boats + golf cart. Take the stairs or enjoy the convenience of your own private in-unit elevator providing access to all three levels.
The second floor has an open-concept living room, dining area, and kitchen that creates a bright and inviting gathering space filled with natural light. Sliding glass doors extend the living area onto a screened lanai overlooking the lake – the perfect setting for morning coffee, afternoon breezes, or unwinding at the end of the day.
The updated kitchen blends style and functionality with sleek granite countertops, stainless-steel appliances, solid wood cabinetry, and a spacious center island ideal for entertaining. Also located on the main living level is a versatile guest bedroom featuring French doors, easily adapted to serve as a guest bedroom, private office, or additional living area. A nearby half bath and storage closet completes the main living level.
Upstairs, the spacious primary suite offers a peaceful retreat featuring a large walk-in closet, a separate standard closet, and a spa-inspired ensuite bath complete with dual sinks, a generous walk-in shower, and a separate garden-style soaking tub. Two additional bedrooms are also located on the third floor, each with its own private ensuite bathroom, providing comfort and privacy for family and guests. A dedicated laundry room on the same level adds another layer of everyday convenience.
Additional features include a new metal roof (2024), HVAC & hot water heater replaced in 2021, recently installed hardwood on the staircase, and hurricane-impact windows and doors for added peace of mind.
Set within the 40 acre gated community of The Landings at Coral Creek, residents enjoy year-round resort-style living with an impressive collection of amenities, including secure walking around the pristine Estuary waterfront. Enjoy the heated community pool & spa, poolside cabanas, clubhouse, fitness center, tennis/pickleball courts, plus a scenic community boardwalk leading to an observation area where you can fish, launch a kayak, canoe or paddleboard, or simply relax and take in the natural beauty of the surrounding coastal landscape. Also includes an Exercise Room to boot!
The location places some of Southwest Florida's most desirable recreation and destinations within easy reach. Boca Grande's renowned white-sand beaches, charming downtown boutiques, exceptional dining, boating, and world-class fishing are only minutes away, while Coral Creek's Tom Fazio-designed Golf Course, multiple Rotonda Golf Courses, and the Coral Creek Jet Center are also nearby.
Whether envisioned as a full-time residence or seasonal escape, this exceptional townhome offers the space and privacy of a single-family home with the convenience of maintenance-free community living. At The Landings at Coral Creek, every day offers a Resort Living Lifestyle with low fees and Exceptional Value!...
Contact an agent
Home facts
- Year built:2015
- Subdivision & Development:LANDINGS CORAL CRK
- Listing ID #:TB8541485
- Added:35 day(s) ago
- Updated:September 30, 2026 at 02:08 AM
Rooms and interior
- Bedrooms:4
- Total bathrooms:4
- Full bathrooms:3
- Half bathrooms:1
- Flooring:Carpet, Tile
- Dining Description:Eat In Kitchen, Living Room/Dining Room Combo
- Kitchen Description:Dishwasher, Eat-in Kitchen, Kitchen/Family Room Combo, Microwave, Range, Refrigerator, Solid Wood Cabinets, Stone Counters
- Bedroom Description:High Ceilings, Primary Bedroom Upstairs, Walk-In Closet(s)
- Living area:2,400 sq. ft.
Heating and cooling
- Cooling:Central Air
- Heating:Electric
- Central air:Yes
Structure and exterior
- Roof:Metal
- Year built:2015
- Building area:2,400 sq. ft.
- Lot area:0.05 Acres
- Lot Features:Cul-de-sac, Flood Zone, Landscaped, Near Golf Course, Paved, Private, Unincorporated
- Architectural Style:Florida
- Construction Materials:Block, Stucco
- Exterior Features:Balcony, Covered Porch/Patio, Enclosed, Lighting, Patio, Rear Porch, Screened
- Foundation Description:Slab
- Levels:Three Or More Story
Schools
- High school:Lemon Bay High
- Middle school:L.A. Ainger Middle
- Elementary school:Vineland Elementary
Utilities
- Water:Public, Water Available, Water Connected
- Sewer:Public, Public Sewer, Sewer Connected
Finances and disclosures
- Price:$479,000
- Price per sq. ft.:$113.19
- Tax amount:$8,041 (2025)
Features and amenities
- Appliances:Dishwasher, Dryer, Microwave, Range, Refrigerator, Washer
- Laundry features:Dryer, Inside, Laundry Room, Washer
- Amenities:BB/HS Internet Available, Cable Available, Ceiling Fans(s), Clubhouse, Crown Molding, Eat-in Kitchen, Elevator, Gated, High Ceilings, Kitchen/Family Room Combo, Living Room/Dining Room Combo, Open Floorplan, Phone Available, Pickleball Court(s), Pool, Primary Bedroom Upstairs, Recreation Facilities, Solid Wood Cabinets, Spa/Hot Tub, Stone Counters, Tennis Court(s), Thermostat, Tray Ceiling(s), Vehicle Restrictions, Walk-In Closet(s)
- Pool features:Pool, Public Pool
Parking
- Parking description:Attached Garage, Basement, Driveway, Garage Door Opener, Golf Cart Parking, Oversized
- Garage:Yes
- Garage spaces:4
 The information being provided by Stellar Mls is for the consumer's personal, non-commercial use and may not be used for any purpose other than to identify prospective properties consumer may be interested in purchasing. Any information relating to real estate for sale referenced on this web site comes from the Internet Data Exchange (IDX) program of the Stellar Mls. Better Homes and Gardens Real Estate Synergy is not a Multiple Listing Service (MLS), nor does it offer MLS access. This website is a service of Better Homes and Gardens Real Estate Synergy, a broker participant of Stellar Mls. This web site may reference real estate listing(s) held by a brokerage firm other than the broker and/or agent who owns this web site.
The accuracy of all information, regardless of source, including but not limited to open house information, square footages and lot sizes, is deemed reliable but not guaranteed and should be personally verified through personal inspection by and/or with the appropriate professionals. The data contained herein is copyrighted by Stellar Mls and is protected by all applicable copyright laws. Any unauthorized dissemination of this information is in violation of copyright laws and is strictly prohibited.
Properties in listings may have been sold or may no longer be available.
Copyright 2026 Stellar Mls. All rights reserved.
The information being provided by Stellar Mls is for the consumer's personal, non-commercial use and may not be used for any purpose other than to identify prospective properties consumer may be interested in purchasing. Any information relating to real estate for sale referenced on this web site comes from the Internet Data Exchange (IDX) program of the Stellar Mls. Better Homes and Gardens Real Estate Synergy is not a Multiple Listing Service (MLS), nor does it offer MLS access. This website is a service of Better Homes and Gardens Real Estate Synergy, a broker participant of Stellar Mls. This web site may reference real estate listing(s) held by a brokerage firm other than the broker and/or agent who owns this web site.
The accuracy of all information, regardless of source, including but not limited to open house information, square footages and lot sizes, is deemed reliable but not guaranteed and should be personally verified through personal inspection by and/or with the appropriate professionals. The data contained herein is copyrighted by Stellar Mls and is protected by all applicable copyright laws. Any unauthorized dissemination of this information is in violation of copyright laws and is strictly prohibited.
Properties in listings may have been sold or may no longer be available.
Copyright 2026 Stellar Mls. All rights reserved.New listings near 10311 Lands End Circle #16
- Coming Soon
 $439,999Coming Soon2 beds 3 baths2,251 sq. ft.
6 Amberjack Terrace, PLACIDA, FL 33946
MLS# N6145549Listed by: KELLER WILLIAMS ISLAND LIFE REAL ESTATE - New
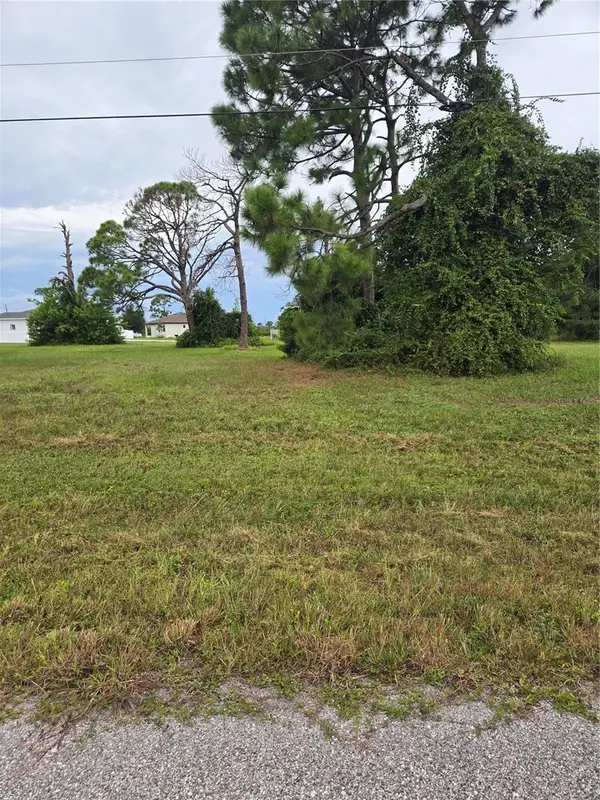 $25,000Active0.2 Acres
6 Masthead Road, PLACIDA, FL 33946
MLS# C7531340Listed by: MARINA PARK REALTY LLC - New
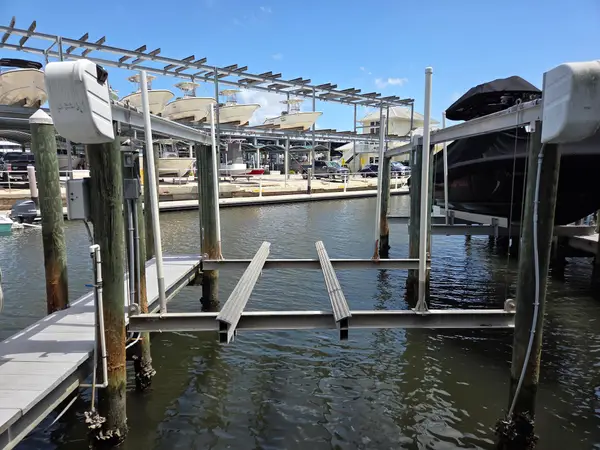 $239,500Active-- beds -- baths
14555 Gasparilla Road #I-34, Other, FL 00N/A
MLS# 1012948Listed by: EXP REALTY LLC - New
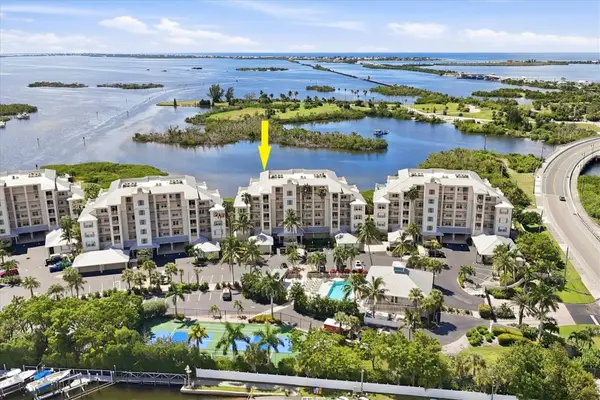 $1,750,000Active3 beds 3 baths2,138 sq. ft.
13213 Gasparilla Road #B601, PLACIDA, FL 33946
MLS# D6148789Listed by: THE BRC GROUP, LLC - New
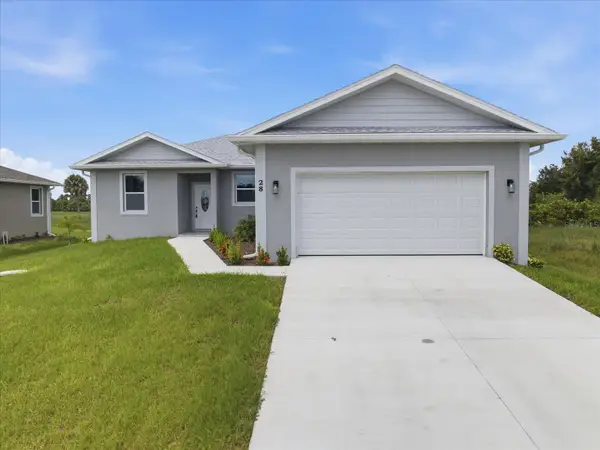 $335,900Active3 beds 2 baths1,509 sq. ft.
28 Coxswain Drive, PLACIDA, FL 33946
MLS# C7531336Listed by: HARBORSIDE REALTY - New
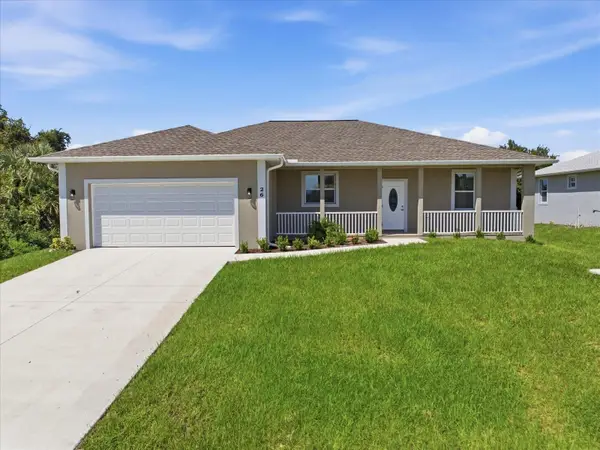 $350,900Active3 beds 2 baths1,710 sq. ft.
26 Coxswain Drive, PLACIDA, FL 33946
MLS# C7531306Listed by: HARBORSIDE REALTY - New
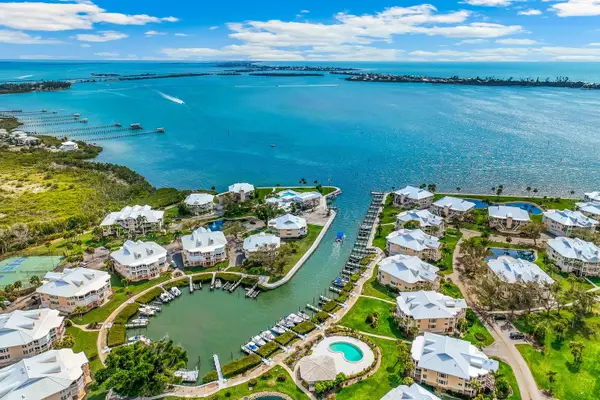 $1,297,000Active3 beds 3 baths2,060 sq. ft.
11000 Placida Road #1073, PLACIDA, FL 33946
MLS# D6148887Listed by: GULF TO BAY SOTHEBY'S INTERNAT - New
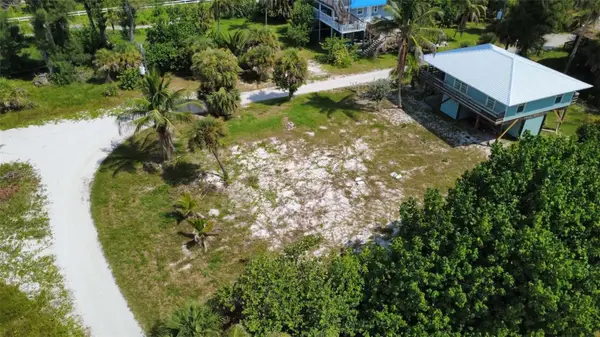 $275,000Active3 beds 2 baths1,200 sq. ft.
8264 Grand Avenue, PLACIDA, FL 33946
MLS# O6444956Listed by: HJ BEST PROPERTIES LLC - New
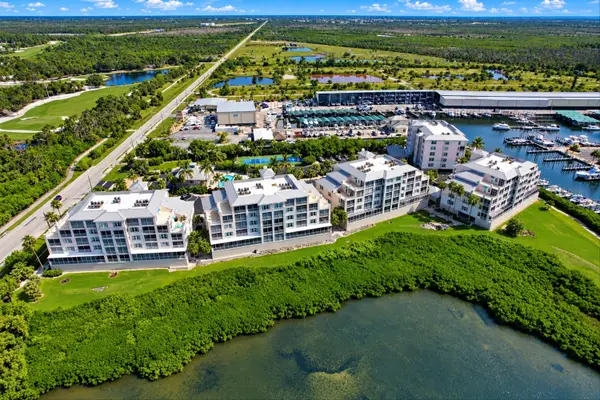 $675,000Active3 beds 2 baths1,456 sq. ft.
13113 Gasparilla Road #A-502, Other, FL 00N/A
MLS# 1012789Listed by: EXP REALTY LLC - New
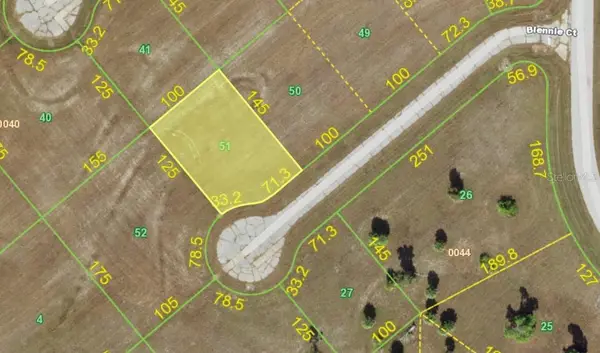 $18,900Active0.32 Acres
14254 Blennie Court, PLACIDA, FL 33946
MLS# C7531247Listed by: CENTURY 21 SELLING PARADISE


Protect your home and budget from life's surprises with an Assurant Home Warranty, backed by a partner that supports you through every step of homeownership. Explore Plans.
© 2026 Better Homes and Gardens Real Estate LLC. An Anywhere Real Estate company. All rights reserved. Better Homes and Gardens® Real Estate is a registered trademark owned by Meredith Operations Corporation, licensed to Better Homes and Gardens Real Estate LLC and used with permission. Better Homes and Gardens Real Estate LLC fully supports the principles of the Fair Housing Act and the Equal Opportunity Act. Listing information is deemed reliable but is not guaranteed accurate.
Each office is independently owned and operated.
Any services or products provided by third parties are not provided by, affiliated with or related to Better Homes and Gardens Real Estate LLC, or its affiliated companies.