
1023 Redbud Circle, Plant City, FL 33563
Local realty services provided by:Better Homes and Gardens Real Estate Synergy
Listed by: shelton keely
Office: sk realty
MLS#:TB8527235
Source:MFRMLS
Price summary
- Price:$324,900
- Price per sq. ft.:$136.4
About this home
Finding a home that balances comfort, practicality, and freedom is becoming increasingly uncommon. This inviting 3-bedroom, 2-bath residence delivers exactly that, offering 1,596 square feet of thoughtfully arranged living space designed for both everyday living and effortless entertaining. At the heart of the home, an expansive family room creates a welcoming atmosphere where gatherings unfold naturally. Whether hosting friends for the big game or enjoying a quiet evening with family, this generous living area provides the flexibility today's homeowners appreciate. The split-bedroom floor plan enhances privacy by positioning the primary suite apart from the secondary bedrooms. This well-conceived layout offers a peaceful retreat while maintaining an ideal flow throughout the home. French doors introduce an abundance of natural light and open gracefully to a spacious patio, creating a seamless transition between indoor comfort and outdoor relaxation. It's an ideal setting for weekend barbecues, morning coffee, or simply unwinding beneath the Florida sky. Functionality is evident in every detail. An inside utility room adds everyday convenience, while the oversized two-car side-entry garage enhances curb appeal and provides ample room for vehicles, storage, or a workshop area. Situated on a desirable corner lot, the property enjoys additional yard space and an attractive streetscape complete with sidewalks, encouraging evening strolls and a welcoming neighborhood atmosphere. A durable metal roof offers long-term value, energy efficiency, and lasting peace of mind, making this home as practical as it is appealing. Perhaps the most sought-after feature is the absence of HOA restrictions. Here, you'll enjoy the freedom to personalize your property without the limitations and recurring fees often associated with homeowners' associations.
Conveniently positioned near shopping, dining, schools, and major commuter routes, this residence combines accessibility with everyday comfort. Whether you're purchasing your first home, accommodating a growing household, or searching for a smart investment, this property presents an exceptional opportunity to enjoy spacious living in a location that places everything within easy reach....
Contact an agent
Home facts
- Year built:1983
- Subdivision & Development:WOODFIELD VILLAGE UNIT 3
- Listing ID #:TB8527235
- Added:45 day(s) ago
- Updated:August 23, 2026 at 08:22 AM
Rooms and interior
- Bedrooms:3
- Total bathrooms:2
- Full bathrooms:2
- Flooring:Ceramic Tile
- Dining Description:Eat In Kitchen
- Kitchen Description:Dishwasher, Eat-in Kitchen, Kitchen/Family Room Combo, Range, Range Hood, Refrigerator
- Bedroom Description:Primary Bedroom Main Floor, Split Bedroom, Walk-In Closet(s)
- Basement Description:Block
- Living area:1,596 sq. ft.
Heating and cooling
- Cooling:Central Air
- Heating:Central
- Central air:Yes
Structure and exterior
- Roof:Metal
- Year built:1983
- Building area:1,596 sq. ft.
- Lot area:0.25 Acres
- Lot Features:Corner Lot, Paved, Sidewalk
- Architectural Style:Traditional
- Construction Materials:Block, Stucco
- Exterior Features:Covered Porch/Patio, Rear Porch, Screened, Sidewalk
- Foundation Description:Block, Slab
- Levels:1 Story
Schools
- High school:Plant City-HB
- Middle school:Tomlin-HB
- Elementary school:Walden Lake-HB
Utilities
- Water:Public
- Sewer:Public, Public Sewer
Finances and disclosures
- Price:$324,900
- Price per sq. ft.:$136.4
- Tax amount:$4,551 (2025)
Features and amenities
- Appliances:Dishwasher, Electric Water Heater, Range, Range Hood, Refrigerator
- Laundry features:Inside
- Amenities:Cathedral Ceiling(s), Ceiling Fans(s), Eat-in Kitchen, Kitchen/Family Room Combo, Primary Bedroom Main Floor, Split Bedroom, Walk-In Closet(s), Window Treatments
- Pool features:Public Pool
Parking
- Parking description:Attached Garage, Driveway, Garage Door Opener, Garage Faces Side, Oversized
- Garage:Yes
- Garage spaces:2
 The information being provided by Stellar Mls is for the consumer's personal, non-commercial use and may not be used for any purpose other than to identify prospective properties consumer may be interested in purchasing. Any information relating to real estate for sale referenced on this web site comes from the Internet Data Exchange (IDX) program of the Stellar Mls. Better Homes and Gardens Real Estate Synergy is not a Multiple Listing Service (MLS), nor does it offer MLS access. This website is a service of Better Homes and Gardens Real Estate Synergy, a broker participant of Stellar Mls. This web site may reference real estate listing(s) held by a brokerage firm other than the broker and/or agent who owns this web site.
The accuracy of all information, regardless of source, including but not limited to open house information, square footages and lot sizes, is deemed reliable but not guaranteed and should be personally verified through personal inspection by and/or with the appropriate professionals. The data contained herein is copyrighted by Stellar Mls and is protected by all applicable copyright laws. Any unauthorized dissemination of this information is in violation of copyright laws and is strictly prohibited.
Properties in listings may have been sold or may no longer be available.
Copyright 2026 Stellar Mls. All rights reserved.
The information being provided by Stellar Mls is for the consumer's personal, non-commercial use and may not be used for any purpose other than to identify prospective properties consumer may be interested in purchasing. Any information relating to real estate for sale referenced on this web site comes from the Internet Data Exchange (IDX) program of the Stellar Mls. Better Homes and Gardens Real Estate Synergy is not a Multiple Listing Service (MLS), nor does it offer MLS access. This website is a service of Better Homes and Gardens Real Estate Synergy, a broker participant of Stellar Mls. This web site may reference real estate listing(s) held by a brokerage firm other than the broker and/or agent who owns this web site.
The accuracy of all information, regardless of source, including but not limited to open house information, square footages and lot sizes, is deemed reliable but not guaranteed and should be personally verified through personal inspection by and/or with the appropriate professionals. The data contained herein is copyrighted by Stellar Mls and is protected by all applicable copyright laws. Any unauthorized dissemination of this information is in violation of copyright laws and is strictly prohibited.
Properties in listings may have been sold or may no longer be available.
Copyright 2026 Stellar Mls. All rights reserved.New listings near 1023 Redbud Circle
- Coming Soon
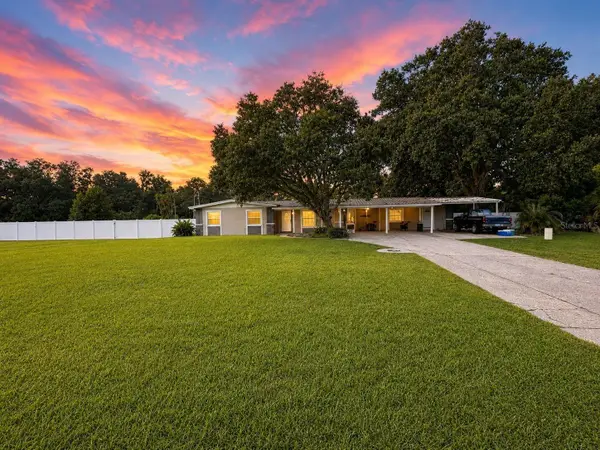 $569,900Coming Soon5 beds 3 baths2,032 sq. ft.
5106 Thonotosassa Road, PLANT CITY, FL 33565
MLS# TB8540927Listed by: RHODES REALTY GROUP, LLC - Coming Soon
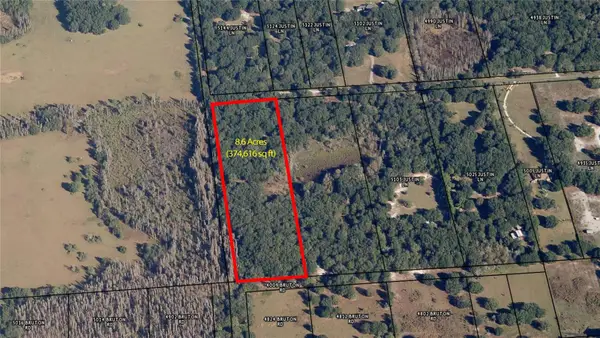 $374,900Coming Soon8.6 Acres
Justin Lane, PLANT CITY, FL 33565
MLS# TB8541071Listed by: RE/MAX REALTY UNLIMITED - Open Sun, 12am to 3pmNew
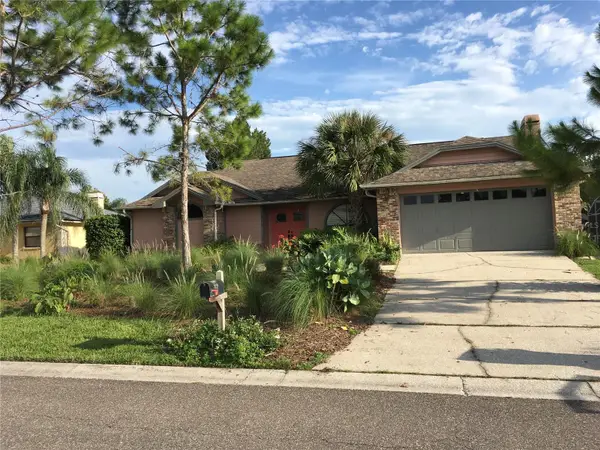 $424,900Active4 beds 2 baths2,065 sq. ft.
1703 Paddock Drive, PLANT CITY, FL 33566
MLS# TB8540341Listed by: CHARLES RUTENBERG REALTY INC - New
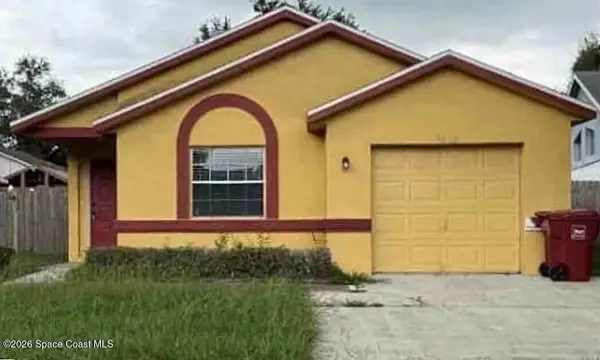 $5,000Active3 beds 2 baths1,087 sq. ft.
4660 E Eastwind Drive, Plant City, FL 33566
MLS# 1085613Listed by: JAIME L BOONE LLC - New
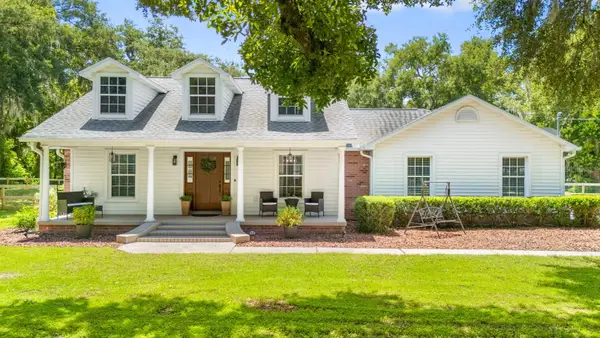 $519,900Active3 beds 2 baths1,791 sq. ft.
2203 Par Meadows Lane, PLANT CITY, FL 33566
MLS# TB8540256Listed by: RE/MAX REALTY UNLIMITED - New
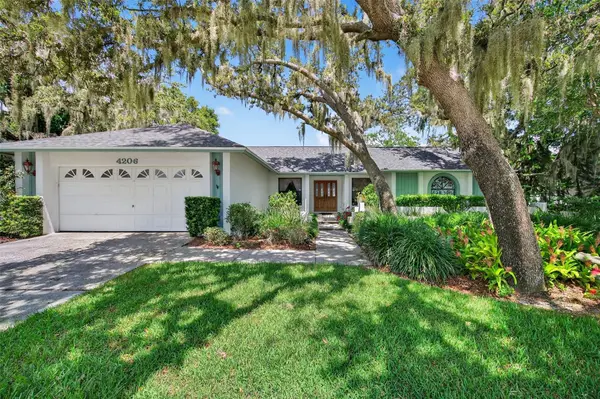 $349,900Active4 beds 2 baths2,216 sq. ft.
4206 Kipling Avenue, PLANT CITY, FL 33566
MLS# TB8540833Listed by: CENTURY 21 INTEGRA - New
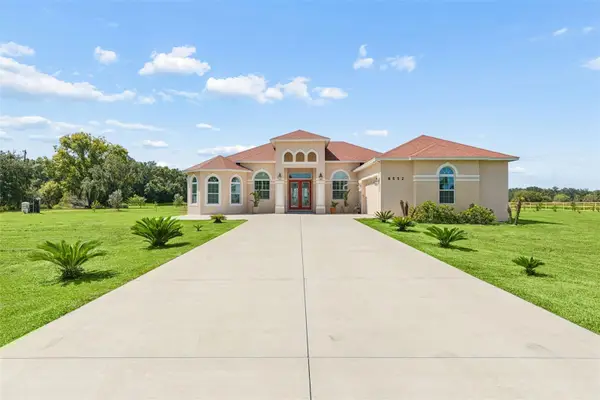 $1,350,000Active5 beds 3 baths3,020 sq. ft.
8552 Branding Iron Trail, PLANT CITY, FL 33565
MLS# TB8540377Listed by: REALNET FLORIDA REAL ESTATE - New
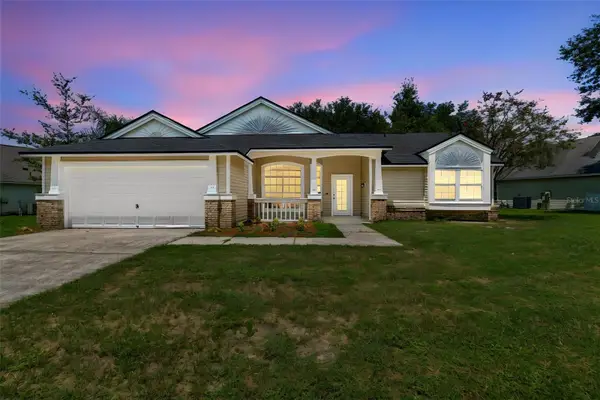 $409,000Active3 beds 2 baths1,809 sq. ft.
3315 Silverpond Drive, PLANT CITY, FL 33566
MLS# TB8539737Listed by: A-CASA REALTY GROUP & ASSOC. - New
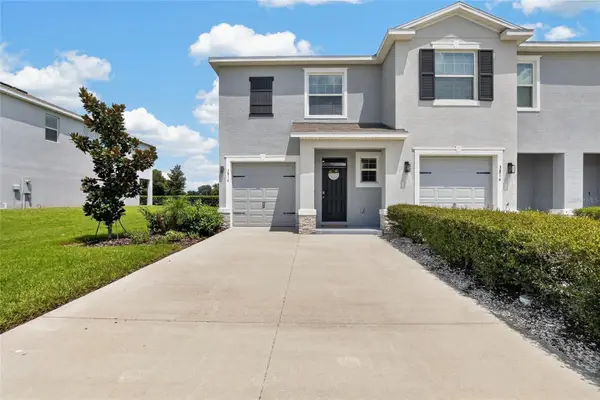 $299,900Active3 beds 3 baths1,802 sq. ft.
3816 Sunflower Field Place, PLANT CITY, FL 33565
MLS# TB8540439Listed by: SUN CAY REAL ESTATE - Open Sat, 11am to 1pmNew
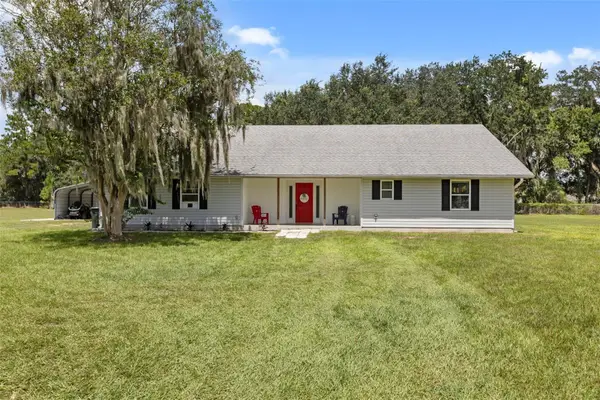 $525,000Active4 beds 2 baths2,036 sq. ft.
3546 Futch Road, PLANT CITY, FL 33566
MLS# S5155901Listed by: ORANGE SLICE PROPERTIES


Protect your home and budget from life's surprises with an Assurant Home Warranty, backed by a partner that supports you through every step of homeownership. Explore Plans.
© 2026 Better Homes and Gardens Real Estate LLC. An Anywhere Real Estate company. All rights reserved. Better Homes and Gardens® Real Estate is a registered trademark owned by Meredith Operations Corporation, licensed to Better Homes and Gardens Real Estate LLC and used with permission. Better Homes and Gardens Real Estate LLC fully supports the principles of the Fair Housing Act and the Equal Opportunity Act. Listing information is deemed reliable but is not guaranteed accurate.
Each office is independently owned and operated.
Any services or products provided by third parties are not provided by, affiliated with or related to Better Homes and Gardens Real Estate LLC, or its affiliated companies.