
1282 Mcgee Road, Plant City, FL 33565
Local realty services provided by:Better Homes and Gardens Real Estate Atchley Properties
Listed by: edith warner, vanessa tomer
Office: southern pine realty group, llc.
MLS#:TB8529968
Source:MFRMLS
Price summary
- Price:$949,900
- Price per sq. ft.:$163.02
About this home
Welcome to a rare opportunity to own an impressive 5,112-square-foot estate nestled on 3.75 acres in one of Plant City's most desirable locations. Offering 5 bedrooms, 3 bathrooms, and endless possibilities, this custom home delivers the space, privacy, and freedom that are becoming increasingly difficult to find.
From the moment you step inside, you'll appreciate the soaring cathedral ceilings, spacious open living areas, solid wood cabinetry, solid surface countertops, walk-in closets, and the convenience of an elevator. Whether you're hosting family gatherings or simply enjoying the peace and quiet of country living, this home was designed for comfortable living on a grand scale.
Major improvements have already been completed for peace of mind, including a 1-year-old roof, a 3-year-old A/C unit (with a second zoned unit), and a whole-house propane generator to keep your home running when it matters most. The kitchen is equipped with natural gas, and both the range and dryer are gas, providing efficiency and reliability. Additional features include a private well, septic system, water softener, filtration system, and a spacious two-car garage.
The nearly 5-acre homesite offers incredible flexibility with AS-1 zoning, allowing approximately one home per acre (subject to county approval), making this property attractive not only as a private estate but also as a potential long-term investment.
Previously operated as a successful rental, this home also presents an outstanding opportunity for buyers seeking an executive retreat, multi-generational living, or an income-producing property. Its convenient location just minutes from Interstate 4 provides easy access to Tampa, Orlando, Lakeland, and Central Florida's world-famous attractions, making it an ideal location for those seeking convenience without sacrificing privacy.
With exceptional bones, generous living space, and updates where they matter most, this estate simply awaits a buyer with vision to add their personal touches and transform it into a true showpiece. Properties offering this combination of size, acreage, location, and potential at this price point are a rare find.
Schedule your private showing today and experience everything this remarkable property has to offer....
Contact an agent
Home facts
- Year built:2009
- Subdivision & Development:RAMROOP SUB
- Listing ID #:TB8529968
- Added:66 day(s) ago
- Updated:September 21, 2026 at 07:14 PM
Rooms and interior
- Bedrooms:5
- Total bathrooms:3
- Full bathrooms:3
- Flooring:Ceramic Tile, Wood
- Kitchen Description:Built-In Oven, Dishwasher, Exhaust Fan, Microwave, Range, Refrigerator, Solid Wood Cabinets, Stone Counters
- Bedroom Description:High Ceilings, Primary Bedroom Upstairs, Split Bedroom, Walk-In Closet(s)
- Living area:5,112 sq. ft.
Heating and cooling
- Cooling:Central Air
- Heating:Central
- Central air:Yes
Structure and exterior
- Roof:Tile
- Year built:2009
- Building area:5,112 sq. ft.
- Lot area:3.75 Acres
- Lot Features:Irregular Lot, Paved
- Construction Materials:Block, Stone, Stucco
- Exterior Features:Balcony, Private Mailbox
- Foundation Description:Slab
- Levels:2 Story
Schools
- High school:Plant City-HB
- Middle school:Marshall-HB
- Elementary school:Knights-HB
Utilities
- Water:Well
- Sewer:Septic Tank
Finances and disclosures
- Price:$949,900
- Price per sq. ft.:$163.02
- Tax amount:$14,859 (2025)
Features and amenities
- Appliances:Built-in Oven, Dishwasher, Exhaust Fan, Microwave, Range, Refrigerator
- Laundry features:Laundry Room
- Amenities:Cable Available, Coffered Ceiling(s), Crown Molding, Elevator, High Ceilings, Open Floorplan, Primary Bedroom Upstairs, Solid Wood Cabinets, Split Bedroom, Stone Counters, Thermostat, Vaulted Ceiling(s), Walk-In Closet(s)
- Pool features:Public Pool
Parking
- Parking description:Attached Garage
- Garage:Yes
- Garage spaces:2
 The information being provided by Stellar Mls is for the consumer's personal, non-commercial use and may not be used for any purpose other than to identify prospective properties consumer may be interested in purchasing. Any information relating to real estate for sale referenced on this web site comes from the Internet Data Exchange (IDX) program of the Stellar Mls. Better Homes and Gardens Real Estate Atchley Properties is not a Multiple Listing Service (MLS), nor does it offer MLS access. This website is a service of Better Homes and Gardens Real Estate Atchley Properties, a broker participant of Stellar Mls. This web site may reference real estate listing(s) held by a brokerage firm other than the broker and/or agent who owns this web site.
The accuracy of all information, regardless of source, including but not limited to open house information, square footages and lot sizes, is deemed reliable but not guaranteed and should be personally verified through personal inspection by and/or with the appropriate professionals. The data contained herein is copyrighted by Stellar Mls and is protected by all applicable copyright laws. Any unauthorized dissemination of this information is in violation of copyright laws and is strictly prohibited.
Properties in listings may have been sold or may no longer be available.
Copyright 2026 Stellar Mls. All rights reserved.
The information being provided by Stellar Mls is for the consumer's personal, non-commercial use and may not be used for any purpose other than to identify prospective properties consumer may be interested in purchasing. Any information relating to real estate for sale referenced on this web site comes from the Internet Data Exchange (IDX) program of the Stellar Mls. Better Homes and Gardens Real Estate Atchley Properties is not a Multiple Listing Service (MLS), nor does it offer MLS access. This website is a service of Better Homes and Gardens Real Estate Atchley Properties, a broker participant of Stellar Mls. This web site may reference real estate listing(s) held by a brokerage firm other than the broker and/or agent who owns this web site.
The accuracy of all information, regardless of source, including but not limited to open house information, square footages and lot sizes, is deemed reliable but not guaranteed and should be personally verified through personal inspection by and/or with the appropriate professionals. The data contained herein is copyrighted by Stellar Mls and is protected by all applicable copyright laws. Any unauthorized dissemination of this information is in violation of copyright laws and is strictly prohibited.
Properties in listings may have been sold or may no longer be available.
Copyright 2026 Stellar Mls. All rights reserved.New listings near 1282 Mcgee Road
- Coming Soon
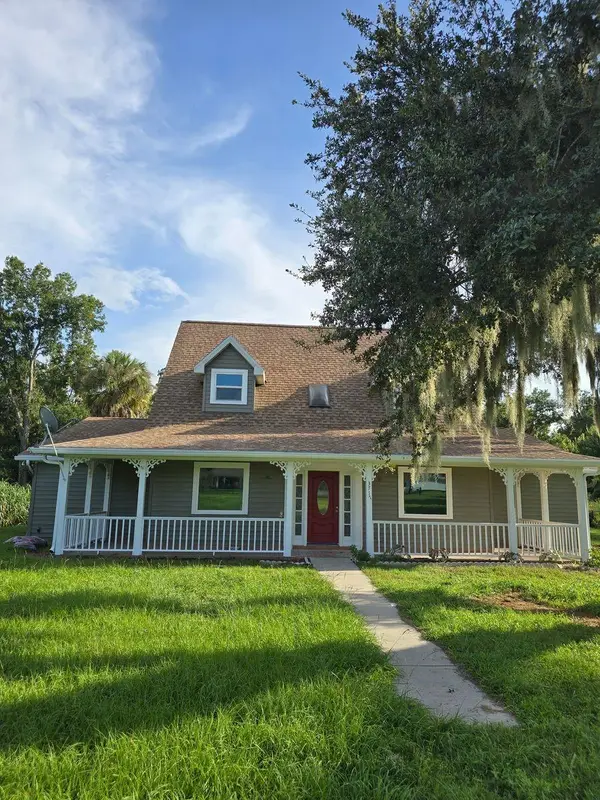 $599,975Coming Soon4 beds 3 baths3,360 sq. ft.
3717 Futch Loop, PLANT CITY, FL 33566
MLS# TB8549518Listed by: REALTY ADVISOR EXPERTS - Coming Soon
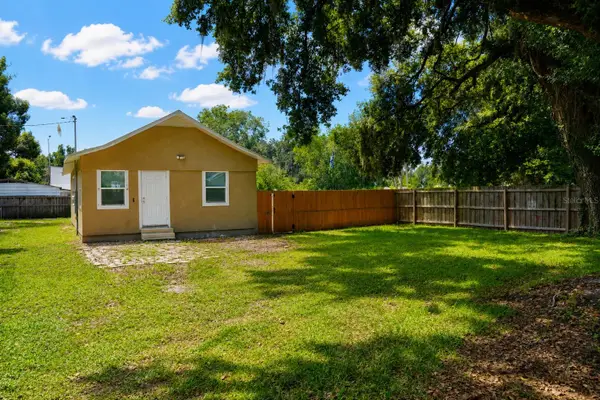 $240,000Coming Soon2 beds 1 baths800 sq. ft.
2503 N Wilder Loop, PLANT CITY, FL 33565
MLS# TB8549223Listed by: HOME PRIME REALTY LLC - New
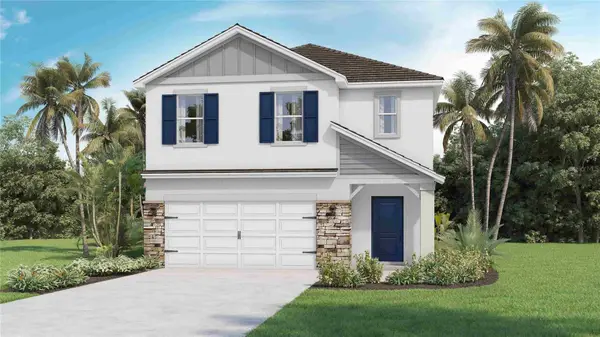 $392,000Active5 beds 3 baths2,453 sq. ft.
4607 Hidden Farm Drive, PLANT CITY, FL 33565
MLS# TB8550254Listed by: D R HORTON REALTY OF TAMPA LLC 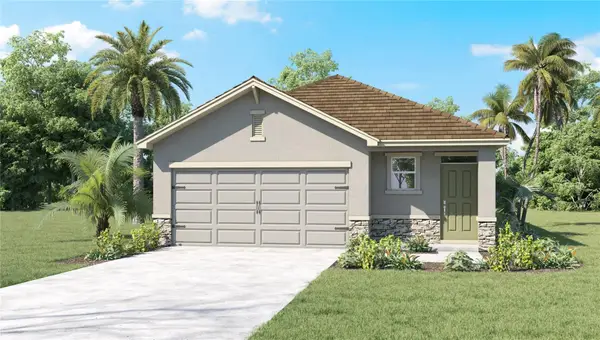 $325,000Pending3 beds 3 baths1,560 sq. ft.
4542 Hidden Farm Drive, PLANT CITY, FL 33565
MLS# TB8550255Listed by: D R HORTON REALTY OF TAMPA LLC- New
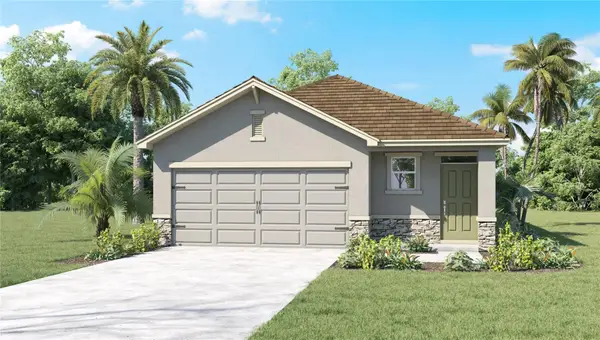 $327,000Active3 beds 3 baths1,560 sq. ft.
4503 Hidden Farm Drive, PLANT CITY, FL 33565
MLS# TB8550258Listed by: D R HORTON REALTY OF TAMPA LLC - New
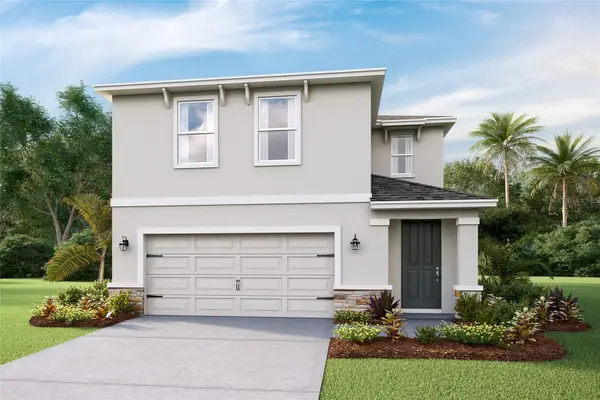 $380,000Active4 beds 3 baths2,305 sq. ft.
4605 Hidden Farm Drive, PLANT CITY, FL 33565
MLS# TB8550263Listed by: D R HORTON REALTY OF TAMPA LLC - New
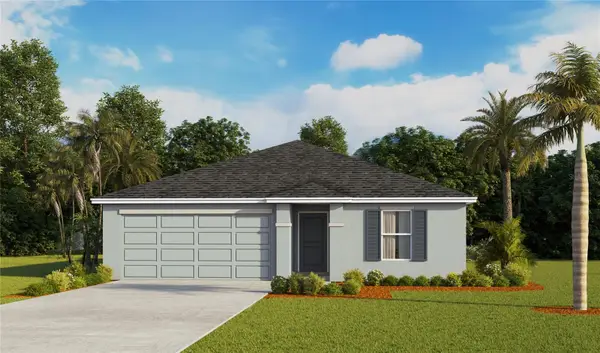 $333,000Active3 beds 2 baths1,328 sq. ft.
1140 Wild Clover Way, PLANT CITY, FL 33566
MLS# TB8550291Listed by: D R HORTON REALTY OF TAMPA LLC - New
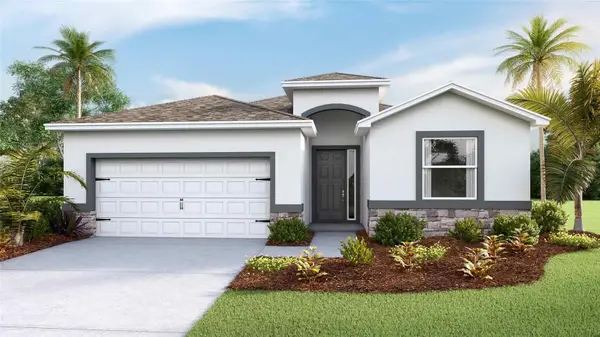 $376,000Active4 beds 3 baths2,045 sq. ft.
4329 Hidden Farm Drive, PLANT CITY, FL 33565
MLS# TB8550266Listed by: D R HORTON REALTY OF TAMPA LLC - New
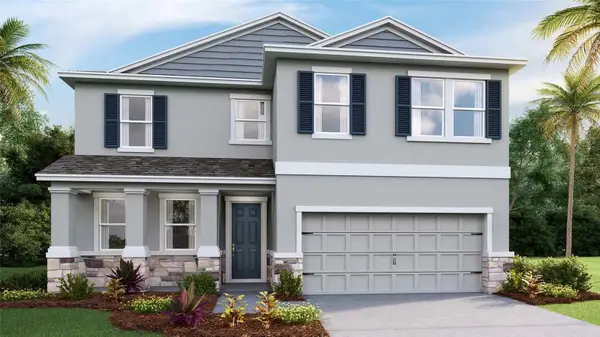 $438,000Active4 beds 3 baths2,756 sq. ft.
3513 Harvest Garden Loop, PLANT CITY, FL 33565
MLS# TB8550272Listed by: D R HORTON REALTY OF TAMPA LLC - New
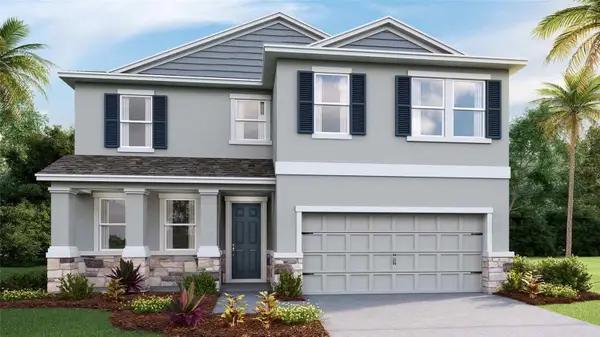 $434,000Active4 beds 3 baths2,756 sq. ft.
4331 Hidden Farm Drive, PLANT CITY, FL 33565
MLS# TB8550274Listed by: D R HORTON REALTY OF TAMPA LLC


Protect your home and budget from life's surprises with an Assurant Home Warranty, backed by a partner that supports you through every step of homeownership. Explore Plans.
© 2026 Better Homes and Gardens Real Estate LLC. An Anywhere Real Estate company. All rights reserved. Better Homes and Gardens® Real Estate is a registered trademark owned by Meredith Operations Corporation, licensed to Better Homes and Gardens Real Estate LLC and used with permission. Better Homes and Gardens Real Estate LLC fully supports the principles of the Fair Housing Act and the Equal Opportunity Act. Listing information is deemed reliable but is not guaranteed accurate.
Each office is independently owned and operated.
Any services or products provided by third parties are not provided by, affiliated with or related to Better Homes and Gardens Real Estate LLC, or its affiliated companies.