
1401 Buell Court, Plant City, FL 33567
Local realty services provided by:Better Homes and Gardens Real Estate Synergy
1401 Buell Court,Plant City, FL 33567
$699,900
- 4 Beds
- 2 Baths
- 2,928 sq. ft.
- Single family
- Active
Upcoming open houses
- Sat, Oct 1002:30 pm - 04:30 pm
Listed by: lynne halleran
Office: coldwell banker realty
MLS#:L4960265
Source:MFRMLS
Price summary
- Price:$699,900
- Price per sq. ft.:$181.79
About this home
Virtually Staged. Craving space, privacy, and the freedom to live life your way? Tucked at the end of a quiet cul-de-sac surrounded by custom homes, this immaculate Plant City retreat sits on 1.88 beautiful acres with a peaceful rural feel and no HOA, no CDD, and NO deed restrictions! Meticulously maintained and thoughtfully updated, this 4-bedroom, 2-bath home offers 2,928 square feet of comfortable living space, including a beautiful kitchen with abundant counter space and a charming window framing tranquil pasture views of the neighboring Brahma cattle ranch. The spacious 19'x19' family room is perfect for gathering, while the bright 19'x19' game room, surrounded by windows, offers endless possibilities. Outside, enjoy quiet evenings around the fire pit on the paver patio or take advantage of the fully fenced acreage and make the property your own. The impressive 29'x45' detached garage/workshop features three roll-up doors, power, A/C and water, plus there's a storage shed, two wells, and a 2-car carport for plenty of parking and workspace. Recent improvements include a 2019 roof, 2022 HVAC, new LVP flooring and fresh interior paint in 2026. Freshly refreshed landscaping, with gorgeous azaleas and crepe myrtles along the front fence, adds beautiful curb appeal. Immaculate, peaceful, private, and unrestricted-this is the kind of property that gives you room to breathe and the freedom to make it truly your own....
Contact an agent
Home facts
- Year built:1983
- Subdivision & Development:MULRENNAN ESTATES UNIT 1
- Listing ID #:L4960265
- Added:203 day(s) ago
- Updated:October 08, 2026 at 02:53 PM
Rooms and interior
- Bedrooms:4
- Total bathrooms:2
- Full bathrooms:2
- Flooring:Ceramic Tile, Laminate
- Dining Description:Eat In Kitchen
- Kitchen Description:Dishwasher, Eat-in Kitchen, Microwave, Refrigerator, Solid Wood Cabinets, Stone Counters
- Bedroom Description:Split Bedroom, Walk-In Closet(s)
- Living area:2,928 sq. ft.
Heating and cooling
- Cooling:Central Air
- Heating:Central, Electric, Heat Pump
- Central air:Yes
Structure and exterior
- Roof:Metal
- Year built:1983
- Building area:2,928 sq. ft.
- Lot area:1.88 Acres
- Lot Features:Cul-de-sac, Irregular Lot, Paved, Unincorporated
- Architectural Style:Custom
- Construction Materials:Frame, Stone
- Exterior Features:Patio, Rear Porch
- Foundation Description:Slab
- Levels:1 Story
Utilities
- Water:Well
- Sewer:Septic Tank
Finances and disclosures
- Price:$699,900
- Price per sq. ft.:$181.79
- Tax amount:$3,513 (2025)
Features and amenities
- Appliances:Dishwasher, Electric Water Heater, Irrigation Equipment, Microwave, Refrigerator
- Laundry features:Electric Dryer Hookup, Inside, Laundry Room, Washer Hookup
- Amenities:BB/HS Internet Available, Cable Available, Ceiling Fans(s), Eat-in Kitchen, Irrigation Equipment, Solid Wood Cabinets, Split Bedroom, Sprinkler Well, Stone Counters, Walk-In Closet(s)
- Pool features:Public Pool
Parking
- Parking description:2 Car Carport, Covered, Driveway
- Garage:Yes
- Garage spaces:2
- Carport spaces:2
 The information being provided by Stellar Mls is for the consumer's personal, non-commercial use and may not be used for any purpose other than to identify prospective properties consumer may be interested in purchasing. Any information relating to real estate for sale referenced on this web site comes from the Internet Data Exchange (IDX) program of the Stellar Mls. Better Homes and Gardens Real Estate Synergy is not a Multiple Listing Service (MLS), nor does it offer MLS access. This website is a service of Better Homes and Gardens Real Estate Synergy, a broker participant of Stellar Mls. This web site may reference real estate listing(s) held by a brokerage firm other than the broker and/or agent who owns this web site.
The accuracy of all information, regardless of source, including but not limited to open house information, square footages and lot sizes, is deemed reliable but not guaranteed and should be personally verified through personal inspection by and/or with the appropriate professionals. The data contained herein is copyrighted by Stellar Mls and is protected by all applicable copyright laws. Any unauthorized dissemination of this information is in violation of copyright laws and is strictly prohibited.
Properties in listings may have been sold or may no longer be available.
Copyright 2026 Stellar Mls. All rights reserved.
The information being provided by Stellar Mls is for the consumer's personal, non-commercial use and may not be used for any purpose other than to identify prospective properties consumer may be interested in purchasing. Any information relating to real estate for sale referenced on this web site comes from the Internet Data Exchange (IDX) program of the Stellar Mls. Better Homes and Gardens Real Estate Synergy is not a Multiple Listing Service (MLS), nor does it offer MLS access. This website is a service of Better Homes and Gardens Real Estate Synergy, a broker participant of Stellar Mls. This web site may reference real estate listing(s) held by a brokerage firm other than the broker and/or agent who owns this web site.
The accuracy of all information, regardless of source, including but not limited to open house information, square footages and lot sizes, is deemed reliable but not guaranteed and should be personally verified through personal inspection by and/or with the appropriate professionals. The data contained herein is copyrighted by Stellar Mls and is protected by all applicable copyright laws. Any unauthorized dissemination of this information is in violation of copyright laws and is strictly prohibited.
Properties in listings may have been sold or may no longer be available.
Copyright 2026 Stellar Mls. All rights reserved.New listings near 1401 Buell Court
- Coming Soon
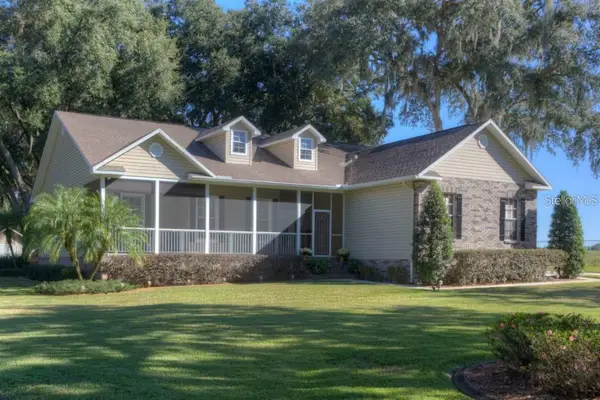 $675,000Coming Soon4 beds 2 baths2,160 sq. ft.
4108 N Forbes Road, PLANT CITY, FL 33565
MLS# P4940075Listed by: KB REALTY TEAM LLC - Coming Soon
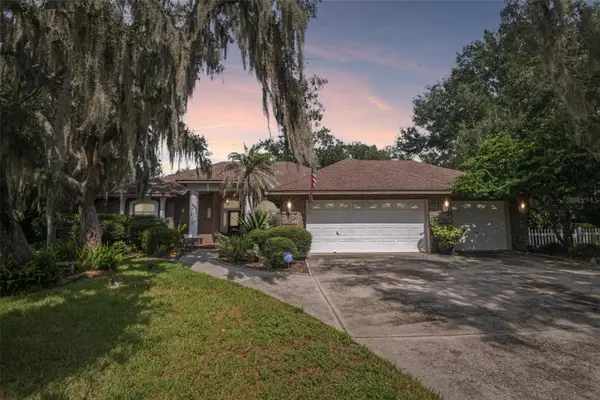 $548,000Coming Soon4 beds 2 baths2,309 sq. ft.
3503 Oak Club Court, PLANT CITY, FL 33566
MLS# L4965386Listed by: REMAX EXPERTS - New
 $490,000Active6.15 Acres
1308 N Shannon Avenue, PLANT CITY, FL 33563
MLS# TB8556121Listed by: GRAYSTONE REAL ESTATE - New
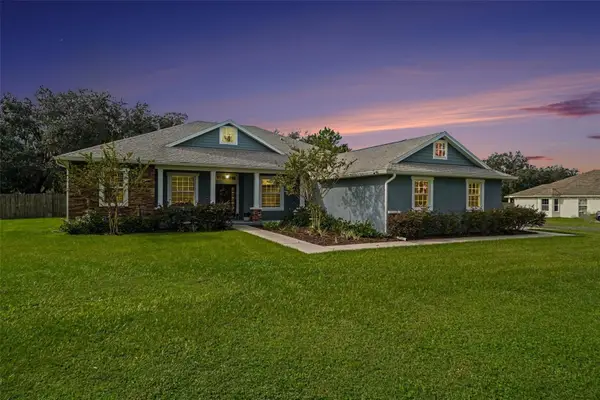 $665,000Active4 beds 3 baths2,278 sq. ft.
6207 Storck Acres Lane, PLANT CITY, FL 33565
MLS# TB8555098Listed by: BHHS FLORIDA PROPERTIES GROUP - New
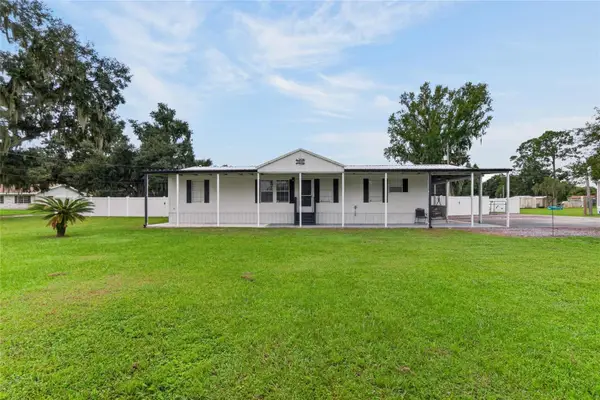 $299,900Active3 beds 2 baths1,665 sq. ft.
3902 Topreca Drive, PLANT CITY, FL 33565
MLS# TB8555576Listed by: MIHARA & ASSOCIATES INC. - New
 $420,000Active5 beds 3 baths2,522 sq. ft.
1656 Hazy Sea Drive, PLANT CITY, FL 33565
MLS# TB8555690Listed by: AVENUE HOMES LLC - New
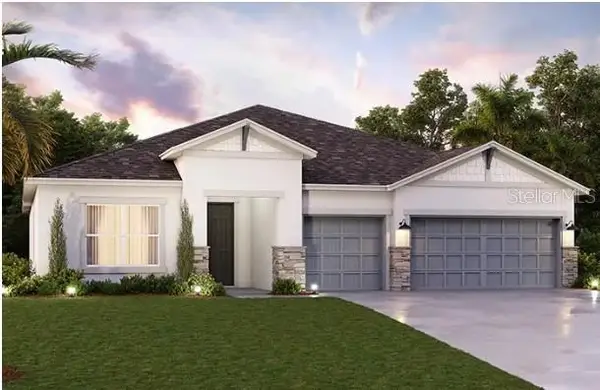 $659,360Active4 beds 3 baths2,500 sq. ft.
322 Stetson Rise Court, PLANT CITY, FL 33566
MLS# TB8555580Listed by: HARTNEY REALTY & DEVELOPMENT - New
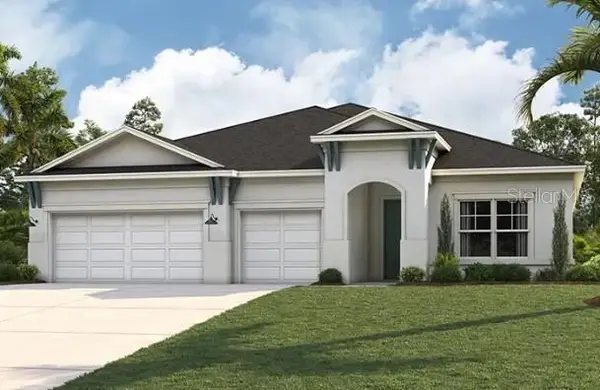 $692,930Active4 beds 3 baths2,765 sq. ft.
324 Stetson Rise Court, PLANT CITY, FL 33566
MLS# TB8555632Listed by: HARTNEY REALTY & DEVELOPMENT - Open Sat, 1 to 3pmNew
 $540,000Active4 beds 2 baths2,368 sq. ft.
2712 Laurel Oak Drive, PLANT CITY, FL 33566
MLS# L4965604Listed by: KELLER WILLIAMS REALTY - New
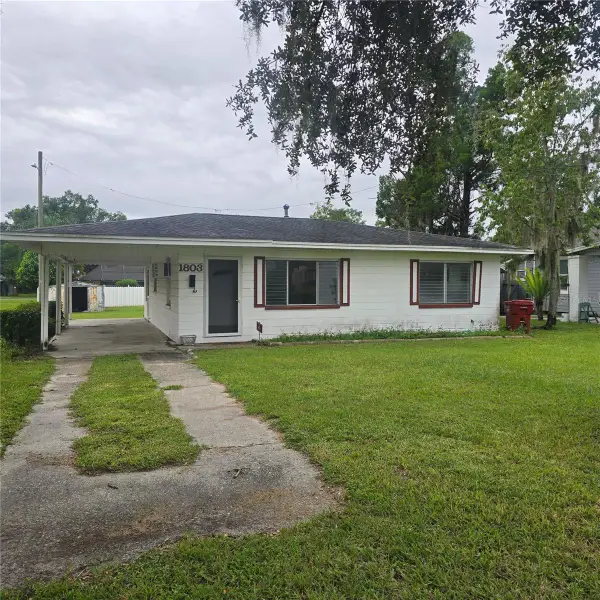 $210,000Active3 beds 1 baths1,052 sq. ft.
1803 W Granfield Avenue, PLANT CITY, FL 33563
MLS# TB8555539Listed by: SOUTHERN PINE REALTY GROUP, LLC


Protect your home and budget from life's surprises with an Assurant Home Warranty, backed by a partner that supports you through every step of homeownership. Explore Plans.
© 2026 Better Homes and Gardens Real Estate LLC. An Anywhere Real Estate company. All rights reserved. Better Homes and Gardens® Real Estate is a registered trademark owned by Meredith Operations Corporation, licensed to Better Homes and Gardens Real Estate LLC and used with permission. Better Homes and Gardens Real Estate LLC fully supports the principles of the Fair Housing Act and the Equal Opportunity Act. Listing information is deemed reliable but is not guaranteed accurate.
Each office is independently owned and operated.
Any services or products provided by third parties are not provided by, affiliated with or related to Better Homes and Gardens Real Estate LLC, or its affiliated companies.